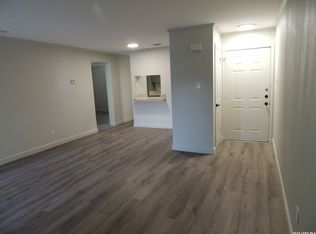
STUNNING FIRST FLOOR ONE/ONE WITH COVERED PARKING. NICE PRIVATE PATIO WITH STORAGE ROOM AND WASHER AND DRYER. GREAT LOCATION. MOVE IN READY. UNIT IS CLOSE TO THE CLUBHOUSE, POOL, AND COMPLEX AMENITIES. PERFECT OPPORTUNITY TO OWN A HOME IN THE MEDICAL CENTER, USE AS A PERMANENT HOME, WEEKEND GETAWAY, OR INVESTMENT. GREAT RENTAL INCOME OPPORTUNITY.
For sale
$124,999
4212 Medical #606, San Antonio, TX 78229
1beds
726sqft
Condominium
Built in 1981
-- sqft lot
$119,900 Zestimate®
$172/sqft
$208/mo HOA
What's special
- 23 days |
- 132 |
- 11 |
Likely to sell faster than
Zillow last checked:
Listing updated:
Listed by:
Charlie Teamann TREC #547017 (210) 317-6742,
Boerne Real Estate
Source: LERA MLS,MLS#: 2004672
Facts & features
Interior
Bedrooms & bathrooms
- Bedrooms: 1
- Bathrooms: 1
- Full bathrooms: 1
Primary bedroom
- Area: 196
- Dimensions: 14 x 14
Kitchen
- Area: 48
- Dimensions: 6 x 8
Living room
- Area: 378
- Dimensions: 18 x 21
Heating
- Central, Heat Pump, Electric
Cooling
- Central Air
Appliances
- Included: Washer, Dryer, Refrigerator, Disposal
- Laundry: Washer Hookup, Dryer Connection
Features
- One Living Area, Eat-in Kitchen, Breakfast Bar, 1st Floort Level/No Steps, Master Downstairs, Ceiling Fan(s)
- Flooring: Ceramic Tile, Wood, Other
- Windows: Window Coverings
- Has basement: No
- Number of fireplaces: 1
- Fireplace features: One
Interior area
- Total interior livable area: 726 sqft
Property
Parking
- Total spaces: 3
- Parking features: Detached, Three Car Open Space
- Has garage: Yes
Features
- Levels: One
- Stories: 1
- Pool features: Community
- Spa features: Community
Lot
- Features: Wooded
Details
- Parcel number: 169461006060
Construction
Type & style
- Home type: Condo
- Property subtype: Condominium
- Attached to another structure: Yes
Materials
- Brick
- Foundation: Slab
- Roof: Composition
Condition
- New construction: No
- Year built: 1981
Community & HOA
Community
- Features: Clubhouse
- Security: Controlled Access
- Subdivision: Spyglass Hill
HOA
- Has HOA: Yes
- Services included: Some Utilities, Condo Mgmt, Common Area Liability, Common Maintenance, Trash, Pest Control, Other
- HOA fee: $208 monthly
- HOA name: SPYGLASS HILL HOA
Location
- Region: San Antonio
Financial & listing details
- Price per square foot: $172/sqft
- Tax assessed value: $141,500
- Annual tax amount: $3,240
- Price range: $125K - $125K
- Date on market: 7/31/2026
- Cumulative days on market: 139 days
- Listing terms: Conventional,FHA,VA Loan,Cash,USDA Loan,Other
Estimated market value
$119,900
$114,000 - $126,000
$901/mo
Price history
| Date | Event | Price |
|---|---|---|
| 7/31/2026 | Listed for sale | $124,999$172/sqft |
Source:  LERA MLS #2004672 Report a problem LERA MLS #2004672 Report a problem | ||
| 7/27/2026 | Listing removed | $124,999$172/sqft |
Source: LERA MLS #1954309 Report a problem | ||
| 6/29/2026 | Price change | $124,999-3.8%$172/sqft |
Source: LERA MLS #1954309 Report a problem | ||
| 4/2/2026 | Listed for sale | $129,999$179/sqft |
Source: LERA MLS #1954309 Report a problem | ||
| 6/20/2020 | Listing removed | $850$1/sqft |
Source: Boerne Real Estate #1461331 Report a problem | ||
| 6/4/2020 | Listed for rent | $850+6.9%$1/sqft |
Source: Boerne Real Estate #1461331 Report a problem | ||
| 7/28/2012 | Listing removed | $795$1/sqft |
Source: Boerne Real Estate #954485 Report a problem | ||
| 7/5/2012 | Listed for rent | $795$1/sqft |
Source: Boerne Real Estate #954485 Report a problem | ||
Public tax history
| Year | Property taxes | Tax assessment |
|---|---|---|
| 2025 | $3,241 +0% | $141,500 |
| 2024 | $3,240 +8.7% | $141,500 +9% |
| 2023 | $2,982 +7.5% | $129,830 +15.9% |
| 2022 | $2,774 +12.5% | $112,050 +12.4% |
| 2021 | $2,465 | $99,650 +4.7% |
| 2020 | $2,465 +6.1% | $95,220 +6.9% |
| 2019 | $2,323 | $89,060 +0.7% |
| 2018 | $2,323 +6.3% | $88,420 +8.4% |
| 2017 | $2,186 | $81,550 +3.8% |
| 2016 | -- | $78,600 +7.4% |
| 2015 | -- | $73,180 +21.1% |
| 2014 | -- | $60,450 +4.6% |
| 2013 | -- | $57,810 -2.5% |
| 2012 | -- | $59,270 -1% |
| 2011 | -- | $59,840 -1% |
| 2010 | -- | $60,430 -0.9% |
| 2009 | -- | $61,000 -0.3% |
| 2008 | -- | $61,170 +20.3% |
| 2005 | -- | $50,830 |
| 2004 | -- | -- |
| 2003 | -- | -- |
| 2002 | -- | -- |
| 2001 | -- | -- |
| 2000 | -- | -- |
Find assessor info on the county website
Monthly payment
Est. payment
Payment breakdown
Explore the cost of this home by adjusting the details. Changes won't be saved.Climate risks
Neighborhood: Spyglass Hill Condominium
Nearby schools
GreatSchools rating
- 2/10Mead Elementary SchoolGrades: PK-5Distance: 0.4 mi
- 6/10Hobby Middle SchoolGrades: 6-8Distance: 2.5 mi
- 6/10Clark High SchoolGrades: 9-12Distance: 3.7 mi
Schools provided by the listing agent
- District: Northside
Source: LERA MLS. This data may not be complete. We recommend contacting the local school district to confirm school assignments for this home.
- $109,7001 bd1 ba732 sqft4212 Medical Dr APT 101, San Antonio, TX 78229Off Market

- $125,3002 bd2 ba1.1k sqft4212 Medical Dr APT 102, San Antonio, TX 78229Off Market
- $141,3002 bd2 ba1.1k sqft4212 Medical Dr APT 103, San Antonio, TX 78229Off Market
- $104,9001 bd1 ba726 sqft4212 Medical Dr APT 104, San Antonio, TX 78229For Sale

- $106,1001 bd1 ba732 sqft4212 Medical Dr APT 105, San Antonio, TX 78229Off Market
- $105,4001 bd1 ba726 sqft4212 Medical Dr APT 106, San Antonio, TX 78229Off Market
- $133,2002 bd2 ba1.1k sqft4212 Medical Dr APT 107, San Antonio, TX 78229Off Market
- $106,1001 bd1 ba732 sqft4212 Medical Dr APT 108, San Antonio, TX 78229Off Market
- $105,5001 bd1 ba726 sqft4212 Medical Dr APT 109, San Antonio, TX 78229Off Market
A local agent can set up tours, give advice and negotiate with sellers.
Similar homes
- $129,0002 bd2 ba906 sqft4119 Medical Dr. #205D, San Antonio, TX 78229For Sale

 MLS ID #1965766, Fernando Torres TREC #587814, Trinidad Realty Partners, Inc. LERA MLS
 - $109,0001 bd1 ba604 sqft4212 MEDICAL DR #416, San Antonio, TX 78229For Sale
 MLS ID #1973304, Rachel Williamson TREC #653771, Kuper Sotheby's Int'l Realty. LERA MLS
 - $150,0002 bd2 ba962 sqft4212 MEDICAL DR #202, San Antonio, TX 78229For Sale
 MLS ID #2007616, Ernesto Ruiz TREC #447377, Casino Realty. LERA MLS
 - $120,0001 bd1 ba506 sqft4111 Medical #307B, San Antonio, TX 78229For Sale
 MLS ID #1995384, Myra Ramirez TREC #641569, 1st Choice Realty Group. LERA MLS
 - $130,0002 bd2 ba959 sqft4107 Medical #1204, San Antonio, TX 78229For SaleMLS ID #1862254, Jose Espinoza TREC #573829, Home Team of America. LERA MLS
- $104,9001 bd1 ba726 sqft4212 MEDICAL DR #104, San Antonio, TX 78229For SaleMLS ID #2000145, Maria Gonzalez TREC #801129, The Agency San Antonio. LERA MLS
- $138,0002 bd2 ba1k sqft8611 Datapoint Dr #43, San Antonio, TX 78229For SaleMLS ID #1961828, Derrell Skillman TREC #639690, Redfin Corporation. LERA MLS
- $115,0001 bd1 ba506 sqft4111 Medical #308A, San Antonio, TX 78229For SaleMLS ID #1858505, Dana Phillips TREC #584558, Phillips & Associates Realty. LERA MLS
- $120,0002 bd2 ba968 sqft4949 Hamilton Wolfe #4101, San Antonio, TX 78229For SaleMLS ID #1936329, Bradley Graves TREC #554579, Coldwell Banker D'Ann Harper, REALTOR. LERA MLS
- $155,0002 bd2 ba976 sqft4212 MEDICAL DR #1106, San Antonio, TX 78229For SaleMLS ID #1967448, Michelle Lawton TREC #519125, Keller Williams Heritage. LERA MLS
- $149,9002 bd2 ba967 sqft4107 MEDICAL DR #4205, San Antonio, TX 78229For SaleMLS ID #1964979, Carlos Gil TREC #663488, Malouff Realty, LLC. LERA MLS
- $95,0001 bd1 ba544 sqft8655 DATAPOINT DR #203B, San Antonio, TX 78229For SaleMLS ID #2006728, Ricardo Martinez TREC #642430, Keller Williams Heritage. LERA MLS
- $153,0002 bd2 ba1k sqft8611 Datapoint Dr #73, San Antonio, TX 78229For SaleMLS ID #1995606, Juanita Fitzpatrick TREC #489209, Home Team of America. LERA MLS
- $140,0002 bd2 ba860 sqft6611 Southpoint #A101, San Antonio, TX 78229For SaleMLS ID #1992789, Angel Laurel TREC #712750, Phyllis Browning Company. LERA MLS
- $129,5002 bd2 ba886 sqft8642 fredericksburg #406, San Antonio, TX 78240For SaleMLS ID #1952984, Alma Garcia TREC #657731, RE/MAX Alamo Realty. LERA MLS
- $159,0002 bd2 ba967 sqft4107 Medical Dr #8204, San Antonio, TX 78229For SaleMLS ID #1968007, Corina Uribe TREC #516719, Premier Realty Group Platinum. LERA MLS
- $149,9001 bd1 ba713 sqft8611 Datapoint #26, San Antonio, TX 78229For SaleMLS ID #1954868, Chesney Coker TREC #516652, Tower Realty. LERA MLS
- $159,0002 bd2 ba1k sqft8611 Datapoint Dr #74, San Antonio, TX 78229For SaleMLS ID #1994965, Anthony Huerta TREC #671534, Exquisite Properties, LLC. LERA MLS
- $120,0001 bd1 ba460 sqft11610 Vance Jackson Rd #202, San Antonio, TX 78230For SaleMLS ID #2005819, Marie Crabb TREC #612087, Exquisite Properties, LLC. LERA MLS
- $153,9002 bd2 ba1k sqft7711 CALLAGHAN RD APT 714, San Antonio, TX 78229For SaleMLS ID #1964984, Abbas Ould Younes TREC #836953, JB Goodwin, REALTORS. LERA MLS
