Maintenance free living with all bills paid in this upgraded 1bedroom, 1bath condo located on the 2nd floor, facing east. The second floor location adds safety and privacy. Open concept layout with great views from both the living room and bedroom patios, enhanced privacy with the awning. Updated kitchen features stainless steel countertops, and backsplash. Bathroom includes a beautiful Corian walk-in shower and Corian sink. Unit is conveniently located near the laundry room, extra storage and stairwell. Community amenities include: pool, sauna, BBQ area, party room, fitness center, secure indoor mailbox, assigned covered parking (spot #10), front desk security, controlled access and onsite management. Prime central location-minutes from the airport, close to North Star Mall, major highways, downtown, shopping, dining, and multiple military bases. Ideal for low maintenance living in the heart of San Antonio.
For sale
Price cut: $12K (6/26)
$110,000
7039 SAN PEDRO AVE #205, San Antonio, TX 78216
1beds
719sqft
Condominium
Built in 1967
-- sqft lot
$102,900 Zestimate®
$153/sqft
$596/mo HOA
What's special
Open concept layout
- 81 days
- 75
- 2
Zillow last checked:
Listing updated:
Listed by:
David Gaston TREC #709605 (210) 392-9785,
Vortex Realty
Source: LERA MLS,MLS#: 1991436
Facts & features
Interior
Bedrooms & bathrooms
- Bedrooms: 1
- Bathrooms: 1
- Full bathrooms: 1
Primary bedroom
- Area: 165
- Dimensions: 15 x 11
Kitchen
- Area: 64
- Dimensions: 8 x 8
Living room
- Area: 144
- Dimensions: 12 x 12
Heating
- Central, Electric
Cooling
- Two Central
Appliances
- Included: Microwave, Range, Disposal, Dishwasher, Plumbed For Ice Maker
Features
- One Living Area, Living/Dining Combo, 1st Floort Level/No Steps, All Bedrooms Downstairs, Master Downstairs, High Speed Internet
- Flooring: Carpet, Laminate
- Windows: Window Coverings
- Has fireplace: No
- Fireplace features: None
Interior area
- Total interior livable area: 719 sqft
Property
Parking
- Parking features: Detached
- Has garage: Yes
Features
- Levels: One
- Stories: 1
- Pool features: Community
Details
- Parcel number: 129621000205
Construction
Type & style
- Home type: Condo
- Property subtype: Condominium
- Attached to another structure: Yes
Materials
- Stucco
Condition
- New construction: No
- Year built: 1967
Utilities & green energy
- Electric: HOA
- Sewer: HOA
- Water: HOA
- Utilities for property: Cable Available
Community & HOA
Community
- Features: Elevator, Party Room, Sauna, Fitness Center, Extra Storage, Near Shopping
- Security: Controlled Access, Closed Circuit Camera(s), Security Guard
- Subdivision: Northview Tower
HOA
- Has HOA: Yes
- Services included: Utilities
- HOA fee: $596 monthly
- HOA name: NORTHVIEW TOWER
Location
- Region: San Antonio
Financial & listing details
- Price per square foot: $153/sqft
- Tax assessed value: $119,290
- Annual tax amount: $2,704
- Price range: $110K - $110K
- Date on market: 6/12/2026
- Cumulative days on market: 82 days
- Listing terms: Conventional,Cash
Estimated market value
$102,900
$98,000 - $108,000
$1,186/mo
Price history
| Date | Event | Price |
|---|---|---|
| 6/26/2026 | Price change | $110,000-9.8%$153/sqft |
Source:  LERA MLS #1991436 Report a problem LERA MLS #1991436 Report a problem | ||
| 6/12/2026 | Listed for sale | $122,000+62.7%$170/sqft |
Source: LERA MLS #1991436 Report a problem | ||
| 4/17/2015 | Sold | -- |
Source: LERA MLS #1107878 Report a problem | ||
| 1/4/2015 | Listing removed | $850$1/sqft |
Source: Mr. Real Estate #1084627 Report a problem | ||
| 1/4/2015 | Listed for sale | $75,000$104/sqft |
Source: Mr. Real Estate #1093089 Report a problem | ||
| 12/5/2014 | Price change | $850-5.6%$1/sqft |
Source: Mr. Real Estate #1084627 Report a problem | ||
| 10/25/2014 | Price change | $900-10%$1/sqft |
Source: Mr. Real Estate #1084627 Report a problem | ||
| 10/8/2014 | Price change | $1,000-16.7%$1/sqft |
Source: Phyllis Browning Company #1078132 Report a problem | ||
| 9/13/2014 | Listed for rent | $1,200$2/sqft |
Source: Phyllis Browning Company #1078132 Report a problem | ||
Public tax history
| Year | Property taxes | Tax assessment |
|---|---|---|
| 2025 | $373 +0.1% | $119,290 |
| 2024 | $373 -5% | $119,290 +6.2% |
| 2023 | $392 -46.4% | $112,360 +3.4% |
| 2022 | $731 -1.9% | $108,658 +10% |
| 2021 | $745 | $98,780 +4.5% |
| 2020 | $745 +1.1% | $94,540 +2.9% |
| 2019 | $737 | $91,875 +10% |
| 2018 | $737 +2.8% | $83,523 +10% |
| 2017 | $716 | $75,930 +6% |
| 2016 | -- | $71,660 +3.2% |
| 2015 | -- | $69,430 +6.1% |
| 2014 | -- | $65,440 +6.9% |
| 2013 | -- | $61,240 -0.9% |
| 2012 | -- | $61,820 0% |
| 2011 | -- | $61,830 -4.7% |
| 2010 | -- | $64,910 +2.8% |
| 2009 | -- | $63,150 +10% |
| 2008 | -- | $57,409 +10% |
| 2007 | -- | $52,190 +9% |
| 2006 | -- | $47,900 +0.8% |
| 2005 | -- | $47,500 |
| 2004 | -- | -- |
| 2003 | -- | -- |
| 2002 | -- | -- |
| 2001 | -- | -- |
| 2000 | -- | -- |
Find assessor info on the county website
Monthly payment
Est. payment
Payment breakdown
Explore the cost of this home by adjusting the details. Changes won't be saved.Climate risks
Neighborhood: Shearer Hills - Ridgeview
Nearby schools
Schools provided by the listing agent
- Elementary: Ridgeview
- Middle: Nimitz
- District: North East I.S.D.
Source: LERA MLS. This data may not be complete. We recommend contacting the local school district to confirm school assignments for this home.
- $105,0001 bd1 ba689 sqft7039 San Pedro Ave APT 102, San Antonio, TX 78216Off Market
- $46,2001 bd1 ba277 sqft7039 San Pedro Ave APT 103, San Antonio, TX 78216Off Market
- $88,4001 bd1 ba567 sqft7039 San Pedro Ave APT 104, San Antonio, TX 78216Off Market
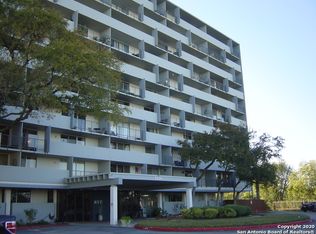
- $96,2001 bd1 ba695 sqft7039 San Pedro Ave APT 105, San Antonio, TX 78216Off Market

Similar homes
- $99,0001 bd1 ba667 sqft7039 San Pedro Ave #1110, San Antonio, TX 78216For Sale
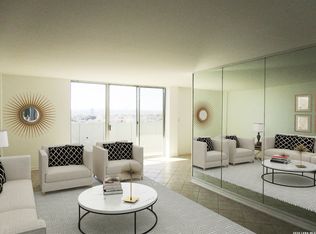
 MLS ID #2012007, Rose Jamison TREC #425004, The Horn Company Residental. LERA MLS
 - $120,0001 bd1 ba719 sqft7039 SAN PEDRO AVE #1005, San Antonio, TX 78216For Sale
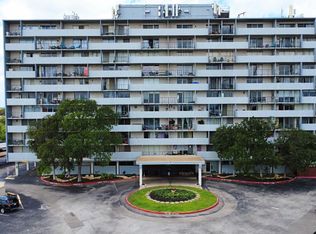 MLS ID #1968823, David Gaston TREC #709605, Vortex Realty. LERA MLS
 - $119,7002 bd1 ba846 sqft255 E RAMPART DR #109, San Antonio, TX 78216For Sale
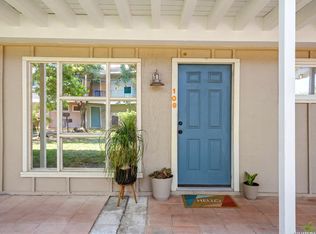 MLS ID #1998877, Raul Chapa TREC #831563, Sky Realty. LERA MLS
 - $115,0001 bd1 ba752 sqft11311 Sir Winston St #307, San Antonio, TX 78216For Sale
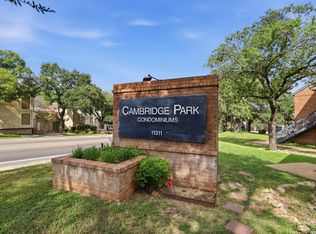 MLS ID #2006693, Steven Noriega TREC #743036, Keller Williams Legacy. LERA MLS
 - $89,9001 bd1 ba688 sqft255 E Rampart Dr #401, San Antonio, TX 78216For SaleMLS ID #2005039, Dylan Thomas TREC #701275, Davidson Properties, Inc.. LERA MLS
- $135,0001 bd1 ba800 sqft165 W Rampart Dr #108, San Antonio, TX 78216For SaleMLS ID #1995536, Ricardo Gonzalez TREC #663626, Keller Williams Heritage. LERA MLS
- $120,0001 bd1 ba686 sqft12446 Star crest #404, San Antonio, TX 78216For SaleMLS ID #1998062, Armandina Guajardo TREC #809399, United Realty Group of Texas, LLC. LERA MLS
- $120,0001 bd1 ba725 sqft201 W Silver Sands Dr APT 8, San Antonio, TX 78216Active
 MLS ID #6928947, Arthur Fonseca, Compass RE Texas, LLC. Unlock MLS
 - $137,0002 bd2 ba963 sqft165 W Rampart Dr #805, San Antonio, TX 78216For SaleMLS ID #2008444, Marvin Venus TREC #657444, CloverLeaf Property Management. LERA MLS
- $117,9901 bd1 ba611 sqft11311 Sir Winston #111, San Antonio, TX 78216For SaleMLS ID #1941456, Fabiola Poulat Zepeda TREC #691094, Keller Williams Heritage. LERA MLS
- $99,5002 bd1 ba885 sqft1819 Babcock #411, San Antonio, TX 78229For SaleMLS ID #2012623, Ryan Smith TREC #622879, Levi Rodgers Real Estate Group. LERA MLS
- $109,0001 bd1 ba604 sqft4212 MEDICAL DR #416, San Antonio, TX 78229For SaleMLS ID #1973304, Rachel Williamson TREC #653771, Kuper Sotheby's Int'l Realty. LERA MLS
- $118,9001 bd1 ba652 sqft8401 N NEW BRAUNFELS AVE #213A, San Antonio, TX 78209For SaleMLS ID #1999930, Manuel Robles TREC #769077, Keller Williams Laredo. LERA MLS
- $104,9001 bd1 ba726 sqft4212 MEDICAL DR #104, San Antonio, TX 78229For SaleMLS ID #2000145, Maria Gonzalez TREC #801129, The Agency San Antonio. LERA MLS
- $108,9001 bd1 ba717 sqft2935 Nacogdoches #115, San Antonio, TX 78217For SaleMLS ID #1938474, Melissa Cervera TREC #718403, Rider Realty. LERA MLS
- $134,0001 bd1 ba722 sqft13018 HEIMER RD #505, San Antonio, TX 78216For SaleMLS ID #1969416, Georgette Bisteni Adam TREC #758590, Phyllis Browning Company. LERA MLS
- $104,7001 bd1 ba740 sqft4119 Medical #206D, San Antonio, TX 78229For SaleMLS ID #1997511, Loren Delgadillo TREC #801786, Swisher + Martin Realty. LERA MLS
- $105,0001 bd1 ba599 sqft8702 Village Dr #813, San Antonio, TX 78217For SaleMLS ID #1990725, Davon Tanniehill TREC #749238, Veterans Alliance Realty. LERA MLS
- $119,7002 bd2 ba928 sqft8038 Broadway St #118K, San Antonio, TX 78209For SaleMLS ID #1918573, Brenda Acevedo TREC #388532, Keller Williams Heritage. LERA MLS
