Welcome to this beautifully updated 1-bedroom, 1-bath condominium located on the third floor, offering both comfort and convenience in a prime San Antonio location. This well-maintained unit is ideally situated just minutes from major highways, shopping centers, dining, and the airport, making everyday living effortless. The interior features fresh paint throughout, new laminate flooring, granite countertops in both the kitchen and bathroom, brand-new kitchen appliances, and a recently installed water heater. The living room is highlighted by a cozy fireplace, creating a warm and inviting space perfect for relaxing evenings at home. Residents also enjoy access to the community pool, ideal for leisure and social gatherings, along with beautifully maintained grounds that provide a pleasant outdoor setting. Schedule your private showing today.
For sale
Price cut: $1K (8/2)
$118,990
11311 Sir Winston #111, San Antonio, TX 78216
1beds
611sqft
Condominium
Built in 1984
-- sqft lot
$114,400 Zestimate®
$195/sqft
$189/mo HOA
What's special
Fresh paint throughoutNew laminate flooringBeautifully maintained groundsCommunity poolBrand-new kitchen appliances
- 185 days |
- 131 |
- 10 |
Zillow last checked:
Listing updated:
Listed by:
Fabiola Poulat Zepeda TREC #691094 (210) 723-5713,
Keller Williams Heritage
Source: LERA MLS,MLS#: 1941456
Facts & features
Interior
Bedrooms & bathrooms
- Bedrooms: 1
- Bathrooms: 1
- Full bathrooms: 1
Primary bedroom
- Features: Not Applicable/None
- Area: 156
- Dimensions: 13 x 12
Dining room
- Area: 64
- Dimensions: 8 x 8
Kitchen
- Area: 48
- Dimensions: 8 x 6
Living room
- Area: 256
- Dimensions: 16 x 16
Heating
- Central, Electric
Cooling
- Central Air
Appliances
- Included: Microwave, Range, Refrigerator, Dishwasher, Electric Water Heater
- Laundry: Laundry Closet, Washer Hookup, Dryer Connection
Features
- One Living Area, Eat-in Kitchen, Breakfast Bar, Florida Room, Utility Area Inside, Open Floorplan, Walk-In Closet(s), Ceiling Fan(s)
- Flooring: Laminate
- Has fireplace: No
- Fireplace features: None
Interior area
- Total interior livable area: 611 sqft
Video & virtual tour
Property
Parking
- Total spaces: 1
- Parking features: Detached, One Car Carport
- Has garage: Yes
- Carport spaces: 1
Features
- Levels: One
- Stories: 1
- Pool features: Community
Details
- Parcel number: 163251011110
Construction
Type & style
- Home type: Condo
- Property subtype: Condominium
- Attached to another structure: Yes
Materials
- Brick, Siding
- Roof: Composition
Condition
- New construction: No
- Year built: 1984
Utilities & green energy
- Water: City Garbage Service
- Utilities for property: Cable Available, City Garbage Service
Community & HOA
Community
- Features: Clubhouse
- Security: Not Applicable
HOA
- Has HOA: Yes
- Services included: Common Maintenance, Trash, Pest Control
- HOA fee: $189 monthly
- HOA name: HILL COUNTRY HOMEOWNERS ASSOCIATION MANAGEMENT
Location
- Region: San Antonio
Financial & listing details
- Price per square foot: $195/sqft
- Tax assessed value: $105,730
- Annual tax amount: $2,397
- Price range: $119K - $119K
- Date on market: 2/14/2026
- Cumulative days on market: 186 days
- Listing terms: Conventional,FHA,VA Loan,Cash
Estimated market value
$114,400
$109,000 - $120,000
$773/mo
Price history
| Date | Event | Price |
|---|---|---|
| 8/2/2026 | Price change | $118,990-0.8%$195/sqft |
Source:  LERA MLS #1941456 Report a problem LERA MLS #1941456 Report a problem | ||
| 7/18/2026 | Price change | $119,990-2.4%$196/sqft |
Source: LERA MLS #1941456 Report a problem | ||
| 7/15/2026 | Price change | $122,999-0.8%$201/sqft |
Source: LERA MLS #1941456 Report a problem | ||
| 7/4/2026 | Price change | $123,999-0.4%$203/sqft |
Source: LERA MLS #1941456 Report a problem | ||
| 6/30/2026 | Price change | $124,500-0.8%$204/sqft |
Source: LERA MLS #1941456 Report a problem | ||
| 6/20/2026 | Price change | $125,500-1.6%$205/sqft |
Source: LERA MLS #1941456 Report a problem | ||
| 5/6/2026 | Price change | $127,500-1.2%$209/sqft |
Source: LERA MLS #1941456 Report a problem | ||
| 3/13/2026 | Price change | $129,000-4.1%$211/sqft |
Source: LERA MLS #1941456 Report a problem | ||
| 2/14/2026 | Listed for sale | $134,500+28.1%$220/sqft |
Source: LERA MLS #1941456 Report a problem | ||
| 5/15/2025 | Listing removed | $799$1/sqft |
Source: Zillow Rentals Report a problem | ||
| 4/28/2025 | Price change | $799-5.4%$1/sqft |
Source: Zillow Rentals Report a problem | ||
| 3/25/2025 | Price change | $845-6%$1/sqft |
Source: Zillow Rentals Report a problem | ||
| 3/3/2025 | Price change | $899-4.4%$1/sqft |
Source: Zillow Rentals Report a problem | ||
| 2/18/2025 | Price change | $940-1.1%$2/sqft |
Source: Zillow Rentals Report a problem | ||
| 2/12/2025 | Price change | $950-5%$2/sqft |
Source: Zillow Rentals Report a problem | ||
| 2/6/2025 | Listed for rent | $1,000$2/sqft |
Source: Zillow Rentals Report a problem | ||
| 5/1/2024 | Sold | -- |
Source: LERA MLS #1726335 Report a problem | ||
| 4/11/2024 | Contingent | $105,000$172/sqft |
Source: LERA MLS #1726335 Report a problem | ||
| 3/15/2024 | Price change | $105,000+5.5%$172/sqft |
Source: LERA MLS #1726335 Report a problem | ||
| 3/4/2024 | Pending sale | $99,500$163/sqft |
Source: LERA MLS #1726335 Report a problem | ||
| 2/25/2024 | Contingent | $99,500$163/sqft |
Source: LERA MLS #1726335 Report a problem | ||
| 2/23/2024 | Price change | $99,500-7.4%$163/sqft |
Source: LERA MLS #1726335 Report a problem | ||
| 1/9/2024 | Price change | $107,500-10.4%$176/sqft |
Source: LERA MLS #1726335 Report a problem | ||
| 11/17/2023 | Price change | $120,000-3.2%$196/sqft |
Source: LERA MLS #1726335 Report a problem | ||
| 10/24/2023 | Price change | $124,000-10.1%$203/sqft |
Source: LERA MLS #1726335 Report a problem | ||
| 10/13/2023 | Listed for sale | $138,000$226/sqft |
Source: LERA MLS #1726335 Report a problem | ||
Public tax history
| Year | Property taxes | Tax assessment |
|---|---|---|
| 2025 | $2,397 -5.8% | $105,730 -5% |
| 2024 | $2,545 +5.3% | $111,350 +5.8% |
| 2023 | $2,417 +10.4% | $105,290 +18.7% |
| 2022 | $2,188 +21.1% | $88,690 +4% |
| 2021 | $1,807 | $85,310 +21.4% |
| 2020 | $1,807 +6.3% | $70,260 +7.2% |
| 2019 | $1,700 | $65,560 +2.9% |
| 2018 | $1,700 +13.8% | $63,730 +13.9% |
| 2017 | $1,494 | $55,940 +9.7% |
| 2016 | -- | $51,010 +2.5% |
| 2015 | -- | $49,790 0% |
| 2014 | -- | $49,800 +10% |
| 2013 | -- | $45,260 +0.2% |
| 2012 | -- | $45,190 -0.5% |
| 2011 | -- | $45,430 -1% |
| 2010 | -- | $45,880 -0.9% |
| 2009 | -- | $46,320 -7.8% |
| 2008 | -- | $50,250 +5.7% |
| 2007 | -- | $47,550 +5.2% |
| 2006 | -- | $45,180 +25.2% |
| 2005 | -- | $36,100 |
| 2004 | -- | -- |
| 2003 | -- | -- |
| 2002 | -- | -- |
| 2001 | -- | -- |
| 2000 | -- | -- |
Find assessor info on the county website
Monthly payment
Est. payment
Payment breakdown
Explore the cost of this home by adjusting the details. Changes won't be saved.Climate risks
Neighborhood: 78216
Nearby schools
GreatSchools rating
- 8/10Harmony Hills Elementary SchoolGrades: PK-5Distance: 1.1 mi
- 4/10Eisenhower Middle SchoolGrades: 6-8Distance: 0.9 mi
- 5/10Churchill High SchoolGrades: 9-12Distance: 0.3 mi
Schools provided by the listing agent
- Elementary: Harmony Hills
- Middle: Eisenhower
- High: Churchill
- District: North East I.S.D.
Source: LERA MLS. This data may not be complete. We recommend contacting the local school district to confirm school assignments for this home.
- $--2 bd1 ba878 sqft11311 Sir Winston St APT 101, San Antonio, TX 78216Sold

- $124,4001 bd1 ba878 sqft11311 Sir Winston St APT 102, San Antonio, TX 78216Off Market
- $99,0001 bd1 ba611 sqft11311 Sir Winston St APT 103, San Antonio, TX 78216Off Market
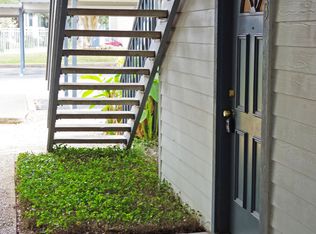
- $117,5001 bd1 ba611 sqft11311 Sir Winston St APT 104, San Antonio, TX 78216Off Market
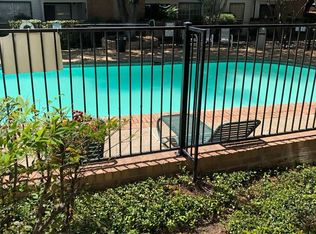
- $99,8001 bd1 ba750 sqft11311 Sir Winston St APT 105, San Antonio, TX 78216Off Market
- $99,9001 bd1 ba752 sqft11311 Sir Winston St APT 106, San Antonio, TX 78216Off Market
- $94,0001 bd1 ba752 sqft11311 Sir Winston St APT 107, San Antonio, TX 78216Off Market
- $90,9001 bd1 ba611 sqft11311 Sir Winston St APT 108, San Antonio, TX 78216Off Market
- $96,3001 bd1 ba611 sqft11311 Sir Winston St APT 109, San Antonio, TX 78216Off Market
A local agent can set up tours, give advice and negotiate with sellers.
A local lender can help you make sure your offer is ready when you are.
Similar homes
- $115,0001 bd1 ba752 sqft11311 Sir Winston St #307, San Antonio, TX 78216For Sale
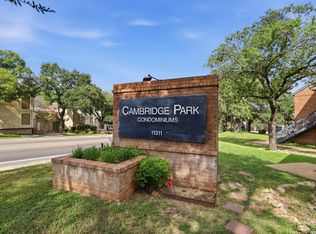
 MLS ID #2006693, Steven Noriega TREC #743036, Keller Williams Legacy. LERA MLS
 - $119,7002 bd1 ba846 sqft255 E RAMPART DR #109, San Antonio, TX 78216For Sale
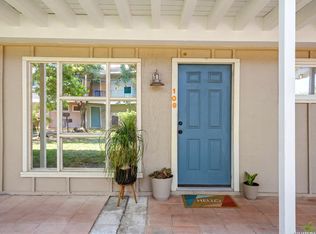 MLS ID #1998877, Raul Chapa TREC #831563, Sky Realty. LERA MLS
 - $112,0001 bd1 ba800 sqft165 W Rampart #104, San Antonio, TX 78216For Sale
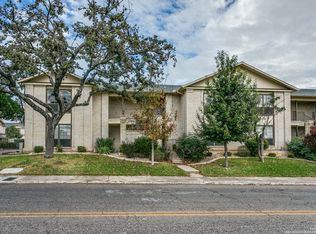 MLS ID #1934518, Lisa Morales TREC #643910, United Realty Group of Texas, LLC. LERA MLS
 - $120,0001 bd1 ba719 sqft7039 SAN PEDRO AVE #1005, San Antonio, TX 78216For Sale
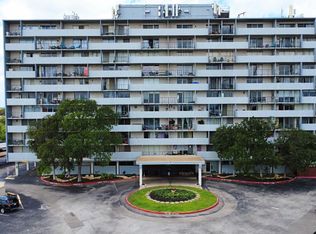 MLS ID #1968823, David Gaston TREC #709605, Vortex Realty. LERA MLS
 - $110,0001 bd1 ba719 sqft7039 SAN PEDRO AVE #205, San Antonio, TX 78216For SaleMLS ID #1991436, David Gaston TREC #709605, Vortex Realty. LERA MLS
- $124,9001 bd1 ba800 sqft11843 Braesview #1612, San Antonio, TX 78213For SaleMLS ID #1950522, Ljubica Djenic TREC #602559, Home Team of America. LERA MLS
- $119,9991 bd1 ba594 sqft11610 Vance Jackson #119, San Antonio, TX 78230For SaleMLS ID #1943933, Monica Cortes TREC #796699, Redbird Realty LLC. LERA MLS
- $109,0001 bd1 ba800 sqft11843 Braesview #913, San Antonio, TX 78213For SaleMLS ID #1991368, Jean Reich TREC #650939, Option One Real Estate. LERA MLS
- $135,0001 bd1 ba800 sqft165 W Rampart Dr #108, San Antonio, TX 78216For SaleMLS ID #1995536, Ricardo Gonzalez TREC #663626, Keller Williams Heritage. LERA MLS
- $120,0001 bd1 ba460 sqft11610 Vance Jackson Rd #202, San Antonio, TX 78230For SaleMLS ID #2005819, Marie Crabb TREC #612087, Exquisite Properties, LLC. LERA MLS
- $134,0001 bd1 ba722 sqft13018 HEIMER RD #505, San Antonio, TX 78216For SaleMLS ID #1969416, Georgette Bisteni Adam TREC #758590, Phyllis Browning Company. LERA MLS
- $123,5001 bd1 ba652 sqft8401 N New Braunfels #146, San Antonio, TX 78209For SaleMLS ID #2006265, Tiffany Gill-Teich TREC #573210, Phyllis Browning Company. LERA MLS
- $94,9001 bd1 ba688 sqft255 E Rampart Dr #401, San Antonio, TX 78216For SaleMLS ID #2005039, Dylan Thomas TREC #701275, Davidson Properties, Inc.. LERA MLS
- $120,0002 bd1 ba723 sqft8702 Village Dr #123, San Antonio, TX 78217For SaleMLS ID #1948855, Chad Nall TREC #550904, Suburban Spaces, LLC. LERA MLS
- $125,0001 bd1 ba713 sqft8611 Datapoint #21, San Antonio, TX 78229For SaleMLS ID #1997618, Ronnie Trevino TREC #588899, Resi Realty, LLC. LERA MLS
- $113,0001 bd1 ba544 sqft8655 Datapoint #210B, San Antonio, TX 78229For SaleMLS ID #1971260, Ronnie Trevino TREC #588899, Resi Realty, LLC. LERA MLS
- $109,0001 bd1 ba604 sqft4212 MEDICAL DR #416, San Antonio, TX 78229For SaleMLS ID #1973304, Rachel Williamson TREC #653771, Kuper Sotheby's Int'l Realty. LERA MLS
- $118,9001 bd1 ba652 sqft8401 N NEW BRAUNFELS AVE #213A, San Antonio, TX 78209For SaleMLS ID #1999930, Manuel Robles TREC #769077, Keller Williams Laredo. LERA MLS
- $115,0001 bd1 ba752 sqft8633 Datapoint Dr #258, San Antonio, TX 78229For SaleMLS ID #1990097, Shaunae LaCombe TREC #490636, Phyllis Browning Company. LERA MLS
- $109,9001 bd1 ba599 sqft8702 Village #814, San Antonio, TX 78217For SaleMLS ID #1952832, Dustin Raye TREC #613889, Spyglass Realty. LERA MLS
