2 spacious bedroom, 2 bathroom condominium, Living room/Dining room combo, Tile Plank flooring throughout, 2 private patios, one is off the kitchen, and the other is off living room. One covered parking space, near mailbox. A stylish kitchen, with a modern clean look, tile backsplash. The glass door leads from kitchen to the private enclosed patio, with a brand new fence, smooth, and easy for entertaining. Plenty of storage in the kitchen, and each bedroom has ample closet space. Master bath has shower and tub. Second bathroom with shower and vanity. Low maintenance lifestyle here, in one of San Antonio's most desirable neighborhoods. Close walking distance to great shopping and dining. The rent potential is strong, if your are looking for an investment opportunity.
For sale
$245,000
168 Barilla Pl #102, San Antonio, TX 78209
2beds
1,101sqft
Condominium
Built in 1964
-- sqft lot
$239,900 Zestimate®
$223/sqft
$355/mo HOA
What's special
Tile plank flooring throughoutTile backsplash
- 11 days |
- 287 |
- 12 |
Likely to sell faster than
Zillow last checked:
Listing updated:
Listed by:
Grace Kennedy TREC #774150 (210) 430-5755,
Phyllis Browning Company
Source: LERA MLS,MLS#: 2007172
Facts & features
Interior
Bedrooms & bathrooms
- Bedrooms: 2
- Bathrooms: 2
- Full bathrooms: 2
Primary bedroom
- Features: Full Bath
- Area: 180
- Dimensions: 15 x 12
Bedroom 2
- Area: 144
- Dimensions: 12 x 12
Primary bathroom
- Area: 42
- Dimensions: 6 x 7
Dining room
- Area: 90
- Dimensions: 9 x 10
Family room
- Area: 90
- Dimensions: 9 x 10
Kitchen
- Area: 112
- Dimensions: 8 x 14
Living room
- Area: 322
- Dimensions: 23 x 14
Heating
- Central, Natural Gas
Cooling
- Central Air
Appliances
- Included: Cooktop, Range, Refrigerator, Disposal, Dishwasher
Features
- Living/Dining Combo, 1st Floort Level/No Steps, Ceiling Fan(s)
- Flooring: Ceramic Tile
- Windows: Window Coverings
- Has basement: No
- Has fireplace: No
- Fireplace features: None
- Common walls with other units/homes: No One Below
Interior area
- Total interior livable area: 1,101 sqft
Property
Parking
- Total spaces: 1
- Parking features: None, One Car Carport
- Carport spaces: 1
Accessibility
- Accessibility features: Int Door Opening 32"+, Accessible Entrance, Hallways 42" Wide
Features
- Levels: One
- Stories: 1
- Patio & porch: Covered
- Fencing: Privacy
Lot
- Residential vegetation: Mature Trees, Mature Trees (ext feat)
Details
- Parcel number: 040500111020
Construction
Type & style
- Home type: Condo
- Property subtype: Condominium
- Attached to another structure: Yes
Materials
- Brick
- Foundation: Slab
- Roof: Composition
Condition
- New construction: No
- Year built: 1964
Utilities & green energy
- Electric: CPS
- Gas: CPS
- Sewer: SAWS
- Water: SAWS
Community & HOA
Community
- Features: Near Shopping
- Security: Not Applicable
- Subdivision: Alamo Heights,Villa Paree
HOA
- Has HOA: Yes
- Services included: Some Utilities, Condo Mgmt, Trash
- HOA fee: $355 monthly
- HOA name: VILLAPAREE HOA
Location
- Region: San Antonio
Financial & listing details
- Price per square foot: $223/sqft
- Annual tax amount: $3,955
- Price range: $245K - $245K
- Date on market: 8/9/2026
- Cumulative days on market: 11 days
- Listing terms: Conventional,Cash
Estimated market value
$239,900
$228,000 - $252,000
$1,963/mo
Price history
| Date | Event | Price |
|---|---|---|
| 8/9/2026 | Listed for sale | $245,000$223/sqft |
Source:  LERA MLS #2007172 Report a problem LERA MLS #2007172 Report a problem | ||
| 11/12/2020 | Listing removed | $1,199$1/sqft |
Source: RE/MAX New Heights #1473139 Report a problem | ||
| 10/24/2020 | Price change | $1,199-12.8%$1/sqft |
Source: RE/MAX New Heights #1473139 Report a problem | ||
| 8/12/2020 | Price change | $1,375-8%$1/sqft |
Source: RE/MAX New Heights #1473139 Report a problem | ||
| 7/29/2020 | Listed for rent | $1,495$1/sqft |
Source: RE/MAX New Heights #1473139 Report a problem | ||
Public tax history
Tax history is unavailable.
Monthly payment
Est. payment
Payment breakdown
Explore the cost of this home by adjusting the details. Changes won't be saved.Climate risks
Neighborhood: 78209
Nearby schools
GreatSchools rating
- 8/10Cambridge Elementary SchoolGrades: 1-5Distance: 0.6 mi
- 9/10Alamo Heights Junior High SchoolGrades: 6-8Distance: 2 mi
- 7/10Alamo Heights High SchoolGrades: 9-12Distance: 1.3 mi
Schools provided by the listing agent
- Elementary: Cambridge
- Middle: Alamo Heights
- High: Alamo Heights
- District: Alamo Heights I.S.D.
Source: LERA MLS. This data may not be complete. We recommend contacting the local school district to confirm school assignments for this home.
- $199,4002 bd1 ba1.1k sqft168 Barilla Pl #A-101, San Antonio, TX 78209Off Market
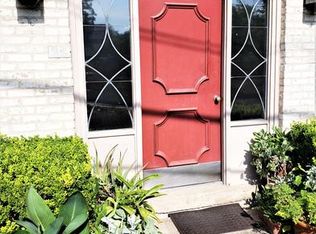
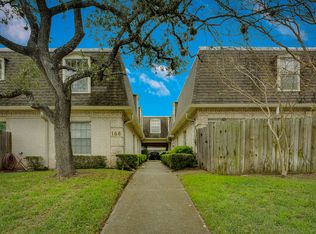
- $239,6002 bd2 ba1.1k sqft168 Barilla Pl #A-102, Alamo Heights, TX 78209Off Market
- $184,4002 bd2 ba1.1k sqft168 Barilla Pl #A-103, San Antonio, TX 78209Off Market
- $194,1002 bd1 ba1.1k sqft168 Barilla Pl #A-104, San Antonio, TX 78209Off Market
- $166,7002 bd1 ba1k sqft168 Barilla Pl #B-105, Alamo Heights, TX 78209Off Market
- $167,4002 bd1 ba1k sqft168 Barilla Pl #B-106, San Antonio, TX 78209Off Market
- $172,4002 bd2 ba1.1k sqft168 Barilla Pl #A-201, Alamo Heights, TX 78209Off Market
- $2,2502 bd2 ba1.1k sqft168 Barilla Pl #A-202, Alamo Heights, TX 78209For Rent
- $--2 bd2 ba943 sqft168 Barilla Pl #B-203, Alamo Heights, TX 78209Sold
A local agent can set up tours, give advice and negotiate with sellers.
Similar homes
- $285,0002 bd1 ba1k sqft118 New Haven Dr, San Antonio, TX 78209For Sale
 MLS ID #2006114, Dylan Thomas TREC #701275, Davidson Properties, Inc.. LERA MLS
 - $250,0003 bd2 ba1.6k sqft1603 Arroya Vista, San Antonio, TX 78213For Sale
 MLS ID #2007736, Jaime Pena TREC #663629, 1st Choice Realty Group. LERA MLS
 - $235,0002 bd2 ba1.2k sqft1406 Brook Run, San Antonio, TX 78232For Sale
 MLS ID #2008856, Denise Matthews TREC #637835, Corteca Realty, LLC. LERA MLS
 - $214,9003 bd2 ba1.2k sqft3202 Thrush Bend, San Antonio, TX 78209For Sale
 MLS ID #1992016, Jonathan Layton TREC #537860, Luxely Real Estate. LERA MLS
 - $170,0002 bd2 ba974 sqft7711 Broadway #31C, San Antonio, TX 78209For SaleMLS ID #1943278, Sara Martinez TREC #655172, San Antonio Elite Realty. LERA MLS
- $204,9992 bd3 ba1.2k sqft11303 Vance Jackson Rd #H3, San Antonio, TX 78230For SaleMLS ID #2009622, Jorge Acevedo TREC #714014, Keller Williams City-View. LERA MLS
- $140,0002 bd1 ba876 sqft408 Ira #9, San Antonio, TX 78209For SaleMLS ID #1973096, Cedric Dequin TREC #645118, Phyllis Browning Company. LERA MLS
- $189,0003 bd3 ba1.4k sqft100 Lorenz #804, San Antonio, TX 78209For SaleMLS ID #1951695, Mario Ramirez TREC #611941, JPAR San Antonio. LERA MLS
- $150,0003 bd2 ba1.4k sqft7123 Thrush View #8, San Antonio, TX 78209For SaleMLS ID #1952229, Melisa Fitchett TREC #703328, Coldwell Banker D'Ann Harper. LERA MLS
- $127,0002 bd2 ba928 sqft8038 Broadway St #118K, San Antonio, TX 78209For SaleMLS ID #1918573, Brenda Acevedo TREC #388532, Keller Williams Heritage. LERA MLS
- $224,9983 bd1 ba1.3k sqft631 STOREYWOOD DR, San Antonio, TX 78213For SaleMLS ID #2006782, Jesse Landin TREC #637896, Redfin Corporation. LERA MLS
- $147,0002 bd2 ba963 sqft165 W Rampart Dr #805, San Antonio, TX 78216For SaleMLS ID #2008444, Marvin Venus TREC #657444, CloverLeaf Property Management. LERA MLS
- $230,2993 bd3 ba1.3k sqft4257 Sunrise Creek, San Antonio, TX 78244For SaleMLS ID #1999085, David Garcia TREC #824721, Mainstay Brokerage LLC. LERA MLS
- $170,0002 bd2 ba1.4k sqft3678 Hidden Dr #1002, San Antonio, TX 78217For SaleMLS ID #2004839, Melody Rackley TREC #621452, Reliance Residential Realty -. LERA MLS
- $250,0003 bd2 ba1.1k sqft7400 BARRYHILL ST, San Antonio, TX 78238For SaleMLS ID #1996859, Antonia Flores TREC #457118, Keller Williams Heritage. LERA MLS
- $210,0003 bd2 ba1k sqft9018 CHAMINADE DR, San Antonio, TX 78224For SaleMLS ID #2008585, Mayte Pacheco TREC #757346, Real Broker, LLC. LERA MLS
- $185,0002 bd2 ba768 sqft2014 Hays St, San Antonio, TX 78202For SaleMLS ID #1969571, Perla Marines TREC #550041, All City San Antonio Registered Series. LERA MLS
- $219,9002 bd2 ba1.3k sqft13623 Coleridge, San Antonio, TX 78217For SaleMLS ID #2002274, Kathia Viquez TREC #544845, Viquez Realty, LLC. LERA MLS
- $215,0003 bd2 ba1k sqft3334 STONE CAVE, San Antonio, TX 78247For SaleMLS ID #2004110, Katheryn Powers TREC #715372, eXp Realty. LERA MLS
- $225,0003 bd1 ba1k sqft3309 STONEY SQ, San Antonio, TX 78247For SaleMLS ID #2003084, Skye Carrillo TREC #834156, Levi Rodgers Real Estate Group. LERA MLS
