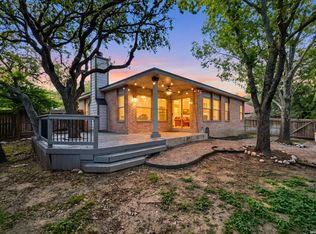
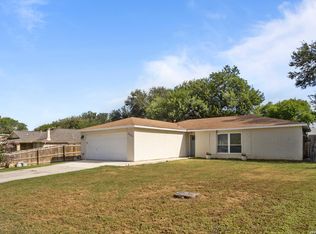
Open House Saturday, October 24th, from 12-2PM. Now Offering up to $6,000 towards buyer's closing costs. Seller financing available subject to seller's review of buyer's creditworthiness (closing cost contribution does not apply if seller financing is used). Darling garden home with a great floor plan in the Gardens at Brookhollow. 2-bedroom, 2-bath, with a study ~1,222 square feet of living space. Vaulted ceilings and an open-concept floor plan connect the living and dining areas separated by a floor-to-ceiling fireplace, creating a practical layout for both daily use and entertaining. A study with French doors overlooks the main living and dining space and provides flexibility for a home office, reading room, or additional sitting area. The large primary bedroom features high ceilings and bathroom with a walk-in shower.The secondary bedroom includes access to a private atrium, blending the outdoor, in. The secondary bathroom features a jetted spa garden tub. This beautifully-cared-for home awaits you. Seller financing terms: 17% down payment, 5.5% interest, 25 year amortization with a 10 year balloon.
For sale
Price cut: $7K (9/3)
$228,000
1406 Brook Run, San Antonio, TX 78232
2beds
1,222sqft
Single Family Residence
Built in 1984
3,815 Square Feet Lot
$-- Zestimate®
$187/sqft
$60/mo HOA
What's special
Floor-to-ceiling fireplaceOpen-concept floor planVaulted ceilingsStudy with french doors
- 71 days
- 708
- 55
Zillow last checked:
Listing updated:
Listed by:
Denise Matthews TREC #637835 (361) 675-6306,
Corteca Realty, LLC
Source: LERA MLS,MLS#: 2008856
Facts & features
Interior
Bedrooms & bathrooms
- Bedrooms: 2
- Bathrooms: 2
- Full bathrooms: 2
Primary bedroom
- Features: Full Bath
- Area: 156
- Dimensions: 12 x 13
Bedroom 2
- Area: 100
- Dimensions: 10 x 10
Primary bathroom
- Features: Shower Only, Single Vanity
- Area: 55
- Dimensions: 5 x 11
Dining room
- Area: 168
- Dimensions: 12 x 14
Kitchen
- Area: 96
- Dimensions: 12 x 8
Living room
- Area: 224
- Dimensions: 16 x 14
Office
- Area: 110
- Dimensions: 11 x 10
Heating
- Central, Electric
Cooling
- Central Air
Appliances
- Included: Disposal, Dishwasher
- Laundry: Washer Hookup, Dryer Connection
Features
- One Living Area, Liv/Din Combo, Study/Library, 1st Floor Lvl/No Steps, Master Downstairs, Ceiling Fan(s)
- Flooring: Carpet, Ceramic Tile, Laminate
- Has basement: No
- Number of fireplaces: 1
- Fireplace features: Living Room
Interior area
- Total interior livable area: 1,222 sqft
Property
Parking
- Total spaces: 1
- Parking features: One Car Garage, Utility Area in Garage
- Garage spaces: 1
Accessibility
- Accessibility features: No Stairs
Features
- Levels: One
- Stories: 1
- Patio & porch: Patio
- Pool features: None
- Fencing: Privacy
Lot
- Size: 3,815 Square Feet
- Features: Curbs
- Residential vegetation: Mature Trees (ext feat)
Details
- Parcel number: 172380010160
Construction
Type & style
- Home type: SingleFamily
- Architectural style: Traditional
- Property subtype: Single Family Residence
Materials
- Wood Siding, Stucco
- Foundation: Slab
- Roof: Composition
Condition
- Pre-Owned
- New construction: No
- Year built: 1984
Utilities & green energy
- Electric: CPS
- Sewer: SAWS
- Water: SAWS
Community & HOA
Community
- Features: None
- Subdivision: Gardens At Brookholl
HOA
- Has HOA: Yes
- HOA fee: $60 monthly
- HOA name: GARDENS AT BROOK HOLLOW
Location
- Region: San Antonio
Financial & listing details
- Price per square foot: $187/sqft
- Tax assessed value: $208,000
- Annual tax amount: $4,512
- Price range: $228K - $228K
- Date on market: 8/14/2026
- Cumulative days on market: 72 days
- Listing terms: Conventional,FHA,VA Loan,1st Seller Carry,Cash
Estimated market value
Not available
Estimated sales range
Not available
Not available
Price history
| Date | Event | Price |
|---|---|---|
| 9/3/2026 | Price change | $228,000-3%$187/sqft |
Source:  LERA MLS #2008856 Report a problem LERA MLS #2008856 Report a problem | ||
| 8/14/2026 | Listed for sale | $235,000$192/sqft |
Source: LERA MLS #2008856 Report a problem | ||
| 10/15/2025 | Listing removed | $1,650$1/sqft |
Source: Zillow Rentals Report a problem | ||
| 9/30/2025 | Price change | $1,650-2.9%$1/sqft |
Source: Zillow Rentals Report a problem | ||
| 9/18/2025 | Listed for rent | $1,700+19.3%$1/sqft |
Source: Zillow Rentals Report a problem | ||
| 9/18/2025 | Listing removed | -- |
Source: Owner Report a problem | ||
| 7/5/2025 | Listed for sale | $235,000$192/sqft |
Source: Owner Report a problem | ||
| 3/24/2021 | Listing removed | -- |
Source: Owner Report a problem | ||
| 12/13/2019 | Listing removed | $1,425$1/sqft |
Source: Owner Report a problem | ||
| 11/21/2019 | Price change | $1,425-1.7%$1/sqft |
Source: Owner Report a problem | ||
| 10/28/2019 | Listed for rent | $1,450+1.8%$1/sqft |
Source: Owner Report a problem | ||
| 9/7/2018 | Listing removed | $1,425$1/sqft |
Source: Owner Report a problem | ||
| 7/15/2018 | Listed for rent | $1,425$1/sqft |
Source: Owner Report a problem | ||
Public tax history
| Year | Property taxes | Tax assessment |
|---|---|---|
| 2025 | $4,716 -10.3% | $208,000 -9.6% |
| 2024 | $5,257 +8.5% | $230,000 +9% |
| 2023 | $4,843 -7% | $211,000 |
| 2022 | $5,207 +19.8% | $211,000 +12.3% |
| 2021 | $4,346 | $187,950 +4.8% |
| 2020 | $4,346 +14.4% | $179,390 +12.1% |
| 2019 | $3,798 | $160,010 +4.5% |
| 2018 | $3,798 +8.4% | $153,100 +6.3% |
| 2017 | $3,502 -11.9% | $144,000 -2.4% |
| 2016 | $3,974 +15.5% | $147,470 +3.9% |
| 2015 | $3,441 | $141,950 +14% |
| 2014 | -- | $124,510 -0.4% |
| 2013 | -- | $125,040 +13.1% |
| 2012 | -- | $110,530 -1% |
| 2011 | -- | $111,680 -2% |
| 2010 | -- | $114,000 +4.3% |
| 2009 | -- | $109,330 -2.5% |
| 2008 | -- | $112,110 +1.4% |
| 2007 | -- | $110,600 +11.7% |
| 2006 | -- | $98,980 +13.2% |
| 2005 | -- | $87,400 |
| 2004 | -- | -- |
| 2003 | -- | -- |
| 2002 | -- | -- |
| 2001 | -- | -- |
| 2000 | -- | -- |
Find assessor info on the county website
Monthly payment
Est. payment
Payment breakdown
Explore the cost of this home by adjusting the details. Changes won't be saved.Climate risks
Neighborhood: Gardens at Brookhollow
Nearby schools
Schools provided by the listing agent
- Elementary: Coker
- Middle: Bradley
- High: Churchill
- District: North East I.S.D.
Source: LERA MLS. This data may not be complete. We recommend contacting the local school district to confirm school assignments for this home.

Similar homes
- $252,0002 bd3 ba1.2k sqft13019 Trent, San Antonio, TX 78232For Sale

 MLS ID #1953037, Sara Aguilera TREC #750545, Keller Williams Heritage. LERA MLS
 - $295,0003 bd2 ba1.5k sqft15435 STEVES RUN, San Antonio, TX 78232For Sale
 MLS ID #2024767, Cora Turpin TREC #592998, 210 Realty Group LLC. LERA MLS
 - $219,9903 bd2 ba1.3k sqft13620 Primwood, San Antonio, TX 78233For Sale
 MLS ID #2004867, Dayton Schrader TREC #312921, eXp Realty. LERA MLS
 - $224,9003 bd2 ba1.5k sqft15607 Wood Sorrel, San Antonio, TX 78247For Sale
 MLS ID #2003259, Josh Boggs TREC #563487, Keller Williams Heritage. LERA MLS
 - $230,0003 bd2 ba1.3k sqft6126 HOPES FERRY ST, San Antonio, TX 78233For SaleMLS ID #1999650, Trudy Scott TREC #676737, Coldwell Banker D'Ann Harper. LERA MLS
- $220,0003 bd3 ba1.4k sqft3807 Wetmore Knoll, San Antonio, TX 78247For SaleMLS ID #1951691, Kristy Bradfield Petlin TREC #310032, Kuper Sotheby's Int'l Realty. LERA MLS
- $245,0003 bd3 ba1.6k sqft2502 Grayson Cir, San Antonio, TX 78232For SaleMLS ID #2001986, Erin Wall TREC #833167, LPT Realty, LLC. LERA MLS
- $239,9994 bd3 ba1.5k sqft5279 CHAROLAIS DR, San Antonio, TX 78247For SaleMLS ID #2014286, Savannah Taylor TREC #729924, 1st Choice Realty Group. LERA MLS
- $240,0003 bd2 ba1.1k sqft7250 Rimwood St., Live Oak, TX 78233For SaleMLS ID #2017257, Tyler Willmann TREC #553857, Keller Williams City-View. LERA MLS
- $219,9003 bd2 ba1.1k sqft11805 Rainey Meadow, Live Oak, TX 78233For SaleMLS ID #2003089, Jaime Marin TREC #562960, Keller Williams Heritage Marin Realty & Property M. LERA MLS
- $240,0003 bd2 ba1.6k sqft1603 Arroya Vista, San Antonio, TX 78213For SaleMLS ID #2007736, Jaime Pena TREC #663629, 1st Choice Realty Group. LERA MLS
- $285,0002 bd1 ba1k sqft2210 Knights Wood, San Antonio, TX 78231For SaleMLS ID #2008841, Irma Nelson TREC #572813, Get It Sold Realty. LERA MLS
- $253,9003 bd2 ba1.4k sqft15911 Manes Grove, San Antonio, TX 78247For SaleMLS ID #2008730, Courtney Rosen TREC #620896, MHN Properties. LERA MLS
- $230,0003 bd2 ba1.7k sqft7502 Beaver Tree, San Antonio, TX 78249For SaleMLS ID #1970319, Robert Saenz TREC #553208, Xsellence Realty. LERA MLS
- $215,0004 bd2 ba1.3k sqft6707 Pear Tree, San Antonio, TX 78218For SaleMLS ID #1997218, Lourdes Jacques TREC #459207, America Realty. LERA MLS
- $235,0003 bd2 ba1.5k sqft8254 ZODIAC DR, Universal City, TX 78148For SaleMLS ID #2015129, Joni Falcone TREC #599998, JB Goodwin, REALTORS. LERA MLS
- $250,0003 bd2 ba1.5k sqft514 THORAIN BLVD, San Antonio, TX 78212For SaleMLS ID #2007407, Jessica Hernandez TREC #643589, San Antonio Portfolio KW RE. LERA MLS
- $339,7002 bd2 ba1.5k sqft11122 WHISPER SPRING DR, San Antonio, TX 78230For SaleMLS ID #2024828, Melanie Heath TREC #597098, MCH Realty Group. LERA MLS
- $220,0003 bd2 ba1.4k sqft3246 CASTLEDALE DR #27, San Antonio, TX 78230For SaleMLS ID #2016110, Ernesto Losoya TREC #676830, Real Broker, LLC. LERA MLS
- $199,9992 bd2 ba1.1k sqft7926 Broadway #102, San Antonio, TX 78209For SaleMLS ID #2005496, Julien Correas-Campos TREC #722127, Texas Premier Realty. LERA MLS
