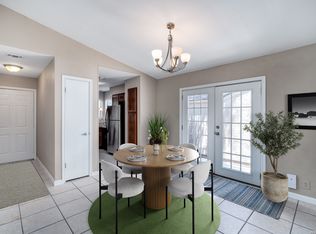
Located in a highly sought-after neighborhood, this charming 2-bedroom, 1-bath home features a dedicated office, updated kitchen, cozy fireplace, new metal roof, and no carpet throughout. The functional floor plan also includes an attached 1-car garage. Enjoy the flexibility of a voluntary HOA and a convenient location near shopping, dining, and major highways. Some photos are virtually staged. Furnishings and decor are for illustrative purposes only.
For sale
$285,000
2210 Knights Wood, San Antonio, TX 78231
2beds
1,097sqft
Single Family Residence
Built in 1983
5,096 Square Feet Lot
$277,000 Zestimate®
$260/sqft
$-- HOA
What's special
Cozy fireplaceDedicated officeFunctional floor planNew metal roofUpdated kitchen
- 7 days |
- 253 |
- 10 |
Likely to sell faster than
Zillow last checked:
Listing updated:
Listed by:
Irma Nelson TREC #572813 (210) 685-7684,
Get It Sold Realty
Source: LERA MLS,MLS#: 2008841
Facts & features
Interior
Bedrooms & bathrooms
- Bedrooms: 2
- Bathrooms: 1
- Full bathrooms: 1
Primary bedroom
- Features: Outside Access, Ceiling Fan(s)
- Area: 187
- Dimensions: 17 x 11
Bedroom 2
- Area: 110
- Dimensions: 10 x 11
Kitchen
- Area: 117
- Dimensions: 13 x 9
Living room
- Area: 315
- Dimensions: 21 x 15
Office
- Area: 70
- Dimensions: 10 x 7
Heating
- Central, Electric
Cooling
- Central Air
Appliances
- Included: Range
- Laundry: Laundry Room, Washer Hookup, Dryer Connection
Features
- One Living Area, Study/Library, Utility Room Inside, 1st Floor Lvl/No Steps, Ceiling Fan(s)
- Flooring: Ceramic Tile
- Windows: Window Coverings
- Has basement: No
- Number of fireplaces: 1
- Fireplace features: One
Interior area
- Total interior livable area: 1,097 sqft
Video & virtual tour
Property
Parking
- Total spaces: 1
- Parking features: One Car Garage, Attached
- Attached garage spaces: 1
Features
- Levels: One
- Stories: 1
- Pool features: None, Community
Lot
- Size: 5,096 Square Feet
Details
- Parcel number: 178540132160
Construction
Type & style
- Home type: SingleFamily
- Property subtype: Single Family Residence
Materials
- Stucco
- Foundation: Slab
- Roof: Metal
Condition
- Pre-Owned
- New construction: No
- Year built: 1983
Utilities & green energy
- Sewer: Sewer System
- Water: Water System
Community & HOA
Community
- Features: Tennis Court(s), Playground
- Subdivision: Castle Hills Forest
Location
- Region: San Antonio
Financial & listing details
- Price per square foot: $260/sqft
- Tax assessed value: $263,970
- Annual tax amount: $5,985
- Price range: $285K - $285K
- Date on market: 8/14/2026
- Cumulative days on market: 8 days
- Listing terms: Conventional,FHA,Cash
Estimated market value
$277,000
$263,000 - $291,000
$1,687/mo
Price history
| Date | Event | Price |
|---|---|---|
| 8/14/2026 | Listed for sale | $285,000$260/sqft |
Source:  LERA MLS #2008841 Report a problem LERA MLS #2008841 Report a problem | ||
| 7/3/2007 | Sold | -- |
Source: LERA MLS #650494 Report a problem | ||
| 5/9/2005 | Sold | -- |
Source: Public Record Report a problem | ||
Public tax history
| Year | Property taxes | Tax assessment |
|---|---|---|
| 2025 | $4,010 -1.8% | $263,970 +6.4% |
| 2024 | $4,085 | $248,050 +10% |
| 2023 | -- | $225,500 +9.8% |
| 2022 | -- | $205,315 +10% |
| 2021 | $4,259 | $186,650 +4.2% |
| 2020 | $4,259 +10% | $179,080 +10% |
| 2019 | $3,870 | $162,800 +10% |
| 2018 | $3,870 +2.7% | $148,000 -3.9% |
| 2017 | $3,769 +5.8% | $154,000 +6.1% |
| 2016 | $3,562 +15.1% | $145,079 +10% |
| 2015 | $3,096 | $131,890 +10% |
| 2014 | $3,096 | $119,900 +10% |
| 2013 | -- | $109,000 +2.2% |
| 2012 | -- | $106,610 -1% |
| 2011 | -- | $107,640 -1% |
| 2010 | -- | $108,680 -1.2% |
| 2009 | -- | $109,950 -0.9% |
| 2008 | -- | $110,970 +3.8% |
| 2007 | -- | $106,860 +13.9% |
| 2006 | -- | $93,830 +1.4% |
| 2005 | -- | $92,560 |
| 2004 | -- | -- |
| 2003 | -- | -- |
| 2002 | -- | -- |
| 2001 | -- | -- |
| 2000 | -- | -- |
Find assessor info on the county website
Monthly payment
Est. payment
Payment breakdown
Explore the cost of this home by adjusting the details. Changes won't be saved.Climate risks
Neighborhood: Castle Hills Forest
Nearby schools
GreatSchools rating
- 9/10Oak Meadow Elementary SchoolGrades: PK-5Distance: 0.5 mi
- 3/10Jackson Middle SchoolGrades: 6-8Distance: 3.6 mi
- 5/10Churchill High SchoolGrades: 9-12Distance: 1.6 mi
Schools provided by the listing agent
- Elementary: Oak Meadow
- Middle: Jackson
- High: Churchill
- District: North East I.S.D.
Source: LERA MLS. This data may not be complete. We recommend contacting the local school district to confirm school assignments for this home.
- $--2 bd2 ba1k sqft2206 Knights Wood, San Antonio, TX 78231Sold
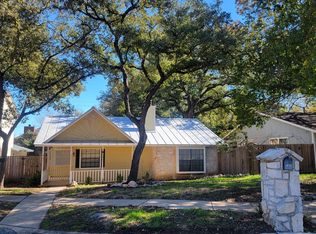
- $271,7002 bd1 ba910 sqft2214 Knights Wood, San Antonio, TX 78231Off Market
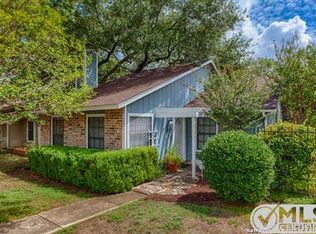
- $--3 bd2 ba1.2k sqft2202 Knights Wood, San Antonio, TX 78231Sold
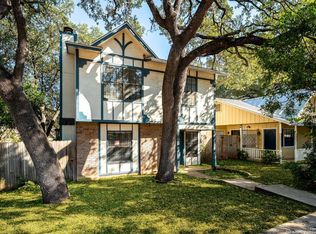
- $263,5002 bd2 ba1.1k sqft2218 Knights Wood, San Antonio, TX 78231Off Market
- $259,5002 bd2 ba1.1k sqft13607 High Chapel, San Antonio, TX 78231Off Market
- $626,5005 bd3 ba4k sqft13531 Bay Orchard Dr, San Antonio, TX 78231Off Market
- $608,8004 bd3 ba3k sqft13530 Bay Orchard Dr, San Antonio, TX 78231Off Market
- $255,8003 bd1 ba1.2k sqft2222 Knights Wood, San Antonio, TX 78231Off Market
A local agent can set up tours, give advice and negotiate with sellers.
Similar homes
- $299,9903 bd2 ba1.3k sqft10814 AULDINE DR, San Antonio, TX 78230For Sale
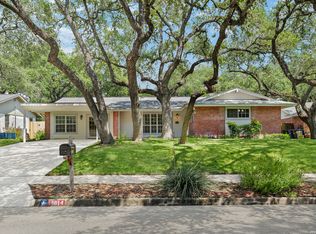
 MLS ID #2003549, Alan Greulich TREC #676414, eXp Realty. LERA MLS
 - $235,0002 bd2 ba1.2k sqft1406 Brook Run, San Antonio, TX 78232For Sale
 MLS ID #2008856, Denise Matthews TREC #637835, Corteca Realty, LLC. LERA MLS
 - $275,0003 bd2 ba1.5k sqft12122 Cherry Blossom St, San Antonio, TX 78247For Sale
 MLS ID #1969681, Elisabel Balderrama TREC #732669, JWR REALTY, LLC. LERA MLS
 - $259,9003 bd2 ba1.1k sqft515 Grabo, San Antonio, TX 78216For Sale
 MLS ID #1969826, Terrie Weary TREC #737151, Coldwell Banker D'Ann Harper. LERA MLS
 - $265,0003 bd2 ba1.5k sqft514 THORAIN BLVD, San Antonio, TX 78212For SaleMLS ID #2007407, Jessica Hernandez TREC #643589, San Antonio Portfolio KW RE. LERA MLS
- $288,7003 bd2 ba1.5k sqft7014 Western Skies, San Antonio, TX 78240For SaleMLS ID #2000392, Aaron Jistel TREC #548216, ListingSpark. LERA MLS
- $248,7502 bd2 ba1k sqft1326 FULTON AVE, San Antonio, TX 78201For SaleMLS ID #2008749, Caleb Vourazeris TREC #841490, Keller Williams City-View. LERA MLS
- $284,9003 bd2 ba1.6k sqft118 Bethany, San Antonio, TX 78201For SaleMLS ID #1948896, Melissa Stagers TREC #435856, M. Stagers Realty Partners. LERA MLS
- $264,9003 bd2 ba1.4k sqft15911 Manes Grove, San Antonio, TX 78247For SaleMLS ID #2008730, Courtney Rosen TREC #620896, MHN Properties. LERA MLS
- $260,0003 bd2 ba1.4k sqft6014 WOODWAY CT, San Antonio, TX 78249For SaleMLS ID #1998809, Elizabeth Weyel TREC #542371, Premier Hill Country Properties. LERA MLS
- $319,5003 bd2 ba1.2k sqft250 Englewood Dr, San Antonio, TX 78213For SaleMLS ID #2003589, Anna Almanza TREC #827678, Clark Realty & Associates,LLC. LERA MLS
- $254,0002 bd3 ba1.2k sqft13019 Trent, San Antonio, TX 78232For SaleMLS ID #1953037, Sara Aguilera TREC #750545, Keller Williams Heritage. LERA MLS
- $229,0002 bd2 ba1.4k sqft14915 Moss Arbor, San Antonio, TX 78232For SaleMLS ID #1994595, Nathaniel Dumas TREC #633896, Phyllis Browning Company. LERA MLS
- $375,9003 bd2 ba1.6k sqft11210 Janet Lee, San Antonio, TX 78230For SaleMLS ID #2006258, Leslie Brown TREC #579381, Phyllis Browning Company. LERA MLS
- $294,9003 bd3 ba1.5k sqft15626 Knollhollow, San Antonio, TX 78247For SaleMLS ID #1949743, Bonnie Tijerina TREC #763359, AXIS Brokerage. LERA MLS
- $300,0003 bd2 ba1.3k sqft147 North Dr, San Antonio, TX 78201For SaleMLS ID #1961311, Allison Schwarz TREC #677713, 1 Percent Lists Lonestar Realty. LERA MLS
- $309,0003 bd2 ba1.5k sqft9115 MAVERICK PASS, San Antonio, TX 78240For SaleMLS ID #1999115, Betsy Flores TREC #686732, Texas Premier Realty. LERA MLS
- $244,9503 bd2 ba1.4k sqft110 EASTLEY DR, San Antonio, TX 78217For SaleMLS ID #2004340, Tony Ruiz TREC #724287, All City San Antonio Registered Series. LERA MLS
- $259,0003 bd2 ba1.3k sqft210 Downshire, San Antonio, TX 78216For SaleMLS ID #1908110, Elizabeth Reynolds TREC #733498, eXp Realty. LERA MLS
- $270,0003 bd2 ba1.6k sqft6154 John Chapman, San Antonio, TX 78240For SaleMLS ID #1961041, Jennifer Bowman TREC #655875, JB Goodwin, REALTORS. LERA MLS
