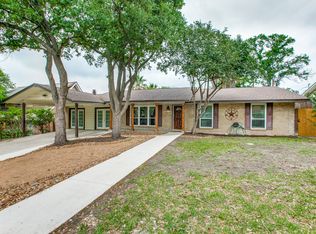
NO HOA!!!This home is located in a quiet, established neighborhood in a great central location just minutes from mall, shopping, schools, restaurants, parks, airport and every day conveniences. Step into this home that blends classic charm! Built in 1965 the home offers comfort, functional layout, gas stove, vintage details and NO CARPET. It also NEW features: flooring, renovated stand up shower in master bath, new vanities in both restrooms, new paint and new water heater. This home is wrapped around in BRICK on all 4 sides. The generous size backyard comes with a NEW Fence, covered patio, nice landscaping and mature trees making it perfect for entertaining, summer BBQ's and plenty of room for kids to play. It is the perfect home to settle into and is MOVE-IN ready with Refrigerator, Washer and Dryer Included!!!
For sale
Price cut: $20K (7/21)
$259,000
210 Downshire, San Antonio, TX 78216
3beds
1,350sqft
Single Family Residence
Built in 1965
9,583 Square Feet Lot
$254,000 Zestimate®
$192/sqft
$-- HOA
What's special
Gas stoveGenerous size backyardClassic charmCovered patioMature treesNice landscapingFunctional layout
- 346 days
- 644
- 46
Zillow last checked:
Listing updated:
Listed by:
Elizabeth Reynolds TREC #733498 (210) 765-6583,
eXp Realty
Source: LERA MLS,MLS#: 1908110
Facts & features
Interior
Bedrooms & bathrooms
- Bedrooms: 3
- Bathrooms: 2
- Full bathrooms: 2
Primary bedroom
- Features: Walk-In Closet(s), Ceiling Fan(s), Full Bath
- Area: 176
- Dimensions: 16 x 11
Bedroom 2
- Area: 143
- Dimensions: 13 x 11
Bedroom 3
- Area: 110
- Dimensions: 11 x 10
Primary bathroom
- Features: Shower Only
- Area: 25
- Dimensions: 5 x 5
Family room
- Area: 192
- Dimensions: 16 x 12
Kitchen
- Area: 72
- Dimensions: 9 x 8
Heating
- Central, Natural Gas
Cooling
- Central Air
Appliances
- Included: Washer, Dryer, Microwave, Range, Gas Cooktop, Refrigerator, Disposal, Dishwasher, Vented Exhaust Fan, Gas Water Heater
- Laundry: In Garage
Features
- Two Living Area, Liv/Din Combo, Eat-in Kitchen, Two Eating Areas, Breakfast Bar, 1st Floor Lvl/No Steps, High Speed Internet, All Bedrooms Downstairs, Telephone, Walk-In Closet(s), Master Downstairs, Ceiling Fan(s), Chandelier, Central Vacuum
- Flooring: Ceramic Tile, Laminate
- Has basement: No
- Has fireplace: No
- Fireplace features: Not Applicable
Interior area
- Total interior livable area: 1,350 sqft
Property
Parking
- Total spaces: 4
- Parking features: Two Car Garage, Garage Door Opener, Two Car Carport
- Garage spaces: 2
- Carport spaces: 2
- Covered spaces: 4
Accessibility
- Accessibility features: 2+ Access Exits, Doors-Pocket, No Carpet, Level Lot, Level Drive, No Stairs, First Floor Bath, Full Bath/Bed on 1st Flr, First Floor Bedroom, Stall Shower
Features
- Levels: One
- Stories: 1
- Pool features: None
Lot
- Size: 9,583 Square Feet
- Features: Level, Curbs, Sidewalks
- Residential vegetation: Mature Trees (ext feat)
Details
- Parcel number: 131120120210
Construction
Type & style
- Home type: SingleFamily
- Property subtype: Single Family Residence
Materials
- Brick
- Foundation: Slab
- Roof: Composition
Condition
- Pre-Owned
- New construction: No
- Year built: 1965
Details
- Builder name: Clint Weeilbacher
Utilities & green energy
- Electric: CPS
- Gas: CPS
- Sewer: SAWS
- Water: SAWS, Water System
- Utilities for property: Cable Available, City Garbage service
Community & HOA
Community
- Features: None
- Security: Smoke Detector(s)
- Subdivision: Crownhill Park
Location
- Region: San Antonio
Financial & listing details
- Price per square foot: $192/sqft
- Tax assessed value: $263,380
- Annual tax amount: $6,019
- Price range: $259K - $259K
- Date on market: 9/16/2025
- Cumulative days on market: 346 days
- Listing terms: Conventional,FHA,VA Loan,TX Vet,Cash
- Road surface type: Paved
Estimated market value
$254,000
$241,000 - $267,000
$1,630/mo
Price history
| Date | Event | Price |
|---|---|---|
| 7/21/2026 | Price change | $259,000-7.2%$192/sqft |
Source:  LERA MLS #1908110 Report a problem LERA MLS #1908110 Report a problem | ||
| 6/19/2026 | Price change | $279,000-1.1%$207/sqft |
Source: LERA MLS #1908110 Report a problem | ||
| 5/30/2026 | Listed for sale | $282,000$209/sqft |
Source: LERA MLS #1908110 Report a problem | ||
| 5/21/2026 | Contingent | $282,000$209/sqft |
Source: LERA MLS #1908110 Report a problem | ||
| 5/11/2026 | Price change | $282,000-6%$209/sqft |
Source: LERA MLS #1908110 Report a problem | ||
| 2/13/2026 | Price change | $299,999-4.5%$222/sqft |
Source: LERA MLS #1908110 Report a problem | ||
| 11/10/2025 | Price change | $314,000-1.9%$233/sqft |
Source: LERA MLS #1908110 Report a problem | ||
| 9/16/2025 | Listed for sale | $320,000+42.2%$237/sqft |
Source: LERA MLS #1908110 Report a problem | ||
| 8/16/2019 | Sold | -- |
Source: LERA MLS #1387346 Report a problem | ||
| 7/25/2019 | Pending sale | $225,000$167/sqft |
Source: Exquisite Properties, LLC #1387346 Report a problem | ||
| 5/30/2019 | Listed for sale | $225,000-1.3%$167/sqft |
Source: Exquisite Properties, LLC #1387346 Report a problem | ||
| 1/12/2019 | Listing removed | $228,000$169/sqft |
Source: Keller Williams Realty Heritage #1325487 Report a problem | ||
| 10/19/2018 | Price change | $228,000-2.1%$169/sqft |
Source: Keller Williams Realty Heritage #1325487 Report a problem | ||
| 7/13/2018 | Price change | $232,900-2.9%$173/sqft |
Source: Keller Williams Heritage #1325487 Report a problem | ||
| 6/17/2018 | Price change | $239,900-3.7%$178/sqft |
Source: JB Goodwin, REALTORS #1295314 Report a problem | ||
| 5/31/2018 | Price change | $249,000-2.4%$184/sqft |
Source: JB Goodwin, REALTORS #1295314 Report a problem | ||
| 3/28/2018 | Price change | $255,000-3.8%$189/sqft |
Source: JB Goodwin, REALTORS #1295314 Report a problem | ||
| 3/10/2018 | Price change | $265,000-3.6%$196/sqft |
Source: JB Goodwin, REALTORS #1295314 Report a problem | ||
| 3/1/2018 | Listed for sale | $275,000$204/sqft |
Source: JB Goodwin, REALTORS #1295314 Report a problem | ||
Public tax history
| Year | Property taxes | Tax assessment |
|---|---|---|
| 2025 | $5,972 -4.9% | $263,380 -4.1% |
| 2024 | $6,279 +1.7% | $274,740 +2.1% |
| 2023 | $6,174 -5.8% | $268,960 +1.3% |
| 2022 | $6,553 +19.1% | $265,550 +15.7% |
| 2021 | $5,501 | $229,570 +7.3% |
| 2020 | $5,501 +349.7% | $213,920 +14.2% |
| 2019 | $1,223 | $187,259 +10% |
| 2018 | $1,223 +6.1% | $170,235 +10% |
| 2017 | $1,153 +3.7% | $154,759 +10% |
| 2016 | $1,112 -6.2% | $140,690 +10% |
| 2015 | $1,185 | $127,900 +9% |
| 2014 | $1,185 | $117,348 +10% |
| 2013 | -- | $106,680 -2% |
| 2012 | -- | $108,860 -1% |
| 2011 | -- | $109,950 -2% |
| 2010 | -- | $112,140 -9.2% |
| 2009 | -- | $123,440 -8.6% |
| 2008 | -- | $135,020 +6.8% |
| 2007 | -- | $126,450 +4% |
| 2006 | -- | $121,550 +8.5% |
| 2005 | -- | $112,000 |
| 2004 | -- | -- |
| 2003 | -- | -- |
| 2002 | -- | -- |
| 2001 | -- | -- |
| 2000 | -- | -- |
Find assessor info on the county website
Monthly payment
Est. payment
Payment breakdown
Explore the cost of this home by adjusting the details. Changes won't be saved.Climate risks
Neighborhood: Crownhill Park
Nearby schools
Schools provided by the listing agent
- Elementary: Ridgeview
- Middle: Nimitz
- High: Lee
- District: North East I.S.D.
Source: LERA MLS. This data may not be complete. We recommend contacting the local school district to confirm school assignments for this home.
Similar homes
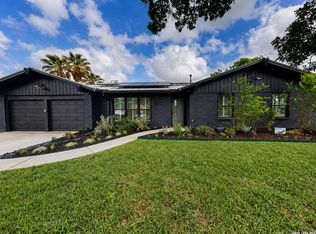
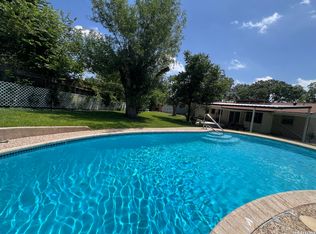
- $315,0003 bd2 ba1.4k sqft619 Northtrail, San Antonio, TX 78216For Sale
 MLS ID #1944610, Marisol Pastrano TREC #832945, Option One Real Estate. LERA MLS
 - $249,8994 bd2 ba1.3k sqft311 Haverford, San Antonio, TX 78217For Sale
 MLS ID #2003317, Kathia Viquez TREC #544845, Viquez Realty, LLC. LERA MLS
 - $259,9003 bd1 ba1.6k sqft611 BASSWOOD DR, San Antonio, TX 78213For Sale
 MLS ID #2003605, Christian Wallace TREC #680577, LKV Realty, LLC. LERA MLS
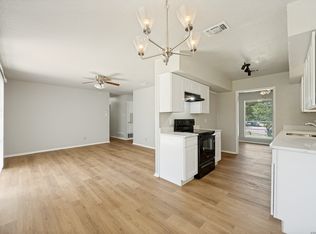
 - $209,5003 bd2 ba1.2k sqft4240 CHESTNUTHILL DR, San Antonio, TX 78218For Sale
 MLS ID #2012073, Adriana Rodriguez TREC #691347, United Realty Group of Texas, LLC. LERA MLS
 - $269,0003 bd2 ba1.7k sqft145 Addax Dr, San Antonio, TX 78213For SaleMLS ID #1996456, Jeffrey Garza TREC #648429, Redbird Realty LLC. LERA MLS
- $249,0003 bd2 ba1.4k sqft4955 Nuthatch, San Antonio, TX 78217For SaleMLS ID #2005098, Steven Garza TREC #564531, eXp Realty. LERA MLS
- $259,9003 bd2 ba1.7k sqft5806 ROYAL HVN, San Antonio, TX 78239For SaleMLS ID #1999338, Christian Wallace TREC #680577, LKV Realty, LLC. LERA MLS
- $259,9993 bd2 ba1.7k sqft5527 Slattery, San Antonio, TX 78240For SaleMLS ID #1939555, Melanie McMullin TREC #678272, eXp Realty. LERA MLS
- $345,0003 bd2 ba1.5k sqft11919 CARAWAY CV, San Antonio, TX 78213For SaleMLS ID #2010912, Vickie Jacobs TREC #524200, LMG Realty LLC. LERA MLS
- $279,0003 bd2 ba1.7k sqft5714 Dan Duryea, San Antonio, TX 78240For SaleMLS ID #1964725, Sandra Rangel TREC #579513, Real Broker, LLC. LERA MLS
- $235,0002 bd2 ba1.2k sqft1406 Brook Run, San Antonio, TX 78232For SaleMLS ID #2008856, Denise Matthews TREC #637835, Corteca Realty, LLC. LERA MLS
- $209,0003 bd2 ba1.4k sqft4415 First View Dr, San Antonio, TX 78217For SaleMLS ID #1995107, Araceli Gonzalez TREC #710913, Orchard Brokerage. LERA MLS
- $254,9003 bd2 ba1.4k sqft15911 Manes Grove, San Antonio, TX 78247For SaleMLS ID #2008730, Courtney Rosen TREC #620896, MHN Properties. LERA MLS
- $215,0003 bd1 ba1k sqft539 Lovera, San Antonio, TX 78212For SaleMLS ID #2001484, Vilma Pineda TREC #736499, Real Broker, LLC. LERA MLS
- $274,9003 bd1 ba1.2k sqft1029 FULTON AVE, San Antonio, TX 78201For SaleMLS ID #2004990, Kimberly Rendon TREC #794396, Inspired Brokerage, LLC. LERA MLS
- $225,0003 bd2 ba1k sqft4726 Crested Grv, San Antonio, TX 78217For SaleMLS ID #2004823, Tyler Moore TREC #706682, eXp Realty. LERA MLS
- $250,0003 bd2 ba1.1k sqft7400 BARRYHILL ST, San Antonio, TX 78238For SaleMLS ID #1996859, Antonia Flores TREC #457118, Keller Williams Heritage. LERA MLS
- $329,9003 bd2 ba1.6k sqft15238 BENT MOSS STREET, San Antonio, TX 78232For SaleMLS ID #2012239, Jesus Meave TREC #701123, M Effect Realty. LERA MLS
- $269,9003 bd2 ba1.4k sqft8423 Cactus Crk, San Antonio, TX 78251For SaleMLS ID #2006694, Carlos Martinez TREC #631834, Niemeyer & Associates, REALTORS. LERA MLS
- $315,0003 bd2 ba1.7k sqft3315 Litchfield St, San Antonio, TX 78230For SaleMLS ID #2003203, Dylan Thomas TREC #701275, Davidson Properties, Inc.. LERA MLS
