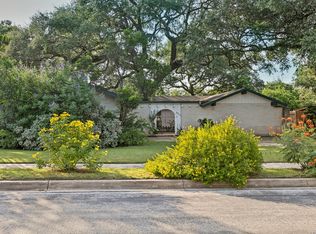
Tucked away on a cul-de-sac in the desirable Summer Hill Subdivision, this beautifully updated 3-bedroom, 2-bath home features extensive renovations completed in 2025. The refreshed kitchen offers new cabinetry, granite countertops, stainless steel appliances including a range, microwave and dishwasher, plus a new garbage disposal. Additional updates include new door and cabinet hardware, updated bathroom fixtures, new lighting and plumbing fixtures, fresh interior and exterior paint, laminate flooring throughout the main living areas, and new carpet in the bedrooms. Both bathrooms feature new tile flooring and toilets, while the primary bathroom includes a fully renovated shower. The spacious floor plan offers multiple living areas, two dining spaces and a convenient wet bar, providing plenty of room for everyday living and entertaining. The primary suite serves as a private retreat with direct access to a deck overlooking the backyard. Step outside to enjoy the generous 26' x 14' rear patio, ideal for outdoor dining, gatherings or relaxing evenings at home. Additional features include a 2-car garage, front and rear patio slabs, a durable metal roof and professionally repaired foundation with a transferable 10-year warranty. Built in 1983, this approximately 1,550-square-foot home sits on a .153-acre lot and offers a move-in-ready opportunity in an established San Antonio neighborhood. With extensive 2025 updates already completed, this home is ready for its next owner to move in and make it their own.
For sale
$345,000
11919 CARAWAY CV, San Antonio, TX 78213
3beds
1,551sqft
Single Family Residence
Built in 1983
6,664 Square Feet Lot
$-- Zestimate®
$222/sqft
$8/mo HOA
What's special
New garbage disposalSpacious floor planStainless steel appliancesTwo dining spacesGranite countertopsRange microwave and dishwasherUpdated bathroom fixtures
- 5 days |
- 294 |
- 23 |
Likely to sell faster than
Zillow last checked:
Listing updated:
Listed by:
Vickie Jacobs TREC #524200 (210) 535-5243,
LMG Realty LLC
Source: LERA MLS,MLS#: 2010912
Facts & features
Interior
Bedrooms & bathrooms
- Bedrooms: 3
- Bathrooms: 2
- Full bathrooms: 2
Primary bedroom
- Features: Full Bath
- Area: 192
- Dimensions: 16 x 12
Bedroom 2
- Area: 132
- Dimensions: 12 x 11
Bedroom 3
- Area: 100
- Dimensions: 10 x 10
Primary bathroom
- Features: Shower Only
- Area: 100
- Dimensions: 10 x 10
Dining room
- Area: 132
- Dimensions: 12 x 11
Kitchen
- Area: 144
- Dimensions: 12 x 12
Living room
- Area: 380
- Dimensions: 20 x 19
Heating
- Central, Natural Gas
Cooling
- Central Air
Appliances
- Included: Microwave, Range, Disposal, Dishwasher, Plumbed For Ice Maker, Vented Exhaust Fan, Gas Water Heater, Electric Cooktop
- Laundry: Laundry Room
Features
- One Living Area, Liv/Din Combo, Two Eating Areas, Utility Room Inside, 1st Floor Lvl/No Steps, High Ceilings, Open Floorplan, High Speed Internet, Telephone, Walk-In Closet(s), Ceiling Fan(s), Chandelier, Wet Bar, Solid Counter Tops
- Flooring: Carpet, Ceramic Tile, Laminate
- Windows: Double Pane Windows
- Has basement: No
- Attic: Access Only,Pull Down Stairs
- Number of fireplaces: 1
- Fireplace features: Living Room, Gas Logs Included
Interior area
- Total interior livable area: 1,551 sqft
Property
Parking
- Total spaces: 2
- Parking features: Two Car Garage, Attached
- Attached garage spaces: 2
Accessibility
- Accessibility features: 2+ Access Exits, Int Door Opening 32"+, Accessible Entrance, Accessible Hallway(s), Accessible Doors
Features
- Levels: One
- Stories: 1
- Patio & porch: Patio, Deck
- Exterior features: Rain Gutters
- Pool features: None
- Fencing: Privacy
Lot
- Size: 6,664 Square Feet
- Features: Cul-De-Sac, Irregular Lot, Level, Curbs, Sidewalks, Fire Hydrant w/in 500'
- Residential vegetation: Mature Trees
Details
- Additional structures: Shed(s)
- Parcel number: 165790022400
Construction
Type & style
- Home type: SingleFamily
- Property subtype: Single Family Residence
Materials
- Brick, Wood Siding, 1 Side Masonry
- Foundation: Slab
- Roof: Metal
Condition
- Pre-Owned
- New construction: No
- Year built: 1983
Utilities & green energy
- Electric: CPS Energy
- Gas: CPS Energy
- Sewer: SAWS, Sewer System
- Water: SAWS, Water System
- Utilities for property: Cable Available, City Garbage service
Community & HOA
Community
- Features: None
- Security: Smoke Detector(s)
- Subdivision: Summerhill
HOA
- Has HOA: Yes
- HOA fee: $100 annually
- HOA name: CARAWAY COVE HOA
- Second HOA name: Summerhill
- Additional fee info: HOA Fee 2: $45.00 Annually
Location
- Region: San Antonio
Financial & listing details
- Price per square foot: $222/sqft
- Tax assessed value: $275,000
- Annual tax amount: $7,595
- Price range: $345K - $345K
- Date on market: 8/22/2026
- Cumulative days on market: 6 days
- Listing terms: Conventional,FHA,VA Loan,Cash
- Road surface type: Paved
Estimated market value
Not available
Estimated sales range
Not available
Not available
Price history
| Date | Event | Price |
|---|---|---|
| 8/22/2026 | Listed for sale | $345,000-1.4%$222/sqft |
Source:  LERA MLS #2010912 Report a problem LERA MLS #2010912 Report a problem | ||
| 11/6/2025 | Sold | -- |
Source: LERA MLS #1911191 Report a problem | ||
| 10/8/2025 | Pending sale | $349,900$226/sqft |
Source: LERA MLS #1911191 Report a problem | ||
| 9/28/2025 | Listed for sale | $349,900$226/sqft |
Source: LERA MLS #1911191 Report a problem | ||
Public tax history
| Year | Property taxes | Tax assessment |
|---|---|---|
| 2025 | $4,236 -13% | $275,000 -3.5% |
| 2024 | $4,866 +9.7% | $285,000 +9.8% |
| 2023 | $4,436 -12.3% | $259,545 +10% |
| 2022 | $5,056 +8.3% | $235,950 +10% |
| 2021 | $4,668 | $214,500 +10% |
| 2020 | $4,668 +0.9% | $195,000 +1.6% |
| 2019 | $4,627 | $192,000 +3.8% |
| 2018 | $4,627 +6.2% | $185,000 +1.8% |
| 2017 | $4,357 +2.6% | $181,700 +6.6% |
| 2016 | $4,247 +7.4% | $170,500 +2.6% |
| 2015 | $3,955 | $166,100 +7.1% |
| 2014 | $3,955 | $155,122 +10% |
| 2013 | -- | $141,020 |
| 2012 | -- | $141,020 -0.9% |
| 2011 | -- | $142,330 -0.9% |
| 2010 | -- | $143,660 -4.1% |
| 2009 | -- | $149,770 +0.9% |
| 2008 | -- | $148,500 +7.1% |
| 2005 | -- | $138,610 |
| 2004 | -- | -- |
| 2003 | -- | -- |
| 2002 | -- | -- |
| 2001 | -- | -- |
| 2000 | -- | -- |
Find assessor info on the county website
Monthly payment
Est. payment
Payment breakdown
Explore the cost of this home by adjusting the details. Changes won't be saved.Climate risks
Neighborhood: 78213
Nearby schools
GreatSchools rating
- 3/10Larkspur Elementary SchoolGrades: PK-5Distance: 0.5 mi
- 4/10Eisenhower Middle SchoolGrades: 6-8Distance: 1.1 mi
- 5/10Churchill High SchoolGrades: 9-12Distance: 0.6 mi
Schools provided by the listing agent
- Elementary: Larkspur
- Middle: Eisenhower
- High: Churchill
- District: Northside
Source: LERA MLS. This data may not be complete. We recommend contacting the local school district to confirm school assignments for this home.
- $346,1002 bd2 ba2.1k sqft11915 Caraway Cv, San Antonio, TX 78213Off Market
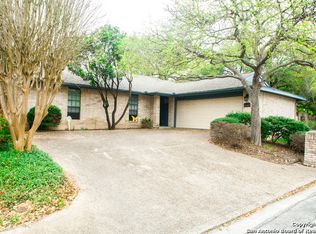
- $339,0003 bd2 ba1.9k sqft11922 Caraway Cv, San Antonio, TX 78213Off Market

- $320,4003 bd2 ba1.7k sqft11918 Caraway Cv, San Antonio, TX 78213Off Market
- $529,9993 bd2 ba2.4k sqft1822 Paisley St, San Antonio, TX 78231For Sale
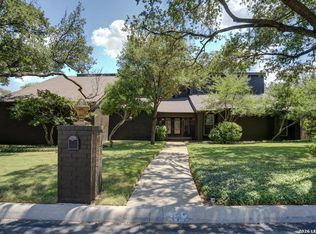
- $--3 bd2 ba2.1k sqft11911 Caraway Cv, San Antonio, TX 78213Sold
- $510,0005 bd3 ba3k sqft1818 Paisley St, San Antonio, TX 78231For Sale
- $276,9002 bd2 ba1.8k sqft11914 Caraway Cv, San Antonio, TX 78213Off Market
- $315,3005 bd3 ba2.1k sqft11914 Tarragon Cv, San Antonio, TX 78213Off Market
A local agent can set up tours, give advice and negotiate with sellers.
Similar homes
- $329,9003 bd2 ba1.6k sqft15238 BENT MOSS STREET, San Antonio, TX 78232For Sale
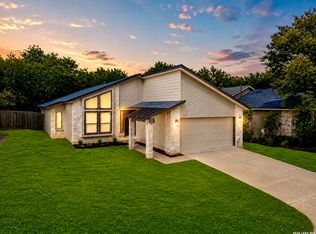
 MLS ID #2012239, Jesus Meave TREC #701123, M Effect Realty. LERA MLS
 - $340,0003 bd3 ba2k sqft8103 Heritage Park Dr, San Antonio, TX 78240For Sale
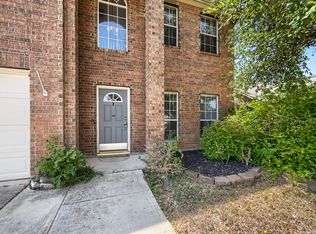 MLS ID #2011488, Daniel Cline TREC #729312, Keller Williams Realty. LERA MLS
 - $319,5003 bd2 ba1.2k sqft250 Englewood Dr, San Antonio, TX 78213For Sale
 MLS ID #2003589, Anna Almanza TREC #827678, Clark Realty & Associates,LLC. LERA MLS
 - $315,0003 bd2 ba1.7k sqft3315 Litchfield St, San Antonio, TX 78230For Sale
 MLS ID #2003203, Dylan Thomas TREC #701275, Davidson Properties, Inc.. LERA MLS
 - $360,0004 bd3 ba2.1k sqft618 Sonnet, San Antonio, TX 78216For SaleMLS ID #1992120, Katelynn Romine TREC #793422, Searchers Realty. LERA MLS
- $330,0003 bd2 ba1.7k sqft4103 MOUNT LAUREL, San Antonio, TX 78240For SaleMLS ID #1968123, Patty Monteza TREC #648699, Keller Williams City-View. LERA MLS
- $239,0003 bd2 ba1.3k sqft12008 Vista Nogal St, San Antonio, TX 78213For SaleMLS ID #1951530, Steven Noriega TREC #743036, Keller Williams Legacy. LERA MLS
- $359,9004 bd2 ba1.7k sqft447 Senova Dr, San Antonio, TX 78216For SaleMLS ID #2006299, Bryce Hahn TREC #791596, Real Broker, LLC. LERA MLS
- $345,0003 bd2 ba2.1k sqft4023 Bentway, San Antonio, TX 78217For SaleMLS ID #1917649, Phillip Barloco TREC #550124, Option One Real Estate. LERA MLS
- $347,4003 bd2 ba1.8k sqft3011 FALL CREST DR, San Antonio, TX 78247For SaleMLS ID #1992286, Jesse Landin TREC #637896, Redfin Corporation. LERA MLS
- $349,9004 bd3 ba2k sqft12010 Mission Trace, San Antonio, TX 78230For SaleMLS ID #1947554, Patricia Martinez TREC #597325, Home Team of America. LERA MLS
- $325,0003 bd2 ba1.9k sqft7682 Aspen Park, San Antonio, TX 78249For SaleMLS ID #2003456, Deanna Wright TREC #566830, Kuper Sotheby's Int'l Realty. LERA MLS
- $310,0004 bd2 ba2.2k sqft11810 Gravetree St, San Antonio, TX 78249For SaleMLS ID #2007038, Craig Morris TREC #763688, Morris Realty. LERA MLS
- $343,0003 bd2 ba1.8k sqft2314 Goat Holw, San Antonio, TX 78232For SaleMLS ID #1994321, Cora Turpin TREC #592998, 210 Realty Group LLC. LERA MLS
- $345,0003 bd2 ba1.8k sqft6155 HERITAGE PLACE DR, San Antonio, TX 78240For SaleMLS ID #1971831, Lana Marinin TREC #629504, Texas Prestige Realty. LERA MLS
- $315,0003 bd2 ba1.9k sqft5026 La Haya st, San Antonio, TX 78233For SaleMLS ID #2008524, Leonel Diaz TREC #836909, Real Broker, LLC. LERA MLS
- $315,0003 bd2 ba1.5k sqft211 BEVERLY DR, San Antonio, TX 78228For SaleMLS ID #2002492, Jaime Rowan TREC #9006910, Motif Boutique Brokerage. LERA MLS
- $395,0003 bd2 ba1.8k sqft19739 Encino Way, San Antonio, TX 78259For SaleMLS ID #2009520, Lorena Jauregui de Birdy TREC #624775, PMI Birdy Properties, CRMC. LERA MLS
- $387,5003 bd2 ba1.9k sqft4258 Tall Elm Woods, San Antonio, TX 78249Active
 MLS ID #8678365, Priscilla Canales, Phyllis Browning Company. Unlock MLS
 - $429,0003 bd2 ba2k sqft120 S WINSTON LN, San Antonio, TX 78213For SaleMLS ID #1969841, Daniel Cline TREC #729312, Keller Williams Realty. LERA MLS
