Discover comfortable, updated living in this inviting single-story home in the established Woods of Shavano neighborhood. Refreshed landscaping, mature trees, and a welcoming approach create attractive curb appeal, while light neutral finishes provide a cohesive interior and a versatile backdrop for a variety of decorating styles. Waterproof vinyl plank flooring extends throughout the home, creating a consistent look with the added benefit of everyday durability. Quartz countertops bring a polished, functional finish to the kitchen and bathrooms, while the renovated primary bathroom features a stylish tiled shower and a fresh, modern feel. Additional updates include interior and exterior paint, recessed LED lighting, new ceiling fans, an over-the-range microwave, water heater, and garage door. Together, these improvements create a bright, refreshed home that is ready for its next chapter. Outside, the covered patio extends to a generous deck overlooking the tree-shaded backyard—an inviting setting for morning coffee, outdoor dining, relaxing, or gathering with family and friends. Conveniently located near Loop 1604, the Medical Center, USAA, and UTSA, the home also offers easy access to shopping, dining, and entertainment at The Rim and La Cantera. San Antonio International Airport is approximately 12 miles away, while the Pearl and downtown San Antonio are approximately 15 miles away. Nearby highways also provide convenient access to Hill Country destinations, including Kerrville and Fredericksburg.
Active under contract
$387,500
4258 Tall Elm Woods, San Antonio, TX 78249
3beds
1,920sqft
Single Family Residence
Built in 1984
9,840 Square Feet Lot
$-- Zestimate®
$202/sqft
$-- HOA
What's special
Fresh modern feelTree-shaded backyardInterior and exterior paintWaterproof vinyl plank flooringLight neutral finishesWelcoming approachGenerous deck
- 16 days |
- 1,339 |
- 118 |
Likely to sell faster than
Zillow last checked:
Listing updated:
Listed by:
Priscilla Canales (512) 215-8587,
Phyllis Browning Company (512) 215-8587
Source: Unlock MLS,MLS#: 8678365
Facts & features
Interior
Bedrooms & bathrooms
- Bedrooms: 3
- Bathrooms: 2
- Full bathrooms: 2
- Main level bedrooms: 3
Primary bedroom
- Features: Ceiling Fan(s), Quartz Counters, Recessed Lighting, Vaulted Ceiling(s)
- Level: Main
Heating
- Central, Fireplace(s), Natural Gas
Cooling
- Central Air, Electric
Appliances
- Included: Dishwasher, Disposal, Electric Range, Microwave, Gas Water Heater
Features
- Ceiling Fan(s), Vaulted Ceiling(s), Quartz Counters, Double Vanity, Electric Dryer Hookup, Eat-in Kitchen, Primary Bedroom on Main, Recessed Lighting, Washer Hookup
- Flooring: Tile, Vinyl
- Windows: None
- Number of fireplaces: 1
- Fireplace features: Gas Starter, Living Room, Wood Burning
Interior area
- Total interior livable area: 1,920 sqft
Video & virtual tour
Property
Parking
- Total spaces: 2
- Parking features: Garage
- Garage spaces: 2
Accessibility
- Accessibility features: None
Features
- Levels: One
- Stories: 1
- Patio & porch: Covered, Deck, Patio
- Exterior features: Private Yard
- Pool features: None
- Fencing: Back Yard, Privacy
- Has view: Yes
- View description: Neighborhood
- Waterfront features: None
Lot
- Size: 9,840 Square Feet
- Features: Back Yard, Front Yard, Landscaped, Sprinkler - Automatic, Trees-Large (Over 40 Ft), Trees-Medium (20 Ft - 40 Ft)
Details
- Additional structures: None
- Parcel number: 170320570050
- Special conditions: Standard
Construction
Type & style
- Home type: SingleFamily
- Property subtype: Single Family Residence
Materials
- Foundation: Slab
- Roof: Composition
Condition
- Updated/Remodeled
- New construction: No
- Year built: 1984
Utilities & green energy
- Sewer: Public Sewer
- Water: Public
- Utilities for property: Cable Available, Electricity Available, Internet-Cable, Natural Gas Available, Sewer Available, Water Available
Community & HOA
Community
- Features: Park, Playground, Pool, Tennis Court(s)
- Subdivision: WOODS OF SHAVANO
HOA
- Has HOA: No
Location
- Region: San Antonio
Financial & listing details
- Price per square foot: $202/sqft
- Tax assessed value: $330,420
- Annual tax amount: $7,567
- Date on market: 7/30/2026
- Listing terms: Cash,Conventional,FHA,VA Loan
- Electric utility on property: Yes
Estimated market value
Not available
Estimated sales range
Not available
Not available
Price history
| Date | Event | Price |
|---|---|---|
| 8/15/2026 | Contingent | $387,500$202/sqft |
Source:  Unlock MLS #8678365 Report a problem Unlock MLS #8678365 Report a problem | ||
| 7/30/2026 | Listed for sale | $387,500+7.9%$202/sqft |
Source: Unlock MLS #8678365 Report a problem | ||
| 10/25/2025 | Listing removed | $359,000$187/sqft |
Source:  LERA MLS #1887151 Report a problem LERA MLS #1887151 Report a problem | ||
| 7/25/2025 | Listed for sale | $359,000$187/sqft |
Source: LERA MLS #1887151 Report a problem | ||
Public tax history
| Year | Property taxes | Tax assessment |
|---|---|---|
| 2025 | $7,567 +402.7% | $330,420 +0.9% |
| 2024 | $1,505 -4.4% | $327,610 +7.2% |
| 2023 | $1,575 -35.3% | $305,743 +10% |
| 2022 | $2,434 | $277,948 +10% |
| 2021 | -- | $252,680 +6.3% |
| 2020 | -- | $237,640 +6.8% |
| 2019 | $2,328 | $222,560 +5.9% |
| 2018 | $2,328 +1.8% | $210,190 +5.1% |
| 2017 | $2,287 +0.4% | $200,030 +1.7% |
| 2016 | $2,277 -2.8% | $196,660 +9% |
| 2015 | $2,343 | $180,410 +4.8% |
| 2014 | $2,343 | $172,150 +4.8% |
| 2013 | -- | $164,310 +0.1% |
| 2012 | -- | $164,200 +4.2% |
| 2011 | -- | $157,550 -1.7% |
| 2010 | -- | $160,220 -0.2% |
| 2009 | -- | $160,530 -3.9% |
| 2008 | -- | $167,010 +5.3% |
| 2007 | -- | $158,580 +8.9% |
| 2006 | -- | $145,570 +7.5% |
| 2005 | -- | $135,390 |
| 2004 | -- | -- |
| 2003 | -- | -- |
| 2002 | -- | -- |
| 2001 | -- | -- |
| 2000 | -- | -- |
Find assessor info on the county website
Monthly payment
Est. payment
Payment breakdown
Explore the cost of this home by adjusting the details. Changes won't be saved.Climate risks
Neighborhood: Woods of Shavano
Nearby schools
GreatSchools rating
- 5/10Locke Hill Elementary SchoolGrades: PK-5Distance: 1.2 mi
- 7/10Rawlinson Middle SchoolGrades: 6-8Distance: 0.7 mi
- 6/10Clark High SchoolGrades: 9-12Distance: 1 mi
Schools provided by the listing agent
- Elementary: Blattman
- Middle: Rawlinson
- High: Clark
- District: Northside ISD
Source: Unlock MLS. This data may not be complete. We recommend contacting the local school district to confirm school assignments for this home.
- $--3 bd3 ba1.7k sqft4262 Tall Elm Woods, San Antonio, TX 78249Sold

- $382,2004 bd2 ba2k sqft4254 Tall Elm Woods, San Antonio, TX 78249Off Market
- $405,1004 bd2 ba2.3k sqft4327 Apple Tree Woods, San Antonio, TX 78249Off Market
- $382,8003 bd2 ba1.9k sqft4323 Apple Tree Woods, San Antonio, TX 78249Off Market

- $333,7005 bd2 ba1.9k sqft4266 Tall Elm Woods, San Antonio, TX 78249Off Market
- $362,6004 bd2 ba2.1k sqft4319 Apple Tree Woods, San Antonio, TX 78249Off Market
- $376,0004 bd2 ba2k sqft4250 Tall Elm Woods, San Antonio, TX 78249Off Market
- $341,6004 bd2 ba2k sqft4331 Apple Tree Woods, San Antonio, TX 78249Off Market
A local agent can set up tours, give advice and negotiate with sellers.
A local lender can help you make sure your offer is ready when you are.
Similar homes
- $400,0004 bd3 ba2.3k sqft2316 Newoak Park, San Antonio, TX 78230For Sale
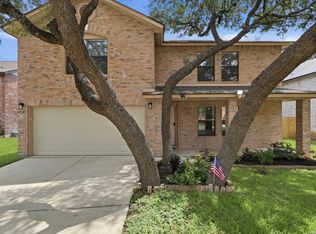
 MLS ID #2004653, Tiffany Stevens TREC #544138, Real Broker, LLC. LERA MLS
 - $325,0003 bd2 ba1.9k sqft7682 Aspen Park, San Antonio, TX 78249For Sale
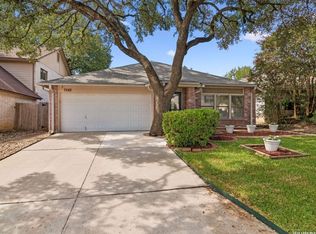 MLS ID #2003456, Deanna Wright TREC #566830, Kuper Sotheby's Int'l Realty. LERA MLS
 - $417,0004 bd2 ba1.9k sqft10806 Dreamland, San Antonio, TX 78230For Sale
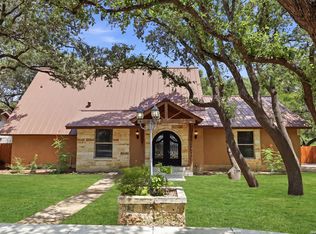 MLS ID #1912777, Robert Hernandez TREC #584485, Keller Williams City-View. LERA MLS
 - $300,0003 bd3 ba2.1k sqft12530 Redrock Oak, San Antonio, TX 78249For Sale
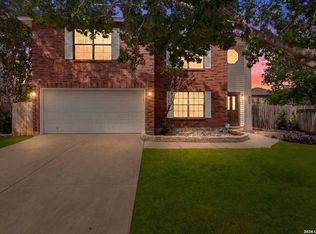 MLS ID #2003363, Brian Murphy TREC #692600, Coldwell Banker D'Ann Harper. LERA MLS
 - $395,5004 bd2 ba1.9k sqft13623 High Chapel, San Antonio, TX 78231For SaleMLS ID #1956715, Daniel Garcia TREC #554345, RE/MAX Associates. LERA MLS
- $355,0003 bd2 ba1.7k sqft903 Silver Spruce, San Antonio, TX 78232For SaleMLS ID #1999165, Lovetta McAlpin TREC #598390, Keller Williams Heritage. LERA MLS
- $350,0003 bd2 ba1.7k sqft1025 River Park, San Antonio, TX 78216For SaleMLS ID #1998105, Cathleen Heshmat TREC #516709, Keller Williams Heritage. LERA MLS
- $399,0003 bd2 ba1.9k sqft19718 ENCINO WAY, San Antonio, TX 78259For SaleMLS ID #2001390, Misti Rios TREC #572999, Keller Williams Heritage. LERA MLS
- $340,0003 bd2 ba1.7k sqft4103 MOUNT LAUREL, San Antonio, TX 78240For SaleMLS ID #1968123, Patty Monteza TREC #648699, Keller Williams City-View. LERA MLS
- $363,9004 bd3 ba2.6k sqft6434 Maverick Oak Dr, San Antonio, TX 78240For SaleMLS ID #2006635, Elsa Hurtado TREC #718685, Premier Realty Group Platinum. LERA MLS
- $349,9002 bd2 ba1.7k sqft3451 WELLSPRINGS DR, San Antonio, TX 78230For SaleMLS ID #2001562, Alicia Stumph TREC #709249, Keller Williams Heritage. LERA MLS
- $385,0004 bd2 ba1.7k sqft858 Amberstone, San Antonio, TX 78258For SaleMLS ID #1970930, Georgette Bisteni Adam TREC #758590, Phyllis Browning Company. LERA MLS
- $359,0003 bd3 ba1.9k sqft834 Magnolia Mist, San Antonio, TX 78216For SaleMLS ID #1967891, Matthew Resnick TREC #561533, Kuper Sotheby's Int'l Realty. LERA MLS
- $395,0004 bd2 ba1.8k sqft4714 Shady Breeze, San Antonio, TX 78217For SaleMLS ID #2003153, Nathan Calvert TREC #847823, Rider Realty. LERA MLS
- $359,9004 bd2 ba1.7k sqft447 Senova Dr, San Antonio, TX 78216For SaleMLS ID #2006299, Bryce Hahn TREC #791596, Real Broker, LLC. LERA MLS
- $345,0003 bd2 ba1.6k sqft3339 MORNING BROOK ST, San Antonio, TX 78247For SaleMLS ID #2003185, Mary Corcoran TREC #586750, Key Realty. LERA MLS
- $374,9002 bd2 ba1.9k sqft32 Donore, San Antonio, TX 78229For SaleMLS ID #1973717, Pamela Alvarez TREC #500418, Weichert Realtors Strategic Alliance. LERA MLS
- $445,0004 bd4 ba2.7k sqft2023 Flint Oak, San Antonio, TX 78248For SaleMLS ID #1963248, Richard Todd TREC #700317, Keller Williams Heritage. LERA MLS
- $380,0003 bd2 ba1.9k sqft8519 Athenian, Universal City, TX 78148For SaleMLS ID #2005032, Marisa Jackson TREC #662936, Compass RE Texas, LLC - SA. LERA MLS
- $450,0004 bd3 ba2.6k sqft13123 HUNTERS SPRING ST, San Antonio, TX 78230For SaleMLS ID #1973293, Aric Garza TREC #785121, Keller Williams City-View. LERA MLS
