Nestled in the highly sought-after Hidden Forest community, this charming single-story home offers 3 bedrooms and 2 updated bathrooms. Enjoy outdoor living year-round on the impressive 10x32 covered patio. Inside, the spacious living room features vaulted ceilings, a cozy gas fireplace, ceiling fan, and custom built-in shelving with cabinetry, creating both warmth and functionality. A separate dining area provides additional space for entertaining. The eat-in galley kitchen offers ample cabinetry and counter space, accented by a decorative tin backsplash that adds character and charm. The private primary suite features a cozy faux corner electric fireplace, two separate vanity areas (one double vanity and one single vanity), and a beautifully updated walk-in tiled shower with sliding glass doors. The guest bathroom has also been tastefully renovated with a floor-to-ceiling tiled walk-in shower and a new vanity. Additional highlights include a spacious utility room, a utility sink in the garage, and a desirable location in Hidden Forest-close to shopping, dining, parks, and major highways.
For sale
Price cut: $10K (7/23)
$365,000
903 Silver Spruce, San Antonio, TX 78232
3beds
1,729sqft
:
Get pre-qualified$2,707/mo
Single Family Residence
Built in 1976
9,278 Square Feet Lot
$357,500 Zestimate®
$211/sqft
$80/mo HOA
What's special
Cozy gas fireplaceNew vanitySeparate dining areaEat-in galley kitchenFloor-to-ceiling tiled walk-in showerDecorative tin backsplashVaulted ceilings
- 18 days |
- 1,054 |
- 140 |
Likely to sell faster than
Zillow last checked:
Listing updated:
Listed by:
Lovetta McAlpin TREC #598390 (210) 422-7475,
Keller Williams Heritage
Source: LERA MLS,MLS#: 1999165
Facts & features
Interior
Bedrooms & bathrooms
- Bedrooms: 3
- Bathrooms: 2
- Full bathrooms: 2
Primary bedroom
- Features: Split, Walk-In Closet(s), Ceiling Fan(s), Full Bath
- Area: 240
- Dimensions: 20 x 12
Bedroom 2
- Area: 132
- Dimensions: 12 x 11
Bedroom 3
- Area: 143
- Dimensions: 11 x 13
Primary bathroom
- Features: Shower Only, Double Vanity
- Area: 91
- Dimensions: 13 x 7
Dining room
- Area: 120
- Dimensions: 12 x 10
Kitchen
- Area: 70
- Dimensions: 7 x 10
Living room
- Area: 325
- Dimensions: 25 x 13
Heating
- Central, Natural Gas
Cooling
- Central Air
Appliances
- Included: Washer, Dryer, Microwave, Range, Refrigerator, Disposal, Dishwasher, Gas Water Heater
- Laundry: Main Level, Washer Hookup, Dryer Connection
Features
- One Living Area, Separate Dining Room, Eat-in Kitchen, Two Eating Areas, Utility Room Inside, 1st Floor Lvl/No Steps, High Ceilings, High Speed Internet, All Bedrooms Downstairs, Walk-In Closet(s), Master Downstairs, Ceiling Fan(s)
- Flooring: Ceramic Tile, Vinyl
- Windows: Storm Windows, Window Coverings
- Has basement: No
- Attic: Pull Down Stairs
- Number of fireplaces: 1
- Fireplace features: One, Living Room, Wood Burning, Gas
Interior area
- Total interior livable area: 1,729 sqft
Property
Parking
- Total spaces: 2
- Parking features: Two Car Garage, Attached, Garage Door Opener
- Attached garage spaces: 2
Features
- Levels: One
- Stories: 1
- Patio & porch: Patio, Covered
- Exterior features: Lighting
- Pool features: None, Community
- Fencing: Privacy
Lot
- Size: 9,278 Square Feet
- Features: Level, Curbs, Street Gutters, Sidewalks, Streetlights
Details
- Parcel number: 177120080500
Construction
Type & style
- Home type: SingleFamily
- Property subtype: Single Family Residence
Materials
- Brick, Siding
- Foundation: Slab
- Roof: Composition
Condition
- Pre-Owned
- New construction: No
- Year built: 1976
Utilities & green energy
- Electric: CPS
- Gas: CPS
- Sewer: SAWS, Sewer System
- Water: SAWS, Water System
- Utilities for property: Cable Available, City Garbage service
Community & HOA
Community
- Features: Tennis Court(s), Clubhouse, Basketball Court, Volleyball Court
- Security: Smoke Detector(s)
- Subdivision: Hidden Forest
HOA
- Has HOA: Yes
- HOA fee: $240 quarterly
- HOA name: HIDDEN FOREST HOMEOWNERS ASSOCIATION
Location
- Region: San Antonio
Financial & listing details
- Price per square foot: $211/sqft
- Tax assessed value: $381,700
- Annual tax amount: $8,412
- Price range: $365K - $365K
- Date on market: 7/10/2026
- Cumulative days on market: 19 days
- Listing terms: Conventional,FHA,VA Loan,Cash
- Road surface type: Paved
Estimated market value
$357,500
$340,000 - $375,000
$2,268/mo
Price history
| Date | Event | Price |
|---|---|---|
| 7/23/2026 | Price change | $365,000-2.7%$211/sqft |
Source:  LERA MLS #1999165 Report a problem LERA MLS #1999165 Report a problem | ||
| 7/10/2026 | Listed for sale | $375,000$217/sqft |
Source: LERA MLS #1999165 Report a problem | ||
| 3/24/2021 | Listing removed | -- |
Source: Owner Report a problem | ||
| 5/4/2018 | Listing removed | $1,700$1/sqft |
Source: Owner Report a problem | ||
| 4/27/2018 | Listed for rent | $1,700$1/sqft |
Source: Owner Report a problem | ||
| 2/23/2006 | Sold | -- |
Source: LERA MLS #573789 Report a problem | ||
Public tax history
| Year | Property taxes | Tax assessment |
|---|---|---|
| 2025 | $6,416 -3.7% | $381,700 +2.5% |
| 2024 | $6,665 +1.4% | $372,280 +3.5% |
| 2023 | $6,573 -11.4% | $359,546 +10% |
| 2022 | $7,423 +13.2% | $326,860 +23.3% |
| 2021 | $6,558 | $265,000 +3.9% |
| 2020 | $6,558 -0.4% | $255,000 +0.4% |
| 2019 | $6,587 | $254,000 +6.7% |
| 2018 | $6,587 +12.1% | $238,010 +8.2% |
| 2017 | $5,874 +4.6% | $220,000 +5.6% |
| 2016 | $5,616 +17.7% | $208,410 +1.6% |
| 2015 | $4,770 | $205,080 +18.8% |
| 2014 | $4,770 | $172,590 +1.8% |
| 2013 | -- | $169,510 +5.3% |
| 2012 | -- | $160,960 +5.8% |
| 2011 | -- | $152,120 -1% |
| 2010 | -- | $153,660 -3.4% |
| 2009 | -- | $159,130 -3.2% |
| 2008 | -- | $164,310 +15.4% |
| 2006 | -- | $142,430 +1.4% |
| 2005 | -- | $140,460 |
| 2004 | -- | -- |
| 2003 | -- | -- |
| 2002 | -- | -- |
| 2001 | -- | -- |
| 2000 | -- | -- |
Find assessor info on the county website
Monthly payment
Est. payment
Payment breakdown
Explore the cost of this home by adjusting the details. Changes won't be saved.Climate risks
Neighborhood: Hidden Forest
Nearby schools
GreatSchools rating
- 9/10Hidden Forest Elementary SchoolGrades: PK-5Distance: 0.1 mi
- 7/10Bradley Middle SchoolGrades: 6-8Distance: 2.5 mi
- 5/10Churchill High SchoolGrades: 9-12Distance: 2.7 mi
Schools provided by the listing agent
- Elementary: Hidden Forest
- Middle: Bradley
- High: Churchill
- District: North East I.S.D.
Source: LERA MLS. This data may not be complete. We recommend contacting the local school district to confirm school assignments for this home.
- $--4 bd2 ba2.2k sqft907 Silver Spruce St, San Antonio, TX 78232Sold

- $355,2003 bd2 ba1.7k sqft835 Silver Spruce St, San Antonio, TX 78232Off Market
- $388,6004 bd2 ba1.9k sqft922 Arizona Ash St, San Antonio, TX 78232Off Market
- $397,5003 bd2 ba1.9k sqft926 Arizona Ash St, San Antonio, TX 78232Off Market
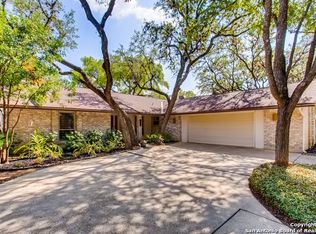
- $450,0003 bd2 ba2k sqft911 Silver Spruce St, San Antonio, TX 78232Pending
- $412,9003 bd2 ba2k sqft833 Silver Spruce St, San Antonio, TX 78232Off Market
- $359,3003 bd2 ba1.7k sqft918 Arizona Ash St, San Antonio, TX 78232Off Market
- $364,6004 bd2 ba2k sqft15815 Horse Creek St, San Antonio, TX 78232Off Market
A local agent can set up tours, give advice and negotiate with sellers.
Similar homes
- $395,0003 bd2 ba1.8k sqft15127 Forest Country, San Antonio, TX 78232For Sale

 MLS ID #1943046, Michael Zamora TREC #782537, Phyllis Browning Company. LERA MLS
 - $364,9994 bd2 ba2.1k sqft2326 Shadow Cliff St, San Antonio, TX 78232For Sale
 MLS ID #1993517, Rebecca Chan TREC #714790, Real Broker, LLC. LERA MLS
 - $350,0003 bd2 ba1.7k sqft1025 River Park, San Antonio, TX 78216For Sale
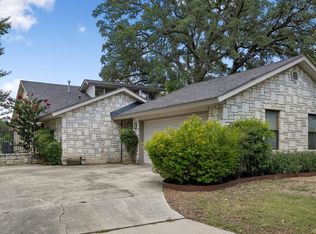 MLS ID #1998105, Cathleen Heshmat TREC #516709, Keller Williams Heritage. LERA MLS
 - $349,9004 bd2 ba1.9k sqft2019 Crooked Creek St, San Antonio, TX 78232For Sale
 MLS ID #1950527, Shane Hamilton TREC #558379, Keller Williams Heritage. LERA MLS
 - $375,0002 bd2 ba1.7k sqft3451 WELLSPRINGS DR, San Antonio, TX 78230For SaleMLS ID #2001562, Alicia Stumph TREC #709249, Keller Williams Heritage. LERA MLS
- $375,0003 bd2 ba1.8k sqft430 MESA LOOP, San Antonio, TX 78258For SaleMLS ID #1999039, Brian Skelton TREC #624279, BHHS Don Johnson REALTORS -Spr. LERA MLS
- $325,0004 bd2 ba2.1k sqft13527 BELTWAY ST, San Antonio, TX 78217For SaleMLS ID #2002749, Candice Clark TREC #694620, Real Broker, LLC. LERA MLS
- $370,0005 bd2 ba1.9k sqft910 Mount Kisco, San Antonio, TX 78213For SaleMLS ID #1875627, Ahimelech Doring TREC #829903, Realty One Group Emerald. LERA MLS
- $395,5004 bd2 ba1.9k sqft13623 High Chapel, San Antonio, TX 78231For SaleMLS ID #1956715, Daniel Garcia TREC #554345, RE/MAX Associates. LERA MLS
- $359,0003 bd3 ba1.9k sqft834 Magnolia Mist, San Antonio, TX 78216For SaleMLS ID #1967891, Matthew Resnick TREC #561533, Kuper Sotheby's Int'l Realty. LERA MLS
- $349,9003 bd2 ba1.8k sqft3011 FALL CREST DR, San Antonio, TX 78247For SaleMLS ID #1992286, Jesse Landin TREC #637896, Redfin Corporation. LERA MLS
- $438,0003 bd3 ba2.4k sqft1923 TOWN OAK DR, San Antonio, TX 78232For SaleMLS ID #1965179, Misti Rios TREC #572999, Keller Williams Heritage. LERA MLS
- $389,0004 bd2 ba1.7k sqft858 Amberstone, San Antonio, TX 78258For SaleMLS ID #1970930, Georgette Bisteni Adam TREC #758590, Phyllis Browning Company. LERA MLS
- $368,9004 bd3 ba2.1k sqft21202 Malibu Colony, San Antonio, TX 78259For SaleMLS ID #1992959, Yvette Hansen TREC #727627, Real Broker, LLC. LERA MLS
- $349,9004 bd3 ba2.4k sqft4630 Barhill, San Antonio, TX 78217For SaleMLS ID #1995438, Sylvia Yvonne Garza TREC #796142, Redbird Realty LLC. LERA MLS
- $349,9003 bd2 ba1.7k sqft8615 NORWICH DR, San Antonio, TX 78217For SaleMLS ID #1958425, Jesus Meave TREC #701123, M Effect Realty. LERA MLS
- $299,9003 bd3 ba1.7k sqft14118 SAGE TRAIL, San Antonio, TX 78231For SaleMLS ID #1947030, Rachelle Garza TREC #729010, Premier Realty Group Platinum. LERA MLS
- $325,0003 bd2 ba2.3k sqft513 WINFIELD BLVD, Windcrest, TX 78239For SaleMLS ID #2002747, Gerardo Aguirre TREC #681037, All City San Antonio Registered Series. LERA MLS
- $449,5003 bd2 ba2.2k sqft11514 WHISPER BLUFF ST, San Antonio, TX 78230For SaleMLS ID #1994349, Daniel Murphy TREC #521233, Home Team of America. LERA MLS
- $395,0004 bd3 ba2k sqft1931 Creek Hollow, San Antonio, TX 78259For SaleMLS ID #1995636, Shelby Kaupert TREC #760099, Keller Williams Heritage. LERA MLS
