Located in Hidden Forest, this charming home offers 3-bedrooms and 2-baths with a bright living room featuring a gas fireplace, a spacious kitchen with a walkin pantry, and a large laundry room. New windows bring in abundant natural light throughout the home, while updated bathrooms, a new HVAC system, and a new water heater add to its moveinready appeal. Set on a corner lot, the home includes an inviting atrium that fills the center of the floor plan with sunlight, along with a backyard shaded by mature trees. A 2car garage provides convenience and storage. Just two blocks from the neighborhood amenities center, featuring a pool, clubhouse, sand volleyball, and tennis, you'll enjoy easy access to recreation and community. With close proximity to shopping, dining, major highways, and the airport, the location offers everyday convenience and a highly connected lifestyle.
For sale
$395,000
15127 Forest Country, San Antonio, TX 78232
3beds
1,801sqft
Single Family Residence
Built in 1984
8,102 Square Feet Lot
$390,500 Zestimate®
$219/sqft
$56/mo HOA
What's special
Updated bathroomsCorner lotLarge laundry room
- 177 days |
- 487 |
- 30 |
Zillow last checked:
Listing updated:
Listed by:
Michael Zamora TREC #782537 (210) 317-5151,
Phyllis Browning Company
Source: LERA MLS,MLS#: 1943046
Facts & features
Interior
Bedrooms & bathrooms
- Bedrooms: 3
- Bathrooms: 2
- Full bathrooms: 2
Primary bedroom
- Features: Walk-In Closet(s), Multi-Closets, Ceiling Fan(s), Full Bath
- Area: 273
- Dimensions: 21 x 13
Bedroom 2
- Area: 120
- Dimensions: 10 x 12
Bedroom 3
- Area: 144
- Dimensions: 12 x 12
Primary bathroom
- Features: Tub/Shower Combo, Single Vanity
- Area: 60
- Dimensions: 10 x 6
Dining room
- Area: 168
- Dimensions: 12 x 14
Kitchen
- Area: 210
- Dimensions: 15 x 14
Living room
- Area: 252
- Dimensions: 18 x 14
Heating
- Central, Electric
Cooling
- Central Air
Appliances
- Included: Washer, Dryer, Range, Refrigerator, Dishwasher
- Laundry: Main Level, Washer Hookup, Dryer Connection
Features
- One Living Area, Separate Dining Room, Eat-in Kitchen, Pantry, Atrium, High Ceilings, Open Floorplan, Walk-In Closet(s), Ceiling Fan(s), Chandelier
- Flooring: Carpet, Saltillo Tile, Ceramic Tile
- Windows: Window Coverings
- Has basement: No
- Number of fireplaces: 1
- Fireplace features: One, Living Room, Gas
Interior area
- Total interior livable area: 1,801 sqft
Property
Parking
- Total spaces: 2
- Parking features: Two Car Garage, Garage Door Opener
- Garage spaces: 2
Features
- Levels: One
- Stories: 1
- Pool features: None, Community
Lot
- Size: 8,102 Square Feet
Details
- Parcel number: 177230160870
Construction
Type & style
- Home type: SingleFamily
- Property subtype: Single Family Residence
Materials
- Brick
- Foundation: Slab
- Roof: Tile
Condition
- Pre-Owned
- New construction: No
- Year built: 1984
Utilities & green energy
- Electric: CPS
- Gas: CPS
- Sewer: SAWS
- Water: SAWS
Community & HOA
Community
- Features: Tennis Court(s), Clubhouse, Sports Court, Volleyball Court
- Subdivision: Hidden Forest
HOA
- Has HOA: Yes
- HOA fee: $56 monthly
- HOA name: HIDDEN FOREST HOA
Location
- Region: San Antonio
Financial & listing details
- Price per square foot: $219/sqft
- Tax assessed value: $369,180
- Annual tax amount: $8,371
- Price range: $395K - $395K
- Date on market: 2/20/2026
- Cumulative days on market: 178 days
- Listing terms: Conventional,FHA,VA Loan,Cash
Estimated market value
$390,500
$371,000 - $410,000
$1,974/mo
Price history
| Date | Event | Price |
|---|---|---|
| 3/11/2026 | Listed for sale | $395,000$219/sqft |
Source:  LERA MLS #1943046 Report a problem LERA MLS #1943046 Report a problem | ||
| 3/7/2026 | Contingent | $395,000$219/sqft |
Source: LERA MLS #1943046 Report a problem | ||
| 2/20/2026 | Listed for sale | $395,000+5.3%$219/sqft |
Source: LERA MLS #1943046 Report a problem | ||
| 4/7/2024 | Sold | -- |
Source: Agent Provided Report a problem | ||
| 3/25/2024 | Pending sale | $375,000$208/sqft |
Source: LERA MLS #1754364 Report a problem | ||
| 3/11/2024 | Contingent | $375,000$208/sqft |
Source: LERA MLS #1754364 Report a problem | ||
| 2/28/2024 | Listed for sale | $375,000+36.4%$208/sqft |
Source: LERA MLS #1754364 Report a problem | ||
| 9/25/2020 | Sold | -- |
Source: Agent Provided Report a problem | ||
| 9/10/2020 | Pending sale | $275,000$153/sqft |
Source: Keller Williams Heritage #1479323 Report a problem | ||
| 8/26/2020 | Listed for sale | $275,000$153/sqft |
Source: Keller Williams Heritage #1479323 Report a problem | ||
Public tax history
| Year | Property taxes | Tax assessment |
|---|---|---|
| 2025 | $8,371 -2% | $369,180 -1.2% |
| 2024 | $8,542 +8.9% | $373,730 +9.3% |
| 2023 | $7,846 -0.2% | $341,790 +7.2% |
| 2022 | $7,865 +23.4% | $318,740 +16.1% |
| 2021 | $6,371 | $274,450 +10.8% |
| 2020 | $6,371 +2.5% | $247,740 +3.3% |
| 2019 | $6,218 | $239,750 +0.4% |
| 2018 | $6,218 +4.8% | $238,720 +7.4% |
| 2017 | $5,932 +3.3% | $222,170 +4.3% |
| 2016 | $5,740 +20% | $212,990 +2% |
| 2015 | $4,782 | $208,830 +20.7% |
| 2014 | $4,782 | $173,040 -0.4% |
| 2013 | -- | $173,810 +14% |
| 2012 | -- | $152,460 -2.1% |
| 2011 | -- | $155,780 -1.1% |
| 2010 | -- | $157,440 +6.3% |
| 2009 | -- | $148,040 -5.7% |
| 2008 | -- | $157,010 +1.8% |
| 2007 | -- | $154,250 +13.3% |
| 2006 | -- | $136,090 +6.2% |
| 2005 | -- | $128,180 |
| 2004 | -- | -- |
| 2003 | -- | -- |
| 2002 | -- | -- |
| 2001 | -- | -- |
| 2000 | -- | -- |
Find assessor info on the county website
Monthly payment
Est. payment
Payment breakdown
Explore the cost of this home by adjusting the details. Changes won't be saved.Climate risks
Neighborhood: Hidden Forest
Nearby schools
GreatSchools rating
- 9/10Hidden Forest Elementary SchoolGrades: PK-5Distance: 0.4 mi
- 7/10Bradley Middle SchoolGrades: 6-8Distance: 2.4 mi
- 5/10Churchill High SchoolGrades: 9-12Distance: 2.3 mi
Schools provided by the listing agent
- Elementary: Hidden Forest
- Middle: Bradley
- High: Churchill
- District: North East I.S.D.
Source: LERA MLS. This data may not be complete. We recommend contacting the local school district to confirm school assignments for this home.
- $367,0003 bd2 ba1.7k sqft15123 Forest Country St, San Antonio, TX 78232Off Market
- $--3 bd3 ba1.9k sqft15119 Forest Country St, San Antonio, TX 78232Sold
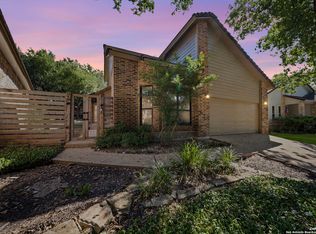
- $459,9004 bd3 ba2.6k sqft15702 Bright Star St, San Antonio, TX 78232Off Market

- $355,0003 bd2 ba2.1k sqft15202 Forest Dew St, San Antonio, TX 78232Off Market
- $--3 bd2 ba1.6k sqft15118 Forest Country St, San Antonio, TX 78232Sold
- $--3 bd2 ba1.6k sqft15115 Forest Country St, San Antonio, TX 78232Sold
- $339,8003 bd3 ba1.9k sqft15126 Forest Country St, San Antonio, TX 78232Off Market
- $341,8003 bd2 ba1.6k sqft15203 Forest Stone St, San Antonio, TX 78232Off Market
A local agent can set up tours, give advice and negotiate with sellers.
Similar homes
- $399,9993 bd2 ba1.6k sqft13611 CHENILLE, San Antonio, TX 78232For Sale

 MLS ID #2006775, Margret Wilmoth TREC #625600, Keller Williams City-View. LERA MLS
 - $355,0003 bd2 ba1.7k sqft903 Silver Spruce, San Antonio, TX 78232For Sale
 MLS ID #1999165, Lovetta McAlpin TREC #598390, Keller Williams Heritage. LERA MLS
 - $407,9004 bd3 ba2.1k sqft16406 Ledge Rock, San Antonio, TX 78232For Sale
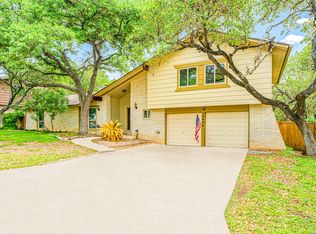 MLS ID #1992940, Eldridge Scott TREC #787147, eXp Realty. LERA MLS
 - $395,0004 bd3 ba2.4k sqft2515 Blue Quail, San Antonio, TX 78232For Sale
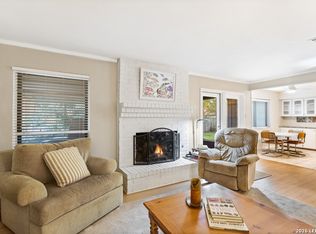 MLS ID #1954226, Henry Clarkson TREC #671189, Coldwell Banker D'Ann Harper. LERA MLS
 - $399,0004 bd3 ba2.1k sqft16707 Parkstone Blvd, San Antonio, TX 78232For SaleMLS ID #1956762, Annette Power TREC #824475, Keller Williams Heritage. LERA MLS
- $329,0004 bd3 ba1.9k sqft15101 Encino Verde, San Antonio, TX 78232For SaleMLS ID #1996139, Edna Lockwood TREC #630815, Compass RE Texas, LLC. LERA MLS
- $329,9993 bd2 ba1.9k sqft14831 RIVER VIS N, San Antonio, TX 78216For SaleMLS ID #2002906, Brenda Zambrano TREC #610781, One2Three Realty. LERA MLS
- $420,0004 bd3 ba1.9k sqft1911 WOODSEER ST, San Antonio, TX 78248For SaleMLS ID #2002786, Michael McLaughlin TREC #730001, Silver Trust Property Management. LERA MLS
- $350,0003 bd2 ba1.7k sqft1025 River Park, San Antonio, TX 78216For SaleMLS ID #1998105, Cathleen Heshmat TREC #516709, Keller Williams Heritage. LERA MLS
- $349,9004 bd2 ba1.9k sqft2019 Crooked Creek St, San Antonio, TX 78232For SaleMLS ID #1950527, Shane Hamilton TREC #558379, Keller Williams Heritage. LERA MLS
- $399,0003 bd2 ba1.9k sqft19718 ENCINO WAY, San Antonio, TX 78259For SaleMLS ID #2001390, Misti Rios TREC #572999, Keller Williams Heritage. LERA MLS
- $339,9003 bd2 ba1.8k sqft17022 TURKEY POINT ST, San Antonio, TX 78232For SaleMLS ID #1965795, Stephen Galvan TREC #700027, Keller Williams Heritage. LERA MLS
- $379,0004 bd3 ba2k sqft4206 Tall Elm Woods, San Antonio, TX 78249For SaleMLS ID #1966442, Candice Witt TREC #681023, Levi Rodgers Real Estate Group. LERA MLS
- $297,0003 bd2 ba2.2k sqft18327 Redriver Song, San Antonio, TX 78259For SaleMLS ID #2008170, Shaunae LaCombe TREC #490636, Phyllis Browning Company. LERA MLS
- $450,0003 bd3 ba2.4k sqft13102 N HUNTERS CIR, San Antonio, TX 78230For SaleMLS ID #1970451, Jeremy Wells TREC #580289, Wellstone Properties. LERA MLS
- $429,0004 bd2 ba2.2k sqft19618 ENCINO KNOLL ST, San Antonio, TX 78259For SaleMLS ID #1964603, Gail Lamb TREC #568013, Keller Williams Heritage. LERA MLS
- $399,0003 bd2 ba2k sqft10 OAKWELL FARMS PKWY, San Antonio, TX 78218For SaleMLS ID #1996907, Dylan Thomas TREC #701275, Davidson Properties, Inc.. LERA MLS
- $409,0004 bd2 ba1.9k sqft2102 Oak Ranch, San Antonio, TX 78259For SaleMLS ID #1962013, Katherine Masterson TREC #788021, Kolb Real Estate LLC. LERA MLS
- $389,0003 bd2 ba1.9k sqft455 Laramie Dr., San Antonio, TX 78209For SaleMLS ID #1967507, Violet Delgado TREC #768322, Jason Mitchell Real Estate Tex. LERA MLS
- $365,0003 bd3 ba2.4k sqft2138 Encanto Ridge, San Antonio, TX 78230For SaleMLS ID #1970180, Deanna Wright TREC #566830, Kuper Sotheby's Int'l Realty. LERA MLS
