This property showcases quality craftsmanship and functional usability, ideal for various lifestyles. Its prime San Antonio location ensures easy access to amenities, parks, and schools, enhancing the living experience. Located in the prestigious Oak Hollow Estates and offering the added benefit of no HOA, this beautifully appointed North Central San Antonio residence blends timeless elegance with everyday functionality. Set beneath a canopy of mature live oak trees on meticulously landscaped grounds, this exceptional four-bedroom, two-and-a-half-bath home delivers refined living in a highly sought-after location. The thoughtfully designed interior showcases sophisticated finishes throughout, including rich wood-look flooring in the formal living and dining areas, and durable tile in the grand entry, kitchen, breakfast room, and baths. The gourmet kitchen and beautifully updated bathrooms are enhanced with polished granite countertops that add both style and durability. The versatile fourth bedroom is currently configured as a private study and can easily serve as a home office, nursery, or guest retreat. An oversized garage with a dedicated workshop area provides ample space for hobbies, projects, and additional storage. A screened-in patio creates a tranquil outdoor sanctuary, ideal for morning coffee, evening relaxation, or year-round entertaining while overlooking the serene backyard setting. Combining quality craftsmanship, flexible living spaces, and an outstanding North Central location with convenient access to major highways, premier shopping, dining, parks, and recreational amenities, this distinguished Oak Hollow Estates home presents a rare opportunity to enjoy luxurious living without HOA restrictions.
For sale
Price cut: $19K (7/2)
$395,000
2515 Blue Quail, San Antonio, TX 78232
4beds
2,460sqft
Single Family Residence
Built in 1979
8,102 Square Feet Lot
$384,000 Zestimate®
$161/sqft
$-- HOA
What's special
Four-bedroom two-and-a-half-bath homeSophisticated finishes throughoutMeticulously landscaped groundsBeautifully updated bathroomsSerene backyard settingFlexible living spacesPolished granite countertops
- 137 days |
- 330 |
- 23 |
Zillow last checked:
Listing updated:
Listed by:
Henry Clarkson TREC #671189 (210) 844-1352,
Coldwell Banker D'Ann Harper
Source: LERA MLS,MLS#: 1954226
Facts & features
Interior
Bedrooms & bathrooms
- Bedrooms: 4
- Bathrooms: 3
- Full bathrooms: 2
- 1/2 bathrooms: 1
Primary bedroom
- Features: Sitting Room, Walk-In Closet(s), Full Bath
- Level: Upper
- Area: 195
- Dimensions: 15 x 13
Bedroom 2
- Area: 132
- Dimensions: 12 x 11
Bedroom 3
- Area: 132
- Dimensions: 12 x 11
Bedroom 4
- Area: 120
- Dimensions: 12 x 10
Primary bathroom
- Features: Tub/Shower Combo, Double Vanity
- Area: 72
- Dimensions: 12 x 6
Dining room
- Area: 144
- Dimensions: 12 x 12
Family room
- Area: 315
- Dimensions: 15 x 21
Kitchen
- Area: 210
- Dimensions: 15 x 14
Living room
- Area: 180
- Dimensions: 15 x 12
Heating
- Central, Electric
Cooling
- Central Air
Appliances
- Included: Washer, Dryer, Cooktop, Built-In Oven, Disposal, Dishwasher, Vented Exhaust Fan
- Laundry: Main Level, Laundry Room, Washer Hookup, Dryer Connection
Features
- Two Living Area, Separate Dining Room, Two Eating Areas, Utility Room Inside, All Bedrooms Upstairs, Walk-In Closet(s), Ceiling Fan(s), Solid Counter Tops, Central Distribution Plumbing System
- Flooring: Carpet, Ceramic Tile, Laminate
- Has basement: No
- Attic: Pull Down Storage
- Number of fireplaces: 1
- Fireplace features: One
Interior area
- Total interior livable area: 2,460 sqft
Property
Parking
- Total spaces: 2
- Parking features: Two Car Garage, Garage Door Opener
- Garage spaces: 2
Features
- Levels: Two
- Stories: 2
- Pool features: None
Lot
- Size: 8,102 Square Feet
Details
- Parcel number: 162990430650
Construction
Type & style
- Home type: SingleFamily
- Property subtype: Single Family Residence
Materials
- Brick, 3 Sides Masonry
- Foundation: Slab
- Roof: Heavy Composition
Condition
- Pre-Owned
- New construction: No
- Year built: 1979
Details
- Builder name: Sitterle
Utilities & green energy
- Electric: CPS
- Gas: CPS
- Sewer: SAWS
- Water: SAWS
- Utilities for property: City Garbage service
Community & HOA
Community
- Features: None
- Subdivision: Oak Hollow Estates
Location
- Region: San Antonio
Financial & listing details
- Price per square foot: $161/sqft
- Tax assessed value: $345,960
- Annual tax amount: $7,844
- Price range: $395K - $395K
- Date on market: 4/2/2026
- Cumulative days on market: 138 days
- Listing terms: Conventional,FHA,VA Loan,Cash
Estimated market value
$384,000
$365,000 - $403,000
$2,511/mo
Price history
| Date | Event | Price |
|---|---|---|
| 7/2/2026 | Price change | $395,000-4.6%$161/sqft |
Source:  LERA MLS #1954226 Report a problem LERA MLS #1954226 Report a problem | ||
| 5/28/2026 | Price change | $414,000-1.4%$168/sqft |
Source: LERA MLS #1954226 Report a problem | ||
| 4/2/2026 | Listed for sale | $420,000-4.3%$171/sqft |
Source: LERA MLS #1954226 Report a problem | ||
| 11/17/2025 | Listing removed | $439,000$178/sqft |
Source: LERA MLS #1867338 Report a problem | ||
| 6/24/2025 | Price change | $439,000-2.2%$178/sqft |
Source: LERA MLS #1867338 Report a problem | ||
| 5/16/2025 | Listed for sale | $449,000+136.3%$183/sqft |
Source: LERA MLS #1867338 Report a problem | ||
| 11/3/2008 | Listing removed | $190,000$77/sqft |
Source: Keller Williams Realty #717690 Report a problem | ||
| 7/4/2008 | Price change | $190,000-5%$77/sqft |
Source: Keller Williams Realty #717690 Report a problem | ||
| 5/7/2008 | Listed for sale | $200,000$81/sqft |
Source: Keller Williams Realty #717690 Report a problem | ||
Public tax history
| Year | Property taxes | Tax assessment |
|---|---|---|
| 2025 | $2,057 -15.4% | $345,960 -7.4% |
| 2024 | $2,431 -3.2% | $373,439 +10% |
| 2023 | $2,511 -37.9% | $339,490 +10% |
| 2022 | $4,041 +2.2% | $308,627 +10% |
| 2021 | $3,954 | $280,570 +8.1% |
| 2020 | $3,954 +0.3% | $259,650 +1.7% |
| 2019 | $3,941 | $255,370 +2% |
| 2018 | $3,941 +1.5% | $250,460 +6.5% |
| 2017 | $3,882 +1.2% | $235,140 +7.6% |
| 2016 | $3,837 -2.3% | $218,620 +7.7% |
| 2015 | $3,927 | $203,020 +4.8% |
| 2014 | $3,927 | $193,810 +7.6% |
| 2013 | -- | $180,200 +8.7% |
| 2012 | -- | $165,740 -1% |
| 2011 | -- | $167,390 -1% |
| 2010 | -- | $169,010 -1.4% |
| 2009 | -- | $171,380 -1.6% |
| 2008 | -- | $174,170 +0.6% |
| 2007 | -- | $173,190 +8.3% |
| 2006 | -- | $159,850 +10.6% |
| 2005 | -- | $144,580 |
| 2004 | -- | -- |
| 2003 | -- | -- |
| 2002 | -- | -- |
| 2001 | -- | -- |
| 2000 | -- | -- |
Find assessor info on the county website
Monthly payment
Est. payment
Payment breakdown
Explore the cost of this home by adjusting the details. Changes won't be saved.Climate risks
Neighborhood: North Central Thousand Oaks
Nearby schools
GreatSchools rating
- 6/10Thousand Oaks Elementary SchoolGrades: PK-5Distance: 0.5 mi
- 7/10Bradley Middle SchoolGrades: 6-8Distance: 1 mi
- 4/10MacArthur High SchoolGrades: 9-12Distance: 3.6 mi
Schools provided by the listing agent
- Elementary: Thousand Oaks
- Middle: Bradley
- High: Macarthur
- District: North East I.S.D.
Source: LERA MLS. This data may not be complete. We recommend contacting the local school district to confirm school assignments for this home.
- $384,9003 bd2 ba2.1k sqft2511 Blue Quail St, San Antonio, TX 78232Off Market
- $--4 bd3 ba2.5k sqft2519 Blue Quail St, San Antonio, TX 78232Sold

- $--3 bd2 ba1.8k sqft2458 Rockaway Ln, San Antonio, TX 78232Sold
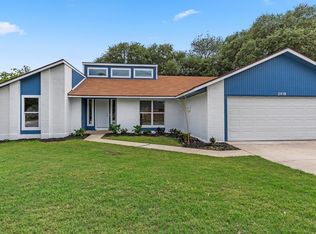
- $328,0003 bd2 ba2.2k sqft2454 Rockaway Ln, San Antonio, TX 78232Off Market

- $--4 bd2 ba1.9k sqft15314 Mount Eagle St, San Antonio, TX 78232Sold
- $371,3004 bd2 ba2.4k sqft2507 Blue Quail St, San Antonio, TX 78232Off Market
- $470,6004 bd2 ba2.3k sqft15311 Mount Eagle St, San Antonio, TX 78232Off Market
- $--3 bd3 ba2k sqft2462 Rockaway Ln, San Antonio, TX 78232Sold
A local agent can set up tours, give advice and negotiate with sellers.
Similar homes
- $399,0004 bd3 ba2.1k sqft16707 Parkstone Blvd, San Antonio, TX 78232For Sale
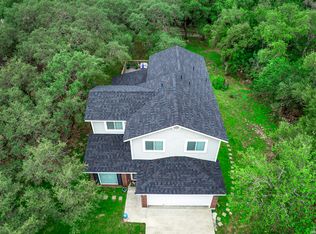
 MLS ID #1956762, Annette Power TREC #824475, Keller Williams Heritage. LERA MLS
 - $385,0004 bd3 ba2k sqft3003 MORNING RDG, San Antonio, TX 78247For Sale
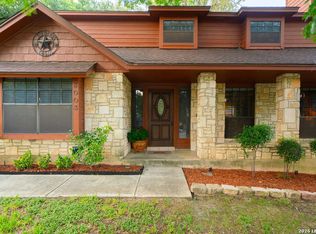 MLS ID #2006548, Quinton Starks TREC #739670, Real Broker, LLC. LERA MLS
 - $349,5004 bd2 ba2k sqft2011 Broken Oak, San Antonio, TX 78232For Sale
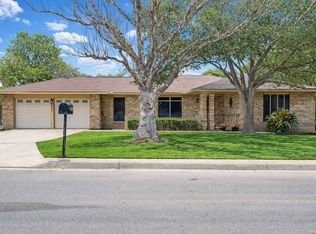 MLS ID #1947549, Sylvia Strong TREC #624041, RE/MAX North-San Antonio. LERA MLS
 - $329,0004 bd3 ba1.9k sqft15101 Encino Verde, San Antonio, TX 78232For Sale
 MLS ID #1996139, Edna Lockwood TREC #630815, Compass RE Texas, LLC. LERA MLS
 - $395,0003 bd2 ba1.8k sqft15127 Forest Country, San Antonio, TX 78232For SaleMLS ID #1943046, Michael Zamora TREC #782537, Phyllis Browning Company. LERA MLS
- $339,9003 bd2 ba1.8k sqft17022 TURKEY POINT ST, San Antonio, TX 78232For SaleMLS ID #1965795, Stephen Galvan TREC #700027, Keller Williams Heritage. LERA MLS
- $409,0004 bd2 ba1.9k sqft2102 Oak Ranch, San Antonio, TX 78259For SaleMLS ID #1962013, Katherine Masterson TREC #788021, Kolb Real Estate LLC. LERA MLS
- $355,0003 bd2 ba1.7k sqft903 Silver Spruce, San Antonio, TX 78232For SaleMLS ID #1999165, Lovetta McAlpin TREC #598390, Keller Williams Heritage. LERA MLS
- $434,0004 bd3 ba2.7k sqft13718 Pebble Point, San Antonio, TX 78231For SaleMLS ID #2004793, Robert Saenz TREC #553208, Xsellence Realty. LERA MLS
- $349,9004 bd3 ba2.4k sqft4630 Barhill, San Antonio, TX 78217For SaleMLS ID #1995438, Sylvia Yvonne Garza TREC #796142, Redbird Realty LLC. LERA MLS
- $359,9994 bd2 ba2k sqft730 INDIGO ST, San Antonio, TX 78216For SaleMLS ID #1997364, Kenneth Ruiz TREC #724161, Keller Williams Heritage. LERA MLS
- $379,9994 bd2 ba2.1k sqft4518 Meredith Woods St, San Antonio, TX 78249For SaleMLS ID #1966844, Shareef Assadiq TREC #715369, Coldwell Banker D'Ann Harper. LERA MLS
- $335,0004 bd3 ba2.5k sqft3519 MISTIC GRV, San Antonio, TX 78247For SaleMLS ID #1992178, Catherine Sandifer-Robertson TREC #745583, Coldwell Banker D'Ann Harper. LERA MLS
- $424,5004 bd2 ba2.3k sqft11111 Whisper Meadow, San Antonio, TX 78230For SaleMLS ID #1892228, Esmeralda Herrera TREC #777078, Phyllis Browning Company. LERA MLS
- $389,0003 bd2 ba1.9k sqft455 Laramie Dr., San Antonio, TX 78209For SaleMLS ID #1967507, Violet Delgado TREC #768322, Jason Mitchell Real Estate Tex. LERA MLS
- $469,0004 bd3 ba3.3k sqft3635 EAGLE CANYON DR, San Antonio, TX 78247For SaleMLS ID #2002160, Judith Rodriguez TREC #532493, Keller Williams Legacy. LERA MLS
- $529,0003 bd2 ba2k sqft426 Yosemite Dr, Hollywood Park, TX 78232For SaleMLS ID #2006841, Kaitlyn Holzmann TREC #821902, Texas Time Realty. LERA MLS
- $369,9994 bd2 ba1.8k sqft346 Shannon Lee, San Antonio, TX 78216For SaleMLS ID #1996320, Myra Ramirez TREC #641569, AXIS Brokerage. LERA MLS
- $388,9004 bd3 ba2.6k sqft24110 Range Water, San Antonio, TX 78261For SaleMLS ID #1968630, Gary Richey TREC #251760, Keller Williams City-View. LERA MLS
- $455,0004 bd3 ba2.5k sqft2414 WILDERNESS HL, San Antonio, TX 78231For SaleMLS ID #1998422, Susanne Gentry TREC #425548, Realty Advantage. LERA MLS
