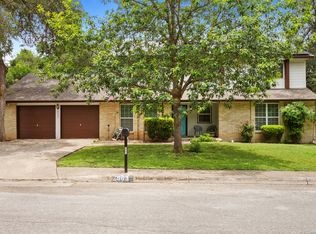
Welcome to 426 Yosemite, a beautifully maintained home offering abundant natural light, a spacious backyard, and a functional layout in the highly sought-after Town of Hollywood Park. Offered for the first time since it was built, this 3-bedroom, 2-bath home reflects years of thoughtful care and pride of ownership. At the center of the home is the main family room, anchored by a fireplace and connected to the dining room, kitchen, and hallway leading to the bedrooms. A breakfast bar creates an open connection to the kitchen, while an opening between the dining room and family room keeps the spaces feeling connected without sacrificing definition. On the opposite side of the fireplace, a second living area is filled with natural light from skylights and large windows overlooking the backyard, creating an ideal space to relax, entertain, or simply enjoy the view. Just behind the kitchen, a dedicated utility room includes washer and dryer hookups, additional storage, and direct access to the attached garage, making everyday tasks convenient and practical. The private bedroom wing includes all three bedrooms and two full bathrooms. The primary suite features its own bathroom, while the secondary bath offers a dual-sink vanity with a separate tub and toilet area, making it easy for multiple people to use the space at once. Each bedroom includes two large closets, providing exceptional storage throughout the home. Step outside to enjoy both the front and back of the property. The covered front porch offers a quiet place to enjoy your morning coffee or unwind in the evening. In the backyard, you'll find plenty of room to entertain, garden, or simply enjoy the privacy of a generously sized lot. A covered patio and newly built wooden deck provide multiple spaces for outdoor dining and gathering with family and friends. Life in Hollywood Park offers more than just a beautiful home. Known for its mature oak trees, oversized lots, abundant wildlife, and tight-knit community, the neighborhood provides a unique blend of privacy and convenience just minutes from shopping, dining, major employers, and leading medical centers. Residents enjoy access to the Voigt Center, featuring multiple swimming pools, a splash pad, playgrounds, tennis courts, basketball and sand volleyball courts, picnic areas, and community events throughout the year. The neighborhood also offers direct golf cart access to the Club at Sonterra, making it easy to enjoy one of San Antonio's premier private country clubs. From its spacious layout and oversized lot to the mature trees that surround it, 426 Yosemite is a reminder of why homes in Hollywood Park continue to stand the test of time.
For sale
$529,000
426 Yosemite Dr, Hollywood Park, TX 78232
3beds
2,014sqft
Single Family Residence
Built in 1971
0.42 Acres Lot
$506,300 Zestimate®
$263/sqft
$-- HOA
What's special
Spacious backyardAbundant natural lightPrivate bedroom wingOversized lotFunctional layout
- 16 days |
- 735 |
- 42 |
Likely to sell faster than
Zillow last checked:
Listing updated:
Listed by:
Kaitlyn Holzmann TREC #821902 (210) 912-5054,
Texas Time Realty
Source: LERA MLS,MLS#: 2006841
Facts & features
Interior
Bedrooms & bathrooms
- Bedrooms: 3
- Bathrooms: 2
- Full bathrooms: 2
Primary bedroom
- Features: Multi-Closets, Ceiling Fan(s), Full Bath
- Area: 180
- Dimensions: 12 x 15
Bedroom 2
- Area: 132
- Dimensions: 11 x 12
Bedroom 3
- Area: 176
- Dimensions: 11 x 16
Primary bathroom
- Features: Tub/Shower Combo, Double Vanity
- Area: 50
- Dimensions: 5 x 10
Dining room
- Area: 171
- Dimensions: 9 x 19
Family room
- Area: 288
- Dimensions: 16 x 18
Kitchen
- Area: 90
- Dimensions: 9 x 10
Living room
- Area: 285
- Dimensions: 15 x 19
Heating
- Central, Natural Gas
Cooling
- Central Air
Appliances
- Included: Cooktop, Built-In Oven, Microwave, Disposal, Dishwasher, Water Softener Owned, Gas Water Heater
- Laundry: Laundry Room, Washer Hookup, Dryer Connection
Features
- Two Living Area, Separate Dining Room, Eat-in Kitchen, Breakfast Bar, Utility Room Inside, High Ceilings, Open Floorplan, All Bedrooms Downstairs, Master Downstairs, Ceiling Fan(s), Chandelier
- Flooring: Carpet, Laminate
- Windows: Double Pane Windows, Window Coverings, Skylight(s)
- Has basement: No
- Attic: Pull Down Stairs
- Number of fireplaces: 1
- Fireplace features: One
Interior area
- Total interior livable area: 2,014 sqft
Property
Parking
- Total spaces: 2
- Parking features: Two Car Garage, Open
- Garage spaces: 2
Accessibility
- Accessibility features: 2+ Access Exits, Doors-Pocket, Grab Bars in Bathroom(s), No Stairs, First Floor Bedroom
Features
- Levels: One
- Stories: 1
- Patio & porch: Patio, Covered
- Exterior features: Sprinkler System
- Pool features: None, Community
- Fencing: Privacy
Lot
- Size: 0.42 Acres
- Features: 1/4 - 1/2 Acre, Curbs, Fire Hydrant w/in 500'
- Residential vegetation: Mature Trees
Details
- Additional structures: Shed(s)
- Parcel number: 059790410140
Construction
Type & style
- Home type: SingleFamily
- Property subtype: Single Family Residence
Materials
- Brick
- Foundation: Slab
- Roof: Composition
Condition
- Pre-Owned
- New construction: No
- Year built: 1971
Utilities & green energy
- Electric: CPS
- Gas: CPS
- Sewer: Septic, Septic
- Water: SAWS
Community & HOA
Community
- Features: Tennis Court(s), Clubhouse, Playground, Sports Court, BBQ/Grill, Basketball Court, Volleyball Court
- Security: Smoke Detector(s)
- Subdivision: Hollywood Park
Location
- Region: Hollywood Park
Financial & listing details
- Price per square foot: $263/sqft
- Tax assessed value: $431,730
- Annual tax amount: $8,947
- Price range: $529K - $529K
- Date on market: 8/7/2026
- Cumulative days on market: 17 days
- Listing terms: Conventional,FHA,VA Loan,Cash
- Road surface type: Paved
Estimated market value
$506,300
$481,000 - $532,000
$2,411/mo
Price history
| Date | Event | Price |
|---|---|---|
| 8/7/2026 | Listed for sale | $529,000$263/sqft |
Source:  LERA MLS #2006841 Report a problem LERA MLS #2006841 Report a problem | ||
Public tax history
| Year | Property taxes | Tax assessment |
|---|---|---|
| 2025 | $3,269 -2% | $431,730 -0.5% |
| 2024 | $3,336 +1.3% | $434,000 +7.4% |
| 2023 | $3,294 | $404,000 +3.3% |
| 2022 | -- | $391,145 +10% |
| 2021 | -- | $355,586 +10% |
| 2020 | -- | $323,260 +9.5% |
| 2019 | $3,743 | $295,280 +5.8% |
| 2018 | $3,743 +3.8% | $279,040 +2.9% |
| 2017 | $3,606 +2.4% | $271,290 +4.1% |
| 2016 | $3,520 +4.8% | $260,670 +7.6% |
| 2015 | $3,361 | $242,170 +8.7% |
| 2014 | $3,361 | $222,890 +7.5% |
| 2013 | -- | $207,250 +5% |
| 2012 | -- | $197,300 -1% |
| 2011 | -- | $199,240 -1% |
| 2010 | -- | $201,170 -2.6% |
| 2009 | -- | $206,540 +5% |
| 2008 | -- | $196,661 +4.9% |
| 2007 | -- | $187,560 +15.4% |
| 2006 | -- | $162,530 +6.9% |
| 2005 | -- | $152,040 |
| 2004 | -- | -- |
| 2003 | -- | -- |
| 2002 | -- | -- |
| 2001 | -- | -- |
| 2000 | -- | -- |
Find assessor info on the county website
Monthly payment
Est. payment
Payment breakdown
Explore the cost of this home by adjusting the details. Changes won't be saved.Climate risks
Neighborhood: 78232
Nearby schools
GreatSchools rating
- 9/10Hidden Forest Elementary SchoolGrades: PK-5Distance: 1.6 mi
- 7/10Bradley Middle SchoolGrades: 6-8Distance: 2.2 mi
- 5/10Churchill High SchoolGrades: 9-12Distance: 4.1 mi
Schools provided by the listing agent
- Elementary: Hidden Forest
- Middle: Bradley
- High: Churchill
- District: North East I.S.D.
Source: LERA MLS. This data may not be complete. We recommend contacting the local school district to confirm school assignments for this home.
- $628,4004 bd5 ba3.5k sqft422 Yosemite Dr, Hollywood Park, TX 78232Off Market
- $--3 bd3 ba2.6k sqft430 Yosemite Dr, Hollywood Park, TX 78232Sold

- $566,6005 bd4 ba2.8k sqft424 Sagecrest Dr, Hollywood Park, TX 78232Off Market
- $628,9003 bd2 ba2.2k sqft420 Sagecrest Dr, Hollywood Park, TX 78232Off Market
- $--4 bd3 ba2.8k sqft127 Canyon Vw, Hollywood Park, TX 78232Sold
- $422,7003 bd2 ba1.8k sqft418 Yosemite Dr, Hollywood Park, TX 78232Off Market
- $478,6004 bd3 ba2.3k sqft428 Sagecrest Dr, Hollywood Park, TX 78232Off Market
- $365,700-- bd-- ba-- sqft428 Sagecrest Dr, Hollywood Park, TX 78232Off Market
A local agent can set up tours, give advice and negotiate with sellers.
Similar homes
- $585,0004 bd3 ba2.2k sqft301 Sagecrest Dr, Hollywood Park, TX 78232For Sale

 MLS ID #2007751, Andrea Garcia TREC #772833, SERHANT.. LERA MLS
 - $599,9993 bd2 ba2.4k sqft228 Sagecrest, Hollywood Park, TX 78232For Sale
 MLS ID #1951196, Joslyn Campbell TREC #576312, Suburban Spaces, LLC. LERA MLS
 - $529,9993 bd2 ba2.4k sqft1822 Paisley St, San Antonio, TX 78231For Sale
 MLS ID #2010697, Jessica Rangel TREC #651668, Keller Williams Heritage. LERA MLS
 - $459,0004 bd3 ba2.5k sqft2663 Pebble Bow, San Antonio, TX 78232For Sale
 MLS ID #1971281, Chris Burkhalter TREC #391074, Chris Burkhalter, REALTOR. LERA MLS
 - $520,0003 bd2 ba2.2k sqft13067 N Hunters Cir, San Antonio, TX 78230For SaleMLS ID #1996229, Reigne Carpenter TREC #843085, LPT Realty, LLC. LERA MLS
- $499,0003 bd2 ba2.6k sqft2306 Park Creek, San Antonio, TX 78259For SaleMLS ID #2003890, Gail Lamb TREC #568013, Keller Williams Heritage. LERA MLS
- $395,0003 bd2 ba1.8k sqft19739 Encino Way, San Antonio, TX 78259For SaleMLS ID #2009520, Lorena Jauregui de Birdy TREC #624775, PMI Birdy Properties, CRMC. LERA MLS
- $364,9994 bd2 ba2.1k sqft2326 Shadow Cliff St, San Antonio, TX 78232For SaleMLS ID #1993517, Rebecca Chan TREC #714790, Real Broker, LLC. LERA MLS
- $350,0003 bd2 ba1.8k sqft14414 CHADBOURNE ST, San Antonio, TX 78232For SaleMLS ID #2003202, Dean Aitken TREC #633339, Keller Williams Heritage. LERA MLS
- $399,0004 bd3 ba2.1k sqft16707 Parkstone Blvd, San Antonio, TX 78232For SaleMLS ID #1956762, Annette Power TREC #824475, Keller Williams Heritage. LERA MLS
- $395,0004 bd3 ba2.4k sqft2515 Blue Quail, San Antonio, TX 78232For SaleMLS ID #1954226, Henry Clarkson TREC #671189, Coldwell Banker D'Ann Harper. LERA MLS
- $499,0004 bd3 ba2.7k sqft12831 Castle George, San Antonio, TX 78230For SaleMLS ID #1997070, Cindy Baughn TREC #481825, JB Goodwin, REALTORS. LERA MLS
- $510,0004 bd3 ba2.8k sqft1111 Venado Vista, San Antonio, TX 78216For SaleMLS ID #1923259, Diana Rosenberger TREC #443758, Trinidad Realty Partners, Inc. LERA MLS
- $499,0004 bd4 ba2.8k sqft2119 OAK RNCH, San Antonio, TX 78259For SaleMLS ID #1965397, Josue Gallardo TREC #624913, Keller Williams City-View. LERA MLS
- $349,9004 bd2 ba1.9k sqft2019 Crooked Creek St, San Antonio, TX 78232For SaleMLS ID #1950527, Shane Hamilton TREC #558379, Keller Williams Heritage. LERA MLS
- $339,9003 bd2 ba1.8k sqft17022 TURKEY POINT ST, San Antonio, TX 78232For SaleMLS ID #1965795, Stephen Galvan TREC #700027, Keller Williams Heritage. LERA MLS
- $485,0004 bd2 ba2k sqft9428 Bluebell, San Antonio, TX 78266For SaleMLS ID #2007180, Janet Wright TREC #609483, BHHS Don Johnson Realtors - SA. LERA MLS
- $455,0004 bd3 ba2.5k sqft2414 WILDERNESS HL, San Antonio, TX 78231For SaleMLS ID #1998422, Susanne Gentry TREC #425548, Realty Advantage. LERA MLS
- $449,0004 bd3 ba2k sqft1918 Longfield, San Antonio, TX 78248For SaleMLS ID #2008868, Dayna Zolninger TREC #516288, LPT Realty, LLC. LERA MLS
- $420,0003 bd2 ba1.9k sqft16907 Hidden Timber Wood, San Antonio, TX 78248For SaleMLS ID #1962090, Aneeta Bhalla TREC #531498, Coldwell Banker D'Ann Harper. LERA MLS
