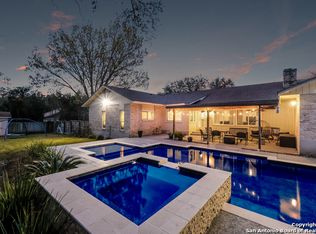
Welcome to this beautifully maintained 3-bedroom, 2-bath, 2414 sq' home in the highly sought-after community of Hollywood Park. Nestled on a spacious lot, nearly half an acre with mature trees, this 50-year-old home is classic charm. Fabulous location in the north side of the park with access to 1604 and 281 within minutes. Step inside to find an inviting 18'x20' living room with picture windows viewing the wide-open yard. Feel the warmth of the hard wood floors and ample natural light, perfect for both relaxing and entertaining. The living is open to the formal dining with room sized for a table that seats 10. The kitchen and breakfast room flow right into the laundry room serving as the hub of the home. Great views of the front yard from all the front rooms offering tons of natural light as the house is North facing. The large primary suite offers a private retreat with a well-appointed bath and generous closet space. Enjoy the 8'x5' walk in shower! The handcrafted custom double vanity offers storage and privacy from your partner. A walk-in closet plenty big enough for all the clothes and the hobbies. Slip out onto the private patio off the primary suite through the sliding glass door to sit under a heritage Spanish Oak. Secondary bedrooms sit side by side across from the secondary bath in the main hall. Both rooms are spacious with large bifold closets and room for queen size beds or two twins and furnishings. The lower family room is the center of relaxation and quality time for all who live in or visit the home. The almost 500sq' of entertaining space boasts a large custom bar, antique foot rails, and sink with loads of extra storage. The closets behind it and above allow for all your seasonal decor to stay out of the heat of a Texas attic. Make this room into a great space for overnight guests as well with plenty of room for a pullout sleeper sofa. Cozy up to a deep hearth gas or wood burning fireplace for movie nights or bring in the gaming tables for the spaces that can't be beat. The attached garage is approximately 600 square feet, providing storage and workspace comparable to many three-car garages despite having a double-width overhead door, side facing and at the end of a very long, private driveway. Outside, enjoy peaceful evenings on the large open patio gazing into the 70+ year old live oak tree shaded backyard - ideal for group gatherings or quiet mornings with coffee as the house shades the afternoon sun by 3pm. The 3-car garage provides ample parking and storage or plenty of room for garage kept hobbies. Don't miss out on the neighborhood amenities with the pool, courts, and club house just a few blocks away off Voigt and the second park centrally located in the neighborhood off of Mecca. Hollywood Park has a voluntary HOA and is NOT in the city of San Antonio. Don't miss on an incredible opportunity to make this 2 owner charmer your home sweet home vision! Some photos are virtually staged.
For sale
$599,999
228 Sagecrest, Hollywood Park, TX 78232
3beds
2,414sqft
:
Get pre-qualified$4,273/mo
Single Family Residence
Built in 1976
0.48 Acres Lot
$572,400 Zestimate®
$249/sqft
$-- HOA
What's special
Hardwood floorsAmple natural lightVery long private drivewayGenerous closet spaceWell-appointed bath
- 130 days |
- 534 |
- 12 |
Zillow last checked:
Listing updated:
Listed by:
Joslyn Campbell TREC #576312 (210) 639-1718,
Suburban Spaces, LLC
Source: LERA MLS,MLS#: 1951196
Facts & features
Interior
Bedrooms & bathrooms
- Bedrooms: 3
- Bathrooms: 2
- Full bathrooms: 2
Primary bedroom
- Features: Walk-In Closet(s), Ceiling Fan(s), Full Bath
- Area: 255
- Dimensions: 17 x 15
Bedroom 2
- Area: 168
- Dimensions: 14 x 12
Bedroom 3
- Area: 154
- Dimensions: 14 x 11
Primary bathroom
- Features: Shower Only, Double Vanity
- Area: 105
- Dimensions: 15 x 7
Dining room
- Area: 168
- Dimensions: 14 x 12
Family room
- Area: 460
- Dimensions: 20 x 23
Kitchen
- Area: 121
- Dimensions: 11 x 11
Living room
- Area: 396
- Dimensions: 22 x 18
Heating
- Central, 1 Unit, Other, Natural Gas
Cooling
- Central Air, Wall/Window Unit(s)
Appliances
- Included: Cooktop, Built-In Oven, Self Cleaning Oven, Range, Disposal, Dishwasher, Plumbed For Ice Maker, Gas Water Heater, Plumb for Water Softener, Electric Cooktop, Double Oven
- Laundry: Main Level, Laundry Room, Washer Hookup, Dryer Connection
Features
- Two Living Area, Separate Dining Room, Two Eating Areas, Utility Room Inside, High Ceilings, All Bedrooms Downstairs, Walk-In Closet(s), Ceiling Fan(s), Chandelier, Wet Bar, Solid Counter Tops
- Flooring: Ceramic Tile, Parquet, Wood
- Windows: Window Coverings
- Has basement: No
- Attic: Pull Down Storage
- Number of fireplaces: 2
- Fireplace features: Two, Living Room, Family Room, Wood Burning, Gas
Interior area
- Total interior livable area: 2,414 sqft
Property
Parking
- Total spaces: 2
- Parking features: Two Car Garage, Attached, Garage Faces Side, Oversized, Garage Door Opener
- Attached garage spaces: 2
Features
- Levels: One
- Stories: 1
- Patio & porch: Patio
- Exterior features: Sprinkler System
- Pool features: None, Community
- Fencing: Privacy,Chain Link
Lot
- Size: 0.48 Acres
- Features: 1/4 - 1/2 Acre, Curbs, Fire Hydrant w/in 500'
- Residential vegetation: Mature Trees, Mature Trees (ext feat)
Details
- Additional structures: Shed(s)
- Parcel number: 059798090080
Construction
Type & style
- Home type: SingleFamily
- Architectural style: Traditional
- Property subtype: Single Family Residence
Materials
- Brick
- Foundation: Slab
- Roof: Composition
Condition
- Pre-Owned
- New construction: No
- Year built: 1976
Utilities & green energy
- Sewer: Septic
- Utilities for property: City Garbage service
Community & HOA
Community
- Features: Tennis Court(s), Clubhouse, Playground, Sports Court
- Security: Smoke Detector(s)
- Subdivision: Hollywood Park
Location
- Region: Hollywood Park
Financial & listing details
- Price per square foot: $249/sqft
- Tax assessed value: $479,470
- Annual tax amount: $10,567
- Price range: $600K - $600K
- Date on market: 4/4/2026
- Cumulative days on market: 131 days
- Listing terms: Conventional,FHA,VA Loan,Cash
- Road surface type: Paved
Estimated market value
$572,400
$544,000 - $601,000
$2,611/mo
Price history
| Date | Event | Price |
|---|---|---|
| 4/4/2026 | Listed for sale | $599,999$249/sqft |
Source:  LERA MLS #1951196 Report a problem LERA MLS #1951196 Report a problem | ||
Public tax history
| Year | Property taxes | Tax assessment |
|---|---|---|
| 2025 | $4,100 -11.6% | $479,470 -4.8% |
| 2024 | $4,637 +1.3% | $503,460 +8.8% |
| 2023 | $4,577 -29.1% | $462,670 +5.8% |
| 2022 | $6,458 +7.5% | $437,415 +10% |
| 2021 | $6,009 | $397,650 +10% |
| 2020 | $6,009 +2.9% | $361,500 +8.9% |
| 2019 | $5,842 | $331,870 +6% |
| 2018 | $5,842 +3.4% | $313,080 +3% |
| 2017 | $5,650 +0.8% | $304,100 +2.2% |
| 2016 | $5,606 +4% | $297,630 +7.9% |
| 2015 | $5,392 | $275,759 +10% |
| 2014 | $5,392 | $250,690 +10% |
| 2013 | -- | $227,900 +4.6% |
| 2012 | -- | $217,890 -1% |
| 2011 | -- | $220,160 -2% |
| 2010 | -- | $224,710 +0% |
| 2009 | -- | $224,600 +0.9% |
| 2008 | -- | $222,664 +6.3% |
| 2007 | -- | $209,510 +13.9% |
| 2006 | -- | $184,020 +7.6% |
| 2005 | -- | $171,020 |
| 2004 | -- | -- |
| 2003 | -- | -- |
| 2002 | -- | -- |
| 2001 | -- | -- |
| 2000 | -- | -- |
Find assessor info on the county website
Monthly payment
Est. payment
Payment breakdown
Explore the cost of this home by adjusting the details. Changes won't be saved.Climate risks
Neighborhood: 78232
Nearby schools
GreatSchools rating
- 9/10Hidden Forest Elementary SchoolGrades: PK-5Distance: 1.9 mi
- 7/10Bradley Middle SchoolGrades: 6-8Distance: 2.1 mi
- 5/10Churchill High SchoolGrades: 9-12Distance: 4.3 mi
Schools provided by the listing agent
- Elementary: Hidden Forest
- Middle: Bradley
- High: Churchill
- District: North East I.S.D.
Source: LERA MLS. This data may not be complete. We recommend contacting the local school district to confirm school assignments for this home.
- $475,0004 bd3 ba2.1k sqft224 Sagecrest Dr, Hollywood Park, TX 78232Pending

- $721,5004 bd3 ba2.6k sqft232 Sagecrest Dr, Hollywood Park, TX 78232Off Market
- $--3 bd2 ba2.1k sqft234 Yosemite Dr, Hollywood Park, TX 78232Sold
- $474,3003 bd2 ba2.2k sqft230 Yosemite Dr, Hollywood Park, TX 78232Off Market
- $590,6003 bd3 ba2.7k sqft238 Yosemite Dr, Hollywood Park, TX 78232Off Market
- $542,8004 bd2 ba2.3k sqft229 Sagecrest Dr, Hollywood Park, TX 78232Off Market
- $477,8004 bd3 ba2.1k sqft220 Sagecrest Dr, Hollywood Park, TX 78232Off Market
- $698,7004 bd3 ba2.9k sqft233 Sagecrest Dr, Hollywood Park, TX 78232Off Market
A local agent can set up tours, give advice and negotiate with sellers.
Similar homes
- $399,9993 bd2 ba1.6k sqft13611 CHENILLE, San Antonio, TX 78232For Sale

 MLS ID #2006775, Margret Wilmoth TREC #625600, Keller Williams City-View. LERA MLS
 - $599,9994 bd3 ba3.2k sqft13115 N HUNTERS CIR, San Antonio, TX 78230For Sale
 MLS ID #1995758, Robert Martinez TREC #595436, MHOMENT Realty LLC. LERA MLS
 - $407,9004 bd3 ba2.1k sqft16406 Ledge Rock, San Antonio, TX 78232For Sale
 MLS ID #1992940, Eldridge Scott TREC #787147, eXp Realty. LERA MLS
 - $399,0004 bd3 ba2.1k sqft16707 Parkstone Blvd, San Antonio, TX 78232For Sale
 MLS ID #1956762, Annette Power TREC #824475, Keller Williams Heritage. LERA MLS
 - $314,9903 bd2 ba1.5k sqft14902 Oak Summit, San Antonio, TX 78232For SaleMLS ID #2006377, Kristian Waite TREC #675151, Exquisite Properties, LLC. LERA MLS
- $499,0003 bd2 ba2.6k sqft2306 Park Creek, San Antonio, TX 78259For SaleMLS ID #2003890, Gail Lamb TREC #568013, Keller Williams Heritage. LERA MLS
- $550,0004 bd3 ba2.7k sqft12831 Castle George, San Antonio, TX 78230For SaleMLS ID #1997070, Cindy Baughn TREC #481825, JB Goodwin, REALTORS. LERA MLS
- $378,0004 bd3 ba2k sqft15106 Circle Oak, San Antonio, TX 78232For SaleMLS ID #1999111, Melissa Ramos TREC #599912, Real Team Realty. LERA MLS
- $395,0003 bd2 ba1.8k sqft15127 Forest Country, San Antonio, TX 78232For SaleMLS ID #1943046, Michael Zamora TREC #782537, Phyllis Browning Company. LERA MLS
- $349,5004 bd2 ba2k sqft2011 Broken Oak, San Antonio, TX 78232For SaleMLS ID #1947549, Sylvia Strong TREC #624041, RE/MAX North-San Antonio. LERA MLS
- $527,0004 bd3 ba2.4k sqft14618 Porterhouse, San Antonio, TX 78248For SaleMLS ID #1999391, Shane Neal TREC #608871, eXp Realty. LERA MLS
- $435,0004 bd2 ba2.5k sqft14306 SHADOW OAKS LN, San Antonio, TX 78231For SaleMLS ID #2005011, Barbara McCoy TREC #613596, Coldwell Banker D'Ann Harper, REALTOR. LERA MLS
- $510,0004 bd3 ba2.8k sqft1111 Venado Vista, San Antonio, TX 78216For SaleMLS ID #1923259, Diana Rosenberger TREC #443758, Trinidad Realty Partners, Inc. LERA MLS
- $495,0004 bd3 ba2.9k sqft16826 Winding Oak Drive, San Antonio, TX 78247For SaleMLS ID #1997572, Pura Esquivel TREC #519229, Texas Edge Realty. LERA MLS
- $325,0003 bd2 ba2.5k sqft12322 LA ALBADA ST, San Antonio, TX 78233For SaleMLS ID #2007072, Ivan Terrazas TREC #530052, Keller Williams City-View. LERA MLS
- $679,0003 bd3 ba2.4k sqft4791 Spreading Oak, Bulverde, TX 78163For SaleMLS ID #2002881, William Cole TREC #644864, Keller Williams Heritage. LERA MLS
- $515,0003 bd2 ba1.5k sqft6730 E Loop 1604 S, Adkins, TX 78101For SaleMLS ID #1951015, Robbie Moreno TREC #768238, Real Broker, LLC. LERA MLS
- $478,0005 bd4 ba2.9k sqft4 NIKITA DR, San Antonio, TX 78248For SaleMLS ID #2005579, Ryan McDaniel TREC #758274, Keller Williams Heritage. LERA MLS
- $510,0003 bd3 ba1.8k sqft30592 Oakview Rd, Bulverde, TX 78163For SaleMLS ID #1994010, Samantha Baer TREC #747383, Compass RE Texas, LLC - SA. LERA MLS
- $460,0004 bd3 ba2.5k sqft2414 WILDERNESS HL, San Antonio, TX 78231For SaleMLS ID #1998422, Susanne Gentry TREC #425548, Realty Advantage. LERA MLS
