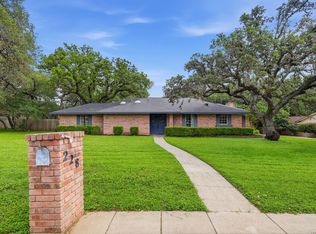
Nestled beneath mature oak trees in the highly sought-after community of Hollywood Park, this one-story home offers the perfect blend of character, comfort, and modern improvements. Featuring two spacious living areas, a separate dining room, soaring ceilings, abundant natural light, and custom built-in bookcases and shelving, the home provides a warm and inviting atmosphere ideal for both everyday living and entertaining. Thoughtful updates throughout include new carpet, new blinds, a new front door, and a new iron fence, creating exceptional curb appeal and move-in-ready convenience. The well-maintained home also features a new HVAC system (approximately 2 years old), a water softener (approximately 2 years old), and a sprinkler system (approximately 2 years old), providing peace of mind for years to come. Step outside to enjoy a large covered patio designed for entertaining, overlooking a refreshed yard with new sod and updated landscaping. The spacious lot offers room to relax, host gatherings, or simply appreciate the shade of the mature trees and the charm of this established neighborhood. Adding to the appeal of this exceptional location, the neighborhood is home to the impressive Voigt Center, an approximately $5 million resort-style facility featuring a clubhouse with a full kitchen, three swimming pools, a splash pad, two playgrounds, two tennis courts, a full-size basketball court, sand volleyball court, a covered pavilion with BBQ grills, and community events throughout the year. Residents also enjoy the convenience of a neighborhood entrance to the renowned Sonterra Golf Club, one of San Antonio's premier private golf destinations. Ideally located near premier shopping, dining, major employers, and highly regarded schools, this exceptional property combines timeless character with valuable updates in one of North San Antonio's most sought-after communities. Don't miss the opportunity to make 224 Sagecrest Drive your next home.
Pending
$475,000
224 Sagecrest Dr, San Antonio, TX 78232
4beds
2,132sqft
:
Get pre-qualifiedN/A
Single Family Residence
Built in 1974
0.47 Acres Lot
$-- Zestimate®
$223/sqft
$-- HOA
What's special
New iron fenceMature oak treesNew blindsSpacious lotSeparate dining roomAbundant natural lightExceptional curb appeal
- 55 days |
- 1,275 |
- 69 |
Zillow last checked:
Listing updated:
Listed by:
Shana Kounse TREC #635872 (210) 373-3011,
Keller Williams Heritage
Source: LERA MLS,MLS#: 1991849
Facts & features
Interior
Bedrooms & bathrooms
- Bedrooms: 4
- Bathrooms: 3
- Full bathrooms: 2
- 1/2 bathrooms: 1
Primary bedroom
- Features: Outside Access, Walk-In Closet(s), Multi-Closets, Ceiling Fan(s), Full Bath
- Area: 225
- Dimensions: 15 x 15
Bedroom 2
- Area: 121
- Dimensions: 11 x 11
Bedroom 3
- Area: 132
- Dimensions: 11 x 12
Bedroom 4
- Area: 110
- Dimensions: 11 x 10
Primary bathroom
- Features: Shower Only, Single Vanity
- Area: 48
- Dimensions: 6 x 8
Dining room
- Area: 121
- Dimensions: 11 x 11
Family room
- Area: 352
- Dimensions: 22 x 16
Kitchen
- Area: 132
- Dimensions: 12 x 11
Living room
- Area: 180
- Dimensions: 12 x 15
Heating
- Central, 1 Unit, Natural Gas
Cooling
- Ceiling Fan(s), Central Air
Appliances
- Included: Dishwasher, Plumbed For Ice Maker, Water Softener Owned, Vented Exhaust Fan, Gas Water Heater, Electric Cooktop, Double Oven
- Laundry: Laundry Room, Washer Hookup, Dryer Connection
Features
- Two Living Area, Separate Dining Room, Two Eating Areas, Utility Room Inside, High Ceilings, High Speed Internet, Walk-In Closet(s), Master Downstairs, Ceiling Fan(s)
- Flooring: Carpet, Ceramic Tile, Laminate
- Windows: Window Coverings
- Has basement: No
- Attic: Pull Down Stairs
- Number of fireplaces: 1
- Fireplace features: One
Interior area
- Total interior livable area: 2,132 sqft
Video & virtual tour
Property
Parking
- Total spaces: 2
- Parking features: Two Car Garage, Garage Door Opener
- Garage spaces: 2
Features
- Levels: One
- Stories: 1
- Patio & porch: Patio, Covered
- Exterior features: Sprinkler System, Rain Gutters
- Pool features: None, Community
- Fencing: Privacy,Wrought Iron
Lot
- Size: 0.47 Acres
- Features: 1/4 - 1/2 Acre, Level, Curbs, Streetlights
- Residential vegetation: Mature Trees
Details
- Parcel number: 059798090090
Construction
Type & style
- Home type: SingleFamily
- Architectural style: Ranch
- Property subtype: Single Family Residence
Materials
- 4 Sides Masonry
- Foundation: Slab
- Roof: Composition
Condition
- Pre-Owned
- New construction: No
- Year built: 1974
Utilities & green energy
- Electric: CPS
- Gas: CPS
- Sewer: Septic, Septic
- Water: SAWS
- Utilities for property: Cable Available, City Garbage service
Community & HOA
Community
- Features: Tennis Court(s), Clubhouse, Playground, BBQ/Grill, Basketball Court, Volleyball Court, Other
- Security: Smoke Detector(s)
- Subdivision: Hollywood Park
Location
- Region: Hollywood Park
Financial & listing details
- Price per square foot: $223/sqft
- Tax assessed value: $440,000
- Annual tax amount: $9,697
- Price range: $475K - $475K
- Date on market: 6/17/2026
- Cumulative days on market: 55 days
- Listing terms: Conventional,FHA,VA Loan,TX Vet,Cash
- Road surface type: Paved
Estimated market value
Not available
Estimated sales range
Not available
Not available
Price history
| Date | Event | Price |
|---|---|---|
| 8/10/2026 | Pending sale | $475,000$223/sqft |
Source:  LERA MLS #1991849 Report a problem LERA MLS #1991849 Report a problem | ||
| 7/28/2026 | Contingent | $475,000$223/sqft |
Source: LERA MLS #1991849 Report a problem | ||
| 6/24/2026 | Listed for sale | $475,000$223/sqft |
Source: LERA MLS #1991849 Report a problem | ||
| 6/23/2026 | Contingent | $475,000$223/sqft |
Source: LERA MLS #1991849 Report a problem | ||
| 6/17/2026 | Listed for sale | $475,000+22.1%$223/sqft |
Source: LERA MLS #1991849 Report a problem | ||
| 12/27/2021 | Sold | -- |
Source: Agent Provided Report a problem | ||
| 12/14/2021 | Pending sale | $389,000$182/sqft |
Source: LERA MLS #1572731 Report a problem | ||
| 11/23/2021 | Contingent | $389,000$182/sqft |
Source: LERA MLS #1572731 Report a problem | ||
| 11/19/2021 | Listed for sale | $389,000$182/sqft |
Source: LERA MLS #1572731 Report a problem | ||
Public tax history
| Year | Property taxes | Tax assessment |
|---|---|---|
| 2025 | $9,697 -4.4% | $440,000 -4.3% |
| 2024 | $10,146 +8.8% | $460,000 +9.3% |
| 2023 | $9,328 -5.9% | $421,000 +1.4% |
| 2022 | $9,909 +204.2% | $415,000 +9.3% |
| 2021 | $3,257 | $379,599 +10% |
| 2020 | $3,257 -48.7% | $345,090 +9.2% |
| 2019 | $6,347 | $315,940 +5.8% |
| 2018 | $6,347 +2.5% | $298,650 +2.9% |
| 2017 | $6,191 +1.1% | $290,250 +3.2% |
| 2016 | $6,127 +2.5% | $281,350 +7.7% |
| 2015 | $5,977 | $261,220 +8.4% |
| 2014 | $5,977 | $240,900 +5.3% |
| 2013 | -- | $228,710 +6.2% |
| 2012 | -- | $215,280 -1% |
| 2011 | -- | $217,400 -1.9% |
| 2010 | -- | $221,630 -1.7% |
| 2009 | -- | $225,420 +4.8% |
| 2008 | -- | $215,150 +5.2% |
| 2007 | -- | $204,430 +15% |
| 2006 | -- | $177,810 +6.6% |
| 2005 | -- | $166,830 |
| 2004 | -- | -- |
| 2003 | -- | -- |
| 2002 | -- | -- |
| 2001 | -- | -- |
| 2000 | -- | -- |
Find assessor info on the county website
Monthly payment
Est. payment
Payment breakdown
Explore the cost of this home by adjusting the details. Changes won't be saved.Climate risks
Neighborhood: 78232
Nearby schools
GreatSchools rating
- 9/10Hidden Forest Elementary SchoolGrades: PK-5Distance: 1.9 mi
- 7/10Bradley Middle SchoolGrades: 6-8Distance: 2 mi
- 5/10Churchill High SchoolGrades: 9-12Distance: 4.3 mi
Schools provided by the listing agent
- Elementary: Hidden Forest
- Middle: Bradley
- High: Churchill
- District: North East I.S.D.
Source: LERA MLS. This data may not be complete. We recommend contacting the local school district to confirm school assignments for this home.
- $599,9993 bd2 ba2.4k sqft228 Sagecrest Dr, Hollywood Park, TX 78232For Sale
- $477,8004 bd3 ba2.1k sqft220 Sagecrest Dr, Hollywood Park, TX 78232Off Market

- $474,3003 bd2 ba2.2k sqft230 Yosemite Dr, Hollywood Park, TX 78232Off Market
- $515,2004 bd2 ba2.2k sqft226 Yosemite Dr, Hollywood Park, TX 78232Off Market
- $--3 bd2 ba2.1k sqft234 Yosemite Dr, Hollywood Park, TX 78232Sold
- $542,8004 bd2 ba2.3k sqft229 Sagecrest Dr, Hollywood Park, TX 78232Off Market
- $563,3004 bd2 ba2.4k sqft225 Sagecrest Dr, Hollywood Park, TX 78232Off Market
- $721,5004 bd3 ba2.6k sqft232 Sagecrest Dr, Hollywood Park, TX 78232Off Market
A local agent can set up tours, give advice and negotiate with sellers.
Similar homes
- $599,9993 bd2 ba2.4k sqft228 Sagecrest, Hollywood Park, TX 78232For Sale
 MLS ID #1951196, Joslyn Campbell TREC #576312, Suburban Spaces, LLC. LERA MLS
 - $475,0004 bd3 ba2.7k sqft3761 Ridgeway, San Antonio, TX 78259For Sale
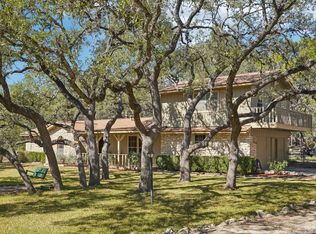 MLS ID #2005057, Carolyn Newman TREC #475281, Premier Realty Group Platinum. LERA MLS
 - $450,0003 bd2 ba2.2k sqft2031 Oak Vista, San Antonio, TX 78232For Sale
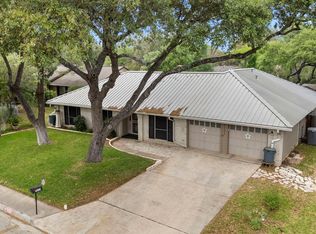 MLS ID #1955327, Joel Leos TREC #570952, Keller Williams Heritage. LERA MLS
 - $479,0004 bd3 ba2.9k sqft19915 ENCINO RIDGE ST, San Antonio, TX 78259For Sale
 MLS ID #1973020, David Kline TREC #416665, Coldwell Banker D'Ann Harper. LERA MLS
 - $515,0004 bd3 ba2.3k sqft14810 CANONERO ST, San Antonio, TX 78248For SaleMLS ID #2005094, Cynthia Lee Franson TREC #607833, Keller Williams City-View. LERA MLS
- $485,0004 bd2 ba2k sqft9428 Bluebell, San Antonio, TX 78266For SaleMLS ID #2007180, Janet Wright TREC #609483, BHHS Don Johnson Realtors - SA. LERA MLS
- $415,0004 bd2 ba2.3k sqft13706 Oak Pebble, San Antonio, TX 78232For SaleMLS ID #1971326, Dylan Thomas TREC #701275, Davidson Properties, Inc.. LERA MLS
- $435,0004 bd2 ba2.5k sqft14306 SHADOW OAKS LN, San Antonio, TX 78231For SaleMLS ID #2005011, Barbara McCoy TREC #613596, Coldwell Banker D'Ann Harper, REALTOR. LERA MLS
- $315,0004 bd3 ba2.4k sqft1415 CANYON PARKE DR, San Antonio, TX 78232For SaleMLS ID #2006090, Gerardo Aguirre TREC #681037, All City San Antonio Registered Series. LERA MLS
- $530,0004 bd3 ba2.8k sqft13311 LA VISTA DR, San Antonio, TX 78216For SaleMLS ID #2003059, Leticia Cortines TREC #640628, Phyllis Browning Company. LERA MLS
- $430,0004 bd3 ba2.5k sqft2647 Inwood Briar, San Antonio, TX 78248For SaleMLS ID #2004015, Alex Manitzas TREC #483723, The Manitzas Group, LLC. LERA MLS
- $425,0003 bd3 ba2.3k sqft14115 MOSS FARM ST, San Antonio, TX 78231For SaleMLS ID #1999904, Scott Malouff TREC #658231, Keller Williams Heritage. LERA MLS
- $349,0003 bd3 ba2.2k sqft13515 Hollow View St, San Antonio, TX 78232For SaleMLS ID #1971647, Jerrie Barnett TREC #587838, Home Team of America. LERA MLS
- $424,0004 bd3 ba2.4k sqft3206 Roan Valley, San Antonio, TX 78259For SaleMLS ID #1994992, Tiffanie Kamish TREC #796545, LPT Realty, LLC. LERA MLS
- $400,0004 bd3 ba2.8k sqft18030 Summer Knoll Dr, San Antonio, TX 78258For SaleMLS ID #1971695, Bryan Treat TREC #621906, Orchard Brokerage. LERA MLS
- $510,0003 bd3 ba1.8k sqft30592 Oakview Rd, Bulverde, TX 78163For SaleMLS ID #1994010, Samantha Baer TREC #747383, Compass RE Texas, LLC - SA. LERA MLS
- $314,9994 bd3 ba1.5k sqft13802 Laurel Hollow Dr, San Antonio, TX 78232For SaleMLS ID #1969127, Josue Gallardo TREC #624913, Keller Williams City-View. LERA MLS
- $325,0003 bd2 ba2k sqft14975 Oak Summit, San Antonio, TX 78232For SaleMLS ID #2003958, Ana Martinez TREC #728812, Kuper Sotheby's Int'l Realty. LERA MLS
- $430,0005 bd3 ba2.7k sqft26509 Harmony Hills, San Antonio, TX 78260For SaleMLS ID #1993235, Courtney Willey TREC #725922, Phillips & Associates Realty. LERA MLS
- $550,0004 bd3 ba2.7k sqft12831 Castle George, San Antonio, TX 78230For SaleMLS ID #1997070, Cindy Baughn TREC #481825, JB Goodwin, REALTORS. LERA MLS
