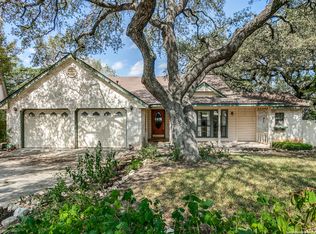
Do you dream of living in a quality built Sitterle home on a quiet, oak lined street close to McAllister Park? This property has been well maintained through the years, and you can make it your own with fresh paint and new flooring! Quality upgrades such as Pella wood double, hung windows with sash tilt feature for cleaning, and solid wood doors enhance the quality of this property. The exterior upgrades include James Hardie Cement Fiber Siding, a newer roof, sprinkler system and custom landscaping! There are sizeable porches in the front and back yards, and plenty of tree cover to keep your family and guests shaded during the warmer months. North East Independent schools and easy access to the airport. Be sure to take the 3D tour! Schedule your showing today!
For sale
Price cut: $25K (7/1)
$374,000
13515 Hollow View St, San Antonio, TX 78232
3beds
2,216sqft
:
Get pre-qualified$2,691/mo
Single Family Residence
Built in 1977
9,583 Square Feet Lot
$363,900 Zestimate®
$169/sqft
$-- HOA
What's special
Quiet oak lined streetSolid wood doorsNewer roofSprinkler systemCustom landscaping
- 57 days |
- 521 |
- 32 |
Zillow last checked:
Listing updated:
Listed by:
Jerrie Barnett TREC #587838 (210) 823-8918,
Home Team of America
Source: LERA MLS,MLS#: 1971647
Facts & features
Interior
Bedrooms & bathrooms
- Bedrooms: 3
- Bathrooms: 3
- Full bathrooms: 2
- 1/2 bathrooms: 1
Primary bedroom
- Level: Upper
- Area: 221
- Dimensions: 17 x 13
Bedroom 2
- Area: 132
- Dimensions: 12 x 11
Bedroom 3
- Area: 169
- Dimensions: 13 x 13
Primary bathroom
- Features: Tub/Shower Combo
- Area: 120
- Dimensions: 12 x 10
Dining room
- Area: 132
- Dimensions: 12 x 11
Family room
- Area: 594
- Dimensions: 33 x 18
Kitchen
- Area: 120
- Dimensions: 12 x 10
Heating
- Central, Natural Gas
Cooling
- Two Central
Appliances
- Included: Range, Water Softener Owned, Gas Water Heater, 2+ Water Heater Units
- Laundry: Washer Hookup, Dryer Connection
Features
- One Living Area, Separate Dining Room, Eat-in Kitchen, Two Eating Areas, Pantry, Study/Library, Utility Room Inside, All Bedrooms Upstairs, 1st Floor Lvl/No Steps, High Speed Internet, Walk-In Closet(s), Ceiling Fan(s), Chandelier, Solid Counter Tops
- Flooring: Carpet, Ceramic Tile
- Windows: Double Pane Windows, Window Coverings
- Has basement: No
- Attic: Pull Down Stairs
- Number of fireplaces: 1
- Fireplace features: One
Interior area
- Total interior livable area: 2,216 sqft
Video & virtual tour
Property
Parking
- Total spaces: 2
- Parking features: Two Car Garage, Garage Door Opener
- Garage spaces: 2
Features
- Levels: Two
- Stories: 2
- Patio & porch: Patio
- Exterior features: Sprinkler System, Rain Gutters
- Pool features: None
- Fencing: Privacy
Lot
- Size: 9,583 Square Feet
- Features: Level
- Residential vegetation: Mature Trees, Mature Trees (ext feat)
Details
- Additional structures: Shed(s)
- Parcel number: 166130150160
Construction
Type & style
- Home type: SingleFamily
- Property subtype: Single Family Residence
Materials
- Brick, Fiber Cement
- Foundation: Slab
- Roof: Composition
Condition
- Pre-Owned
- New construction: No
- Year built: 1977
Details
- Builder name: SITTERLE
Utilities & green energy
- Electric: CPS
- Gas: CPS
- Sewer: CITY
- Water: SAWS
- Utilities for property: Cable Available, City Garbage service
Community & HOA
Community
- Features: None
- Subdivision: Heritage Oaks
Location
- Region: San Antonio
Financial & listing details
- Price per square foot: $169/sqft
- Tax assessed value: $381,810
- Annual tax amount: $8,457
- Price range: $374K - $374K
- Date on market: 6/1/2026
- Cumulative days on market: 58 days
- Listing terms: Conventional,FHA,VA Loan,Cash
Estimated market value
$363,900
$346,000 - $382,000
$2,649/mo
Price history
| Date | Event | Price |
|---|---|---|
| 7/1/2026 | Price change | $374,000-6.3%$169/sqft |
Source:  LERA MLS #1971647 Report a problem LERA MLS #1971647 Report a problem | ||
| 6/1/2026 | Listed for sale | $399,000$180/sqft |
Source: LERA MLS #1971647 Report a problem | ||
Public tax history
| Year | Property taxes | Tax assessment |
|---|---|---|
| 2025 | $2,290 -17% | $381,810 +4% |
| 2024 | $2,760 -3.2% | $367,276 +10% |
| 2023 | $2,851 -35% | $333,887 +10% |
| 2022 | $4,384 +0.8% | $303,534 +10% |
| 2021 | $4,347 | $275,940 +1.6% |
| 2020 | $4,347 -0.1% | $271,590 -0.3% |
| 2019 | $4,350 | $272,500 +3.6% |
| 2018 | $4,350 +1.8% | $263,077 +10% |
| 2017 | $4,273 +1.5% | $239,161 +10% |
| 2016 | $4,212 -11.3% | $217,419 +10% |
| 2015 | $4,748 | $197,654 +10% |
| 2014 | $4,748 | $179,685 +10% |
| 2013 | -- | $163,350 +6.2% |
| 2012 | -- | $153,780 -1% |
| 2011 | -- | $155,370 -1% |
| 2010 | -- | $156,940 -3.1% |
| 2009 | -- | $161,890 +0.2% |
| 2008 | -- | $161,620 +2.3% |
| 2007 | -- | $157,930 +12.6% |
| 2006 | -- | $140,210 +2.8% |
| 2005 | -- | $136,360 |
| 2004 | -- | -- |
| 2003 | -- | -- |
| 2002 | -- | -- |
| 2001 | -- | -- |
| 2000 | -- | -- |
Find assessor info on the county website
Monthly payment
Est. payment
Payment breakdown
Explore the cost of this home by adjusting the details. Changes won't be saved.Climate risks
Neighborhood: 78232
Nearby schools
GreatSchools rating
- 7/10Coker Elementary SchoolGrades: PK-5Distance: 1.1 mi
- 7/10Bradley Middle SchoolGrades: 6-8Distance: 1.1 mi
- 5/10Churchill High SchoolGrades: 9-12Distance: 3.5 mi
Schools provided by the listing agent
- Elementary: Coker
- Middle: Bradley
- High: Churchill
- District: North East I.S.D.
Source: LERA MLS. This data may not be complete. We recommend contacting the local school district to confirm school assignments for this home.
- $330,1003 bd2 ba1.7k sqft13519 Hollow View St, San Antonio, TX 78232Off Market
- $418,9004 bd3 ba2.8k sqft13511 Hollow View St, San Antonio, TX 78232Off Market
- $382,0003 bd2 ba1.7k sqft13514 Carlton Oaks, San Antonio, TX 78232Off Market

- $367,5003 bd2 ba1.9k sqft13518 Carlton Oaks, San Antonio, TX 78232Off Market

- $353,7003 bd2 ba-- sqft13518 Carlton Oaks, San Antonio, TX 78232Off Market
- $387,5003 bd2 ba2.6k sqft13510 Carlton Oaks, San Antonio, TX 78232Off Market
- $362,6003 bd2 ba1.7k sqft13507 Hollow View St, San Antonio, TX 78232Off Market
- $433,4004 bd2 ba2.3k sqft13523 Hollow View St, San Antonio, TX 78232Off Market
A local agent can set up tours, give advice and negotiate with sellers.
Similar homes
- $425,0004 bd2 ba2.3k sqft13706 Oak Pebble, San Antonio, TX 78232For Sale

 MLS ID #1971326, Dylan Thomas TREC #701275, Davidson Properties, Inc.. LERA MLS
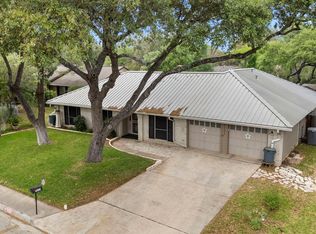
 - $345,0003 bd2 ba2.4k sqft13415 Lobelia, San Antonio, TX 78232For Sale
 MLS ID #1917984, Todd Avery TREC #385831, Engel & Volkers San Antonio. LERA MLS
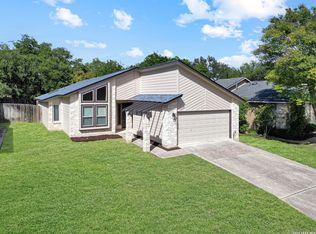
 - $450,0003 bd2 ba2.2k sqft2031 Oak Vista, San Antonio, TX 78232For Sale
 MLS ID #1955327, Joel Leos TREC #570952, Keller Williams Heritage. LERA MLS
 - $339,9003 bd2 ba1.6k sqft15238 BENT MOSS ST, San Antonio, TX 78232For Sale
 MLS ID #1994872, Jesus Meave TREC #701123, M Effect Realty. LERA MLS
 - $314,9994 bd3 ba1.5k sqft13802 Laurel Hollow Dr, San Antonio, TX 78232For SaleMLS ID #1969127, Josue Gallardo TREC #624913, Keller Williams City-View. LERA MLS
- $396,0003 bd3 ba2.6k sqft15715 EAGLE CLIFF ST, San Antonio, TX 78232For SaleMLS ID #1957935, Tammara Alarcon TREC #561134, Full Spectrum Realty. LERA MLS
- $397,5004 bd3 ba2.3k sqft19410 ENCINO SMT, San Antonio, TX 78259For SaleMLS ID #1998026, A David Marne TREC #460605, Half Priced Real Estate, Inc.. LERA MLS
- $360,0003 bd2 ba2.2k sqft10914 Link, San Antonio, TX 78213For SaleMLS ID #1998320, Maria Gonzalez TREC #715995, San Antonio Elite Realty. LERA MLS
- $322,5003 bd3 ba2.1k sqft2434 Canyon Rim, San Antonio, TX 78232For SaleMLS ID #1953116, Jeffery Shaffer TREC #650739, Better Homes and Gardens Winans. LERA MLS
- $385,0003 bd2 ba1.9k sqft3609 Hunters Pier, San Antonio, TX 78230For SaleMLS ID #1998110, Thomas Bassler TREC #669804, Keller Williams Heritage. LERA MLS
- $370,0004 bd2 ba2.3k sqft17910 AUTUMN KNL, San Antonio, TX 78258For SaleMLS ID #1994407, Teresa Brown TREC #540722, Brown Realty. LERA MLS
- $295,0003 bd3 ba1.9k sqft2703 Red Tree, San Antonio, TX 78248For SaleMLS ID #1952043, Jaime Sepulveda TREC #561155, Strategic Property Management. LERA MLS
- $390,0004 bd2 ba2.6k sqft9003 Rock Cliff Rd, San Antonio, TX 78230For SaleMLS ID #1997579, Randy Elgin TREC #525639, Keller Williams Legacy. LERA MLS
- $380,0004 bd2 ba2.2k sqft11609 Cap Rock St, San Antonio, TX 78230For SaleMLS ID #1990538, Amanda Ecklof TREC #723237, eXp Realty. LERA MLS
- $369,9003 bd3 ba2.1k sqft103 castleoaks, Castle Hills, TX 78213For SaleMLS ID #1937925, Tanya Power TREC #589408, Power & Peel Real Estate. LERA MLS
- $425,0003 bd3 ba2.3k sqft14115 MOSS FARM ST, San Antonio, TX 78231For SaleMLS ID #1999904, Scott Malouff TREC #658231, Keller Williams Heritage. LERA MLS
- $475,0004 bd3 ba3k sqft2807 BURNT OAK ST, San Antonio, TX 78232For SaleMLS ID #1966726, Joel Leos TREC #570952, Keller Williams Heritage. LERA MLS
- $319,0004 bd2 ba1.9k sqft3626 SUGARHILL DR, San Antonio, TX 78230For SaleMLS ID #2002769, Josh Boggs TREC #563487, Keller Williams Heritage. LERA MLS
- $348,0003 bd2 ba1.8k sqft3411 Wellsprings Dr, San Antonio, TX 78230For SaleMLS ID #1967272, Dorothy Cofield TREC #310548, RE/MAX Preferred, REALTORS. LERA MLS
- $425,0003 bd3 ba1.8k sqft227 Colwyn Pass, San Antonio, TX 78216For SaleMLS ID #1967170, George Gavito TREC #694562, LPT Realty, LLC. LERA MLS
