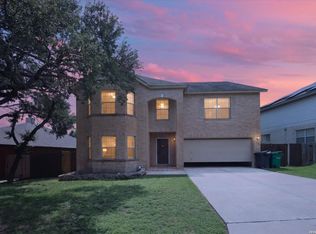
Stone Oak Beauty: 1 Story Home: 4 bedrooms, 2 baths, 2 car garage in 2304 sq.ft. Fireplace in the living room. Island kitchen with plenty of cabinets. Ceramic tile & wood laminate. No carpet. HVAC was replaced in April 2026. Refrigerator, washer & dryer convey. Primary bedroom has access out to the deck and gorgeous backyard. 4 Sides brick. Priced to Sell!
Under contract
Price cut: $55K (7/22)
$370,000
17910 AUTUMN KNL, San Antonio, TX 78258
4beds
2,304sqft
Single Family Residence
Built in 1991
0.29 Acres Lot
$363,200 Zestimate®
$161/sqft
$33/mo HOA
What's special
Gorgeous backyard
- 60 days |
- 601 |
- 51 |
Likely to sell faster than
Zillow last checked:
Listing updated:
Listed by:
Teresa Brown TREC #540722 (210) 279-1958,
Brown Realty
Source: LERA MLS,MLS#: 1994407
Facts & features
Interior
Bedrooms & bathrooms
- Bedrooms: 4
- Bathrooms: 2
- Full bathrooms: 2
Primary bedroom
- Features: Split, Outside Access, Walk-In Closet(s), Ceiling Fan(s), Full Bath
- Area: 240
- Dimensions: 16 x 15
Bedroom 2
- Area: 110
- Dimensions: 11 x 10
Bedroom 3
- Area: 110
- Dimensions: 11 x 10
Bedroom 4
- Area: 120
- Dimensions: 12 x 10
Primary bathroom
- Features: Shower Only, Double Vanity
- Area: 99
- Dimensions: 11 x 9
Dining room
- Area: 143
- Dimensions: 13 x 11
Family room
- Area: 204
- Dimensions: 17 x 12
Kitchen
- Area: 240
- Dimensions: 16 x 15
Living room
- Area: 352
- Dimensions: 22 x 16
Heating
- Central, Electric
Cooling
- Central Air
Appliances
- Included: Microwave, Range, Refrigerator, Disposal, Dishwasher, Plumbed For Ice Maker, Water Softener Rented, Vented Exhaust Fan, Electric Water Heater, Electric Cooktop
- Laundry: Laundry Room, Washer Hookup, Dryer Connection
Features
- Two Living Area, Separate Dining Room, Eat-in Kitchen, Kitchen Island, High Ceilings, Open Floorplan, Walk-In Closet(s), Ceiling Fan(s), Solid Counter Tops
- Flooring: Ceramic Tile, Laminate
- Windows: Double Pane Windows, Window Coverings
- Has basement: No
- Number of fireplaces: 1
- Fireplace features: Living Room
Interior area
- Total interior livable area: 2,304 sqft
Property
Parking
- Total spaces: 2
- Parking features: Two Car Garage, Garage Door Opener, Pad Only (Off Street)
- Garage spaces: 2
Features
- Levels: One
- Stories: 1
- Patio & porch: Patio, Deck
- Pool features: None, Community
- Fencing: Privacy
Lot
- Size: 0.29 Acres
- Features: 1/4 - 1/2 Acre
- Residential vegetation: Mature Trees, Mature Trees (ext feat)
Details
- Parcel number: 192210070140
Construction
Type & style
- Home type: SingleFamily
- Property subtype: Single Family Residence
Materials
- Brick
- Foundation: Slab
- Roof: Composition
Condition
- Pre-Owned
- New construction: No
- Year built: 1991
Utilities & green energy
- Electric: CPS Energy
- Gas: CPS Energy
- Sewer: SAWS, Sewer System
- Water: SAWS, Water System
- Utilities for property: City Garbage service
Community & HOA
Community
- Features: Tennis Court(s), Clubhouse, Playground, Basketball Court, Cluster Mail Box
- Security: Smoke Detector(s)
- Subdivision: Hills Of Stone Oak
HOA
- Has HOA: Yes
- HOA fee: $100 quarterly
- HOA name: SOCOMA
- Second HOA name: Stone Oak POA
- Additional fee info: HOA Fee 2: $58.00 Semi-Annually
Location
- Region: San Antonio
Financial & listing details
- Price per square foot: $161/sqft
- Tax assessed value: $428,090
- Annual tax amount: $9,083
- Price range: $370K - $370K
- Date on market: 6/23/2026
- Cumulative days on market: 61 days
- Listing terms: Conventional,FHA,VA Loan,Cash
Estimated market value
$363,200
$345,000 - $381,000
$2,460/mo
Price history
| Date | Event | Price |
|---|---|---|
| 7/29/2026 | Contingent | $370,000$161/sqft |
Source:  LERA MLS #1994407 Report a problem LERA MLS #1994407 Report a problem | ||
| 7/22/2026 | Price change | $370,000-12.9%$161/sqft |
Source: LERA MLS #1994407 Report a problem | ||
| 6/23/2026 | Listed for sale | $425,000+39.6%$184/sqft |
Source: LERA MLS #1994407 Report a problem | ||
| 1/7/2021 | Listing removed | -- |
Source: LERA MLS Report a problem | ||
| 12/29/2020 | Listed for rent | $2,075$1/sqft |
Source: PMI Birdy Properties, CRMC #1501222 Report a problem | ||
| 12/8/2020 | Sold | -- |
Source: LERA MLS #1489935 Report a problem | ||
| 11/6/2020 | Pending sale | $304,500$132/sqft |
Source: BHHS Penfed Realty #1489935 Report a problem | ||
| 10/17/2020 | Listed for sale | $304,500$132/sqft |
Source: BHHS Penfed Realty #1489935 Report a problem | ||
Public tax history
| Year | Property taxes | Tax assessment |
|---|---|---|
| 2025 | $9,707 +1.4% | $428,090 +2.2% |
| 2024 | $9,574 +5.3% | $418,910 +5.8% |
| 2023 | $9,089 +10.5% | $395,970 +18.8% |
| 2022 | $8,228 +25.1% | $333,430 +10.6% |
| 2021 | $6,577 | $301,590 +12% |
| 2020 | $6,577 +2.1% | $269,210 +2.7% |
| 2019 | $6,445 | $262,080 +0.1% |
| 2018 | $6,445 +4.9% | $261,820 +7.7% |
| 2017 | $6,146 +4.2% | $243,000 +4.8% |
| 2016 | $5,899 +4.9% | $231,790 +6.3% |
| 2015 | $5,623 | $218,010 +3.1% |
| 2014 | $5,623 | $211,360 +6.2% |
| 2013 | -- | $198,950 +8% |
| 2012 | -- | $184,210 -0.9% |
| 2011 | -- | $185,970 -1.9% |
| 2010 | -- | $189,510 -3.2% |
| 2009 | -- | $195,680 -1.2% |
| 2008 | -- | $198,110 +9% |
| 2007 | -- | $181,760 +5.4% |
| 2006 | -- | $172,510 +6.2% |
| 2005 | -- | $162,500 |
| 2004 | -- | -- |
| 2003 | -- | -- |
| 2002 | -- | -- |
| 2001 | -- | -- |
| 2000 | -- | -- |
Find assessor info on the county website
Monthly payment
Est. payment
Payment breakdown
Explore the cost of this home by adjusting the details. Changes won't be saved.Climate risks
Neighborhood: Stone Oak Communities of Mutual Amenities-Stone Oak
Nearby schools
GreatSchools rating
- 8/10Las Lomas Elementary SchoolGrades: PK-5Distance: 0.4 mi
- 9/10Bush Middle SchoolGrades: 6-8Distance: 1.4 mi
- 8/10Reagan High SchoolGrades: 9-12Distance: 0.5 mi
Schools provided by the listing agent
- Elementary: Las Lomas
- Middle: Barbara Bush
- High: Ronald Reagan
- District: North East I.S.D.
Source: LERA MLS. This data may not be complete. We recommend contacting the local school district to confirm school assignments for this home.
- $490,5004 bd3 ba2.8k sqft17914 Autumn Knl, San Antonio, TX 78258Off Market

- $485,5005 bd3 ba2.9k sqft17906 Autumn Knl, San Antonio, TX 78258Off Market
- $363,2004 bd2 ba2k sqft17911 Crystal Knl, San Antonio, TX 78258Off Market
- $--4 bd3 ba2k sqft17915 Crystal Knl, San Antonio, TX 78258Sold

- $484,7004 bd3 ba2.7k sqft17907 Crystal Knl, San Antonio, TX 78258Off Market
- $442,9005 bd3 ba2.8k sqft17918 Autumn Knl, San Antonio, TX 78258Off Market
- $395,0004 bd2 ba2.5k sqft17902 Autumn Knl, San Antonio, TX 78258Off Market
- $388,2004 bd2 ba2.2k sqft922 Impala, San Antonio, TX 78258Off Market
A local agent can set up tours, give advice and negotiate with sellers.
A local lender can help you make sure your offer is ready when you are.
Similar homes
- $409,0004 bd3 ba3.4k sqft22023 legend point, San Antonio, TX 78258For Sale
 MLS ID #1966070, Ahmed Sundrani TREC #758633, Real Broker, LLC. LERA MLS
 - $353,0003 bd3 ba1.8k sqft959 Hedgestone Dr, San Antonio, TX 78258For Sale
 MLS ID #1973390, Leonardo Casas TREC #798361, Keller Williams Heritage. LERA MLS
 - $369,0004 bd3 ba2.4k sqft2839 Redland Trail, San Antonio, TX 78259For Sale
 MLS ID #1991425, Jessica Magder TREC #660386, Homestead Realty. LERA MLS
 - $397,5004 bd3 ba2.3k sqft19410 ENCINO SMT, San Antonio, TX 78259For Sale
 MLS ID #1998026, A David Marne TREC #460605, Half Priced Real Estate, Inc.. LERA MLS
 - $390,0004 bd3 ba2k sqft2123 MOLLYS WAY DR, San Antonio, TX 78232For SaleMLS ID #2007646, Kade Kurtz TREC #799187, Texas Landmen. LERA MLS
- $325,0004 bd2 ba2.1k sqft720 INDIGO ST, San Antonio, TX 78216For SaleMLS ID #1972043, Martha Salinas TREC #683686, Keller Williams City-View. LERA MLS
- $399,9984 bd3 ba2.9k sqft15234 Moonlit Grv, San Antonio, TX 78247For SaleMLS ID #2006866, Jesse Landin TREC #637896, Redfin Corporation. LERA MLS
- $399,0004 bd3 ba2.1k sqft16707 Parkstone Blvd, San Antonio, TX 78232For SaleMLS ID #1956762, Annette Power TREC #824475, Keller Williams Heritage. LERA MLS
- $399,0003 bd3 ba2.7k sqft21122 SIMI VALLEY DR, San Antonio, TX 78259For SaleMLS ID #1994767, Jonathan Gonzalez TREC #666016, Liberty Management, Inc.. LERA MLS
- $374,9003 bd3 ba2.3k sqft13719 MORNINGBLUFF DR, San Antonio, TX 78216For SaleMLS ID #1962330, Janis Morgan TREC #271196, Keller Williams Legacy. LERA MLS
- $424,0004 bd3 ba2.4k sqft3206 Roan Valley, San Antonio, TX 78259For SaleMLS ID #1994992, Tiffanie Kamish TREC #796545, LPT Realty, LLC. LERA MLS
- $369,9003 bd2 ba1.8k sqft6635 SHADY BEND DR, San Antonio, TX 78256For SaleMLS ID #1997392, Matthew Gurniak TREC #676302, Someday Realty & Property Mgmt. LERA MLS
- $370,0003 bd2 ba1.9k sqft3609 Hunters Pier, San Antonio, TX 78230For SaleMLS ID #1998110, Thomas Bassler TREC #669804, Keller Williams Heritage. LERA MLS
- $329,9993 bd2 ba1.9k sqft14831 RIVER VIS N, San Antonio, TX 78216For SaleMLS ID #2002906, Brenda Zambrano TREC #610781, One2Three Realty. LERA MLS
- $425,0004 bd3 ba2.5k sqft2647 Inwood Briar, San Antonio, TX 78248For SaleMLS ID #2004015, Alex Manitzas TREC #483723, The Manitzas Group, LLC. LERA MLS
- $299,0004 bd3 ba2.6k sqft2533 Montebello, San Antonio, TX 78259For SaleMLS ID #1990451, Daniel Cline TREC #729312, Keller Williams Realty. LERA MLS
- $415,0004 bd2 ba2.3k sqft13706 Oak Pebble, San Antonio, TX 78232For SaleMLS ID #1971326, Dylan Thomas TREC #701275, Davidson Properties, Inc.. LERA MLS
- $325,0003 bd2 ba2k sqft14975 Oak Summit, San Antonio, TX 78232For SaleMLS ID #2003958, Ana Martinez TREC #728812, Kuper Sotheby's Int'l Realty. LERA MLS
- $339,9003 bd2 ba1.8k sqft17022 TURKEY POINT ST, San Antonio, TX 78232For SaleMLS ID #1965795, Stephen Galvan TREC #700027, Keller Williams Heritage. LERA MLS
- $339,9005 bd3 ba2k sqft4427 MEREDITH WOODS ST, San Antonio, TX 78249For SaleMLS ID #1993523, Shane Hamilton TREC #558379, Keller Williams Heritage. LERA MLS
