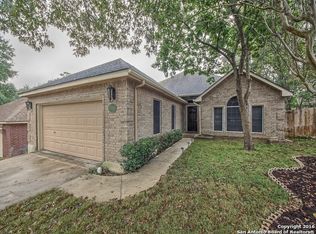
Beautifully updated single-story home offering 3 bedrooms, 2 bathrooms, and the perfect blend of style, comfort, and convenience. Step inside to an inviting open-concept floor plan where the spacious living area is highlighted by a cozy gas fireplace and beautiful, no-carpet flooring throughout. The private primary suite is designed as a true retreat, featuring a spa-inspired bathroom with dual vanities, a relaxing garden tub, a separate walk-in shower, and an oversized walk-in closet with plenty of storage. Two additional bedrooms provide flexibility for family, guests, or a home office. Ideally located just minutes from The Rim, La Cantera, Six Flags Fiesta Texas, premier shopping, dining, entertainment, and major employers, this home offers exceptional value in one of San Antonio's most desirable areas. Don't miss the opportunity to own this beautifully updated home in an unbeatable location!
For sale
Price cut: $5K (8/9)
$369,900
6635 SHADY BEND DR, San Antonio, TX 78256
3beds
1,883sqft
Single Family Residence
Built in 1993
5,488 Square Feet Lot
$-- Zestimate®
$196/sqft
$55/mo HOA
What's special
Cozy gas fireplaceBeautiful no-carpet flooring throughoutInviting open-concept floor planDual vanitiesSeparate walk-in showerSpa-inspired bathroomRelaxing garden tub
- 52 days |
- 547 |
- 23 |
Zillow last checked:
Listing updated:
Listed by:
Matthew Gurniak TREC #676302 (210) 420-0072,
Someday Realty & Property Mgmt
Source: LERA MLS,MLS#: 1997392
Facts & features
Interior
Bedrooms & bathrooms
- Bedrooms: 3
- Bathrooms: 2
- Full bathrooms: 2
Primary bedroom
- Features: Sitting Room, Walk-In Closet(s), Ceiling Fan(s), Full Bath
- Area: 400
- Dimensions: 20 x 20
Bedroom 2
- Area: 168
- Dimensions: 14 x 12
Bedroom 3
- Area: 132
- Dimensions: 12 x 11
Primary bathroom
- Features: Tub/Shower Separate, Double Vanity, Soaking Tub
- Area: 100
- Dimensions: 10 x 10
Dining room
- Area: 99
- Dimensions: 9 x 11
Kitchen
- Area: 220
- Dimensions: 20 x 11
Living room
- Area: 460
- Dimensions: 23 x 20
Heating
- Central, Natural Gas
Cooling
- Central Air
Appliances
- Included: Washer, Dryer, Microwave, Range, Refrigerator, Disposal, Dishwasher, Gas Water Heater
- Laundry: Main Level, Laundry Room, Washer Hookup, Dryer Connection
Features
- One Living Area, Liv/Din Combo, Eat-in Kitchen, Breakfast Bar, Utility Room Inside, 1st Floor Lvl/No Steps, High Ceilings, Open Floorplan, High Speed Internet, All Bedrooms Downstairs, Telephone, Master Downstairs, Ceiling Fan(s), Solid Counter Tops
- Flooring: Ceramic Tile, Vinyl, Laminate
- Windows: Window Coverings
- Has basement: No
- Attic: Pull Down Storage
- Number of fireplaces: 1
- Fireplace features: One, Living Room, Gas
Interior area
- Total interior livable area: 1,883 sqft
Video & virtual tour
Property
Parking
- Total spaces: 2
- Parking features: Two Car Garage, Garage Door Opener
- Garage spaces: 2
Features
- Levels: One
- Stories: 1
- Exterior features: Sprinkler System
- Pool features: None
- Fencing: Privacy
Lot
- Size: 5,488 Square Feet
- Features: Curbs, Street Gutters, Sidewalks, Streetlights, Fire Hydrant w/in 500'
- Residential vegetation: Mature Trees
Details
- Parcel number: 347254000390
Construction
Type & style
- Home type: SingleFamily
- Property subtype: Single Family Residence
Materials
- Brick, 3 Sides Masonry
- Foundation: Slab
- Roof: Composition
Condition
- Pre-Owned
- New construction: No
- Year built: 1993
Details
- Builder name: Medallion
Utilities & green energy
- Electric: CPS
- Gas: Grey Forest
- Sewer: SAWS, Sewer System
- Water: SAWS, Water System
- Utilities for property: Cable Available
Community & HOA
Community
- Features: Cluster Mail Box
- Security: Smoke Detector(s), Prewired, Controlled Access
- Subdivision: Crownridge
HOA
- Has HOA: Yes
- HOA fee: $55 monthly
- HOA name: WALDEN MEADOWS HOA
Location
- Region: San Antonio
Financial & listing details
- Price per square foot: $196/sqft
- Tax assessed value: $360,400
- Annual tax amount: $8,253
- Price range: $369.9K - $369.9K
- Date on market: 7/3/2026
- Cumulative days on market: 53 days
- Listing terms: Conventional,FHA,VA Loan,Cash
- Road surface type: Paved
Estimated market value
Not available
Estimated sales range
Not available
Not available
Price history
| Date | Event | Price |
|---|---|---|
| 8/9/2026 | Price change | $369,900-1.3%$196/sqft |
Source:  LERA MLS #1997392 Report a problem LERA MLS #1997392 Report a problem | ||
| 8/4/2026 | Listed for rent | $2,200-8.3%$1/sqft |
Source: LERA MLS #2005776 Report a problem | ||
| 7/7/2026 | Listing removed | $2,400$1/sqft |
Source: LERA MLS #1957865 Report a problem | ||
| 7/3/2026 | Listed for sale | $374,900+66.6%$199/sqft |
Source: LERA MLS #1997392 Report a problem | ||
| 4/14/2026 | Listed for rent | $2,400+6.7%$1/sqft |
Source: LERA MLS #1957865 Report a problem | ||
| 4/13/2026 | Listing removed | $2,250$1/sqft |
Source: Zillow Rentals Report a problem | ||
| 4/2/2026 | Price change | $2,250-6.3%$1/sqft |
Source: Zillow Rentals Report a problem | ||
| 3/16/2026 | Listed for rent | $2,400+20.3%$1/sqft |
Source: Zillow Rentals Report a problem | ||
| 1/19/2021 | Listing removed | -- |
Source: Zillow Rental Manager Report a problem | ||
| 12/19/2020 | Listed for rent | $1,995+14%$1/sqft |
Source: Zillow Rental Manager Report a problem | ||
| 8/26/2015 | Listing removed | $1,750$1/sqft |
Source: Robert Collins, Broker Report a problem | ||
| 8/3/2015 | Price change | $1,750-5.4%$1/sqft |
Source: Robert Collins, Broker Report a problem | ||
| 7/8/2015 | Listed for rent | $1,850+32.1%$1/sqft |
Source: Robert Collins, Broker Report a problem | ||
| 6/25/2014 | Listing removed | $225,000$119/sqft |
Source: Cypress Wind Real Estate #1057098 Report a problem | ||
| 5/20/2014 | Listed for sale | $225,000+6.1%$119/sqft |
Source: Cypress Wind Real Estate #1057098 Report a problem | ||
| 3/21/2011 | Listing removed | $1,400$1/sqft |
Source: Cypress Wind Real Estate #882533 Report a problem | ||
| 3/15/2011 | Listed for rent | $1,400$1/sqft |
Source: Cypress Wind Real Estate #882533 Report a problem | ||
| 5/10/2008 | Listing removed | $212,000$113/sqft |
Source: Owner Report a problem | ||
| 2/5/2008 | Listed for sale | $212,000$113/sqft |
Source: Owner Report a problem | ||
Public tax history
| Year | Property taxes | Tax assessment |
|---|---|---|
| 2025 | $8,254 +1.3% | $360,400 +1.3% |
| 2024 | $8,149 -0.3% | $355,900 |
| 2023 | $8,174 -6.2% | $355,900 +1.1% |
| 2022 | $8,717 +20.8% | $352,140 +23.3% |
| 2021 | $7,219 | $285,700 +2.5% |
| 2020 | $7,219 +4.5% | $278,830 +5.3% |
| 2019 | $6,907 | $264,770 +6.2% |
| 2018 | $6,907 +7% | $249,250 +3.5% |
| 2017 | $6,455 -1.1% | $240,820 -0.9% |
| 2016 | $6,527 +26.5% | $243,050 +4% |
| 2015 | $5,159 | $233,800 +22.3% |
| 2014 | $5,159 | $191,160 -2.6% |
| 2013 | -- | $196,280 +11.8% |
| 2012 | -- | $175,600 -0.9% |
| 2011 | -- | $177,240 -0.9% |
| 2010 | -- | $178,860 -10.9% |
| 2009 | -- | $200,670 +3.9% |
| 2008 | -- | $193,080 +3.8% |
| 2007 | -- | $186,000 +9.5% |
| 2006 | -- | $169,890 +7.6% |
| 2005 | -- | $157,900 |
| 2004 | -- | -- |
| 2003 | -- | -- |
| 2002 | -- | -- |
| 2001 | -- | -- |
| 2000 | -- | -- |
Find assessor info on the county website
Monthly payment
Est. payment
Payment breakdown
Explore the cost of this home by adjusting the details. Changes won't be saved.Climate risks
Neighborhood: Walden Meadows-Crownridge of Texas
Nearby schools
GreatSchools rating
- 7/10Ellison Elementary SchoolGrades: PK-5Distance: 1.5 mi
- 8/10Garcia Middle SchoolGrades: 6-8Distance: 3 mi
- 8/10Brandeis High SchoolGrades: 9-12Distance: 4.1 mi
Schools provided by the listing agent
- Elementary: Bonnie Ellison
- Middle: Hector Garcia
- High: Louis D Brandeis
- District: Northside
Source: LERA MLS. This data may not be complete. We recommend contacting the local school district to confirm school assignments for this home.
- $338,8003 bd2 ba1.6k sqft6639 Shady Bend Dr, San Antonio, TX 78256Off Market
- $394,0004 bd2 ba2.4k sqft6627 Shady Bend Dr, San Antonio, TX 78256Off Market
- $390,5003 bd2 ba2.1k sqft6614 Lost Spring Dr, San Antonio, TX 78256Off Market
- $386,4004 bd-- ba2.1k sqft6619 Shady Bend Dr, San Antonio, TX 78256Off Market

- $--3 bd2 ba1.8k sqft6618 Lost Spring Dr, San Antonio, TX 78256Sold
- $--3 bd2 ba1.8k sqft6634 Shady Bend Dr, San Antonio, TX 78256Sold
- $357,8003 bd2 ba1.6k sqft6610 Lost Spring Dr, San Antonio, TX 78256Off Market
- $342,1003 bd2 ba1.7k sqft6630 Shady Bend Dr, San Antonio, TX 78256Off Market
A local agent can set up tours, give advice and negotiate with sellers.
Similar homes
- $369,9003 bd2 ba2k sqft11914 BRIARPATH ST, San Antonio, TX 78249For Sale

 MLS ID #1992898, Eliodoro Perez TREC #678858, Levi Rodgers Real Estate Group. LERA MLS
 - $328,9003 bd2 ba2.1k sqft13143 Regency Bnd, San Antonio, TX 78249For Sale
 MLS ID #2008366, Viviana Martinez TREC #694974, Keller Williams City-View. LERA MLS
 - $350,0003 bd3 ba2.4k sqft12426 HART CLF, San Antonio, TX 78249For Sale
 MLS ID #1994677, Jennifer Wilson TREC #566157, Redefining Home Real Estate Brokerage. LERA MLS
 - $360,0003 bd3 ba2.4k sqft7443 Eagle Ledge, San Antonio, TX 78249For Sale
 MLS ID #1967227, Elidette Smith-Etienne TREC #704705, Keller Williams Heritage. LERA MLS
 - $360,0003 bd3 ba2k sqft2938 Encino Robles, San Antonio, TX 78259For SaleMLS ID #2002483, Amber Kucera TREC #780929, Keller Williams Heritage. LERA MLS
- $397,5004 bd3 ba2.3k sqft19410 ENCINO SMT, San Antonio, TX 78259For SaleMLS ID #1998026, A David Marne TREC #460605, Half Priced Real Estate, Inc.. LERA MLS
- $357,5004 bd3 ba2.3k sqft6534 Jade Meadow, San Antonio, TX 78249For SaleMLS ID #1992134, Richard Pena TREC #719749, eXp Realty. LERA MLS
- $360,0004 bd3 ba2.4k sqft5735 WELSCH VW, San Antonio, TX 78249For SaleMLS ID #2003182, Michael Lugo TREC #657886, eXp Realty. LERA MLS
- $365,0004 bd3 ba2k sqft21302 Encino Lookout, San Antonio, TX 78259For SaleMLS ID #1996297, Christina Carr TREC #670860, LPT Realty, LLC. LERA MLS
- $349,9003 bd2 ba1.6k sqft126 Lindseys Cove, San Antonio, TX 78258For SaleMLS ID #2002612, Binkan Cinaroglu TREC #592614, Kuper Sotheby's Int'l Realty. LERA MLS
- $380,0003 bd2 ba1.8k sqft23645 Silver Crk, San Antonio, TX 78260For SaleMLS ID #1967617, Bertha Soraiz TREC #591170, Truman and Saenz Realty. LERA MLS
- $320,0003 bd2 ba1.7k sqft8843 Imperial Cross, Helotes, TX 78023For SaleMLS ID #1996974, Kristian Waite TREC #675151, Exquisite Properties, LLC. LERA MLS
- $334,9003 bd3 ba1.8k sqft21615 Dion Vlg, San Antonio, TX 78258For SaleMLS ID #2006649, Rebekah Surber TREC #656677, eXp Realty. LERA MLS
- $300,0004 bd3 ba2.2k sqft11907 Creek Peak, San Antonio, TX 78253For SaleMLS ID #2011275, Jennifer Lebron TREC #706663, 3D Realty & Property Management. LERA MLS
- $345,0003 bd2 ba1.8k sqft6155 HERITAGE PLACE DR, San Antonio, TX 78240For SaleMLS ID #1971831, Lana Marinin TREC #629504, Texas Prestige Realty. LERA MLS
- $359,0003 bd2 ba1.6k sqft2423 Cedar Ridge, San Antonio, TX 78232For SaleMLS ID #1993851, Kristi Maxwell TREC #480443, Kuper Sotheby's Int'l Realty. LERA MLS
- $374,9003 bd3 ba2.3k sqft13719 MORNINGBLUFF DR, San Antonio, TX 78216For SaleMLS ID #1962330, Janis Morgan TREC #271196, Keller Williams Legacy. LERA MLS
- $395,0005 bd3 ba2.5k sqft946 RIVERSTONE DR, San Antonio, TX 78258For SaleMLS ID #1973148, Monica Garza TREC #564199, Better Homes and Gardens Winans. LERA MLS
- $298,0003 bd3 ba1.5k sqft11206 WOODWATERS WAY, San Antonio, TX 78249For SaleMLS ID #2006771, Channon Lamb TREC #845838, BHHS Don Johnson Realtors - SA. LERA MLS
- $389,0003 bd3 ba2.5k sqft11438 Lima, San Antonio, TX 78213For SaleMLS ID #1945534, Dario Garcia TREC #736341, Mambo Realty. LERA MLS
