Nestled within the gated enclave of Walden Meadows in Crownridge, this distinctive garden home sits beneath a canopy of majestic live oaks, creating a sense of privacy and permanence from the moment you arrive. Walden Meadows offers an intimate neighborhood setting within the larger Crownridge community-quietly removed, yet remarkably convenient to northwest San Antonio's renowned shopping, dining, sports and entertainment. Inside, the home is warm, sophisticated and anything but ordinary. Soaring vaulted ceilings, abundant windows and plantation shutters throughout create an airy sense of volume, while rich woods, custom millwork, natural stone and thoughtfully selected finishes give the home character often missing from newer construction. The open living areas flow naturally from one space to the next, creating room for both everyday living and entertaining while remaining distinct and purposeful. At the center of the home, the kitchen combines function with personality, with cream cabinetry, granite surfaces, Bosch stainless-steel appliances, a built-in pantry and a generous walnut-topped bar overlooking the living area. The adjoining dining area is wrapped in windows, making it equally inviting for morning coffee or dinner with friends. The living room is anchored by a fireplace and soaring ceiling, with ample wall space for art and a stylish flow into the kitchen and dining areas. The study, with rich walnut built-ins, provides flexible space for working from home, reading or relaxing. The primary suite offers a private retreat with dramatic ceilings and windows overlooking the garden, while the beautifully remodeled bath pairs rich cabinetry and stone with muted brass fixtures and a generous glass walk-in shower. The guest bedroom offers a comfortable, welcoming retreat with abundant natural light and room for family or visitors. The guest bath, with a large linen closet, has been freshly updated with a new vanity, countertop, toilet and window, along with a reglazed tub-pairing modern function with the rich finishes and thoughtful character found throughout the home. The laundry room adds built-in cabinetry, while smart-home features-including Nest thermostats and cameras, Philips Hue lighting, app-connected garage and irrigation systems, and smart refrigerator and laundry appliances-make the home easy to manage from near or far. Outdoors, a private screened-in patio extends the living space beneath the extraordinary live-oak canopy. Enjoy al fresco dining beside the chiminea and garden fountain, or retreat to a hidden garden tucked into the mature landscape. Towering live oaks and Japanese yaupons frame and shade the property, creating a quiet oasis with the kind of settled beauty that simply takes decades to establish. This curated home offers more than square footage-with warmth, distinctiveness and a genuine sense of place that takes time to create, tucked inside one of Crownridge's small, gated enclaves. Enjoy a convenient location near USAA, La Cantera, The Rim, IH-10, and Loop 1604, with an array of acclaimed restaurants and upscale shopping just moments away.
For sale
Price cut: $10.5K (11/11)
$424,500
6610 LOST SPRING DR, San Antonio, TX 78256
3beds
1,635sqft
Single Family Residence
Built in 1992
6,534 Square Feet Lot
$-- Zestimate®
$260/sqft
$54/mo HOA
What's special
Granite surfacesAbundant windowsPrivate screened-in patioGenerous glass walk-in showerSoaring vaulted ceilingsRich woodsCustom millwork
- 27 days
- 496
- 42
Likely to sell faster than
Zillow last checked:
Listing updated:
Listed by:
Trent Boarnet TREC #575268 (210) 884-2353,
Keller Williams Heritage
Source: LERA MLS,MLS#: 2024568
Facts & features
Interior
Bedrooms & bathrooms
- Bedrooms: 3
- Bathrooms: 2
- Full bathrooms: 2
Primary bedroom
- Features: Walk-In Closet(s), Ceiling Fan(s), Full Bath
- Area: 224
- Dimensions: 16 x 14
Bedroom 2
- Area: 182
- Dimensions: 14 x 13
Bedroom 3
- Area: 140
- Dimensions: 14 x 10
Primary bathroom
- Features: Shower Only, Separate Vanity, Double Vanity, Bidet
- Area: 90
- Dimensions: 9 x 10
Dining room
- Area: 90
- Dimensions: 9 x 10
Kitchen
- Area: 180
- Dimensions: 15 x 12
Living room
- Area: 540
- Dimensions: 20 x 27
Heating
- Central, Natural Gas
Cooling
- Ceiling Fan(s), Central Air
Appliances
- Included: Cooktop, Built-In Oven, Microwave, Gas Cooktop, Disposal, Dishwasher, Plumbed For Ice Maker, Gas Water Heater
- Laundry: Main Level, Laundry Room, Washer Hookup, Dryer Connection
Features
- One Living Area, Separate Dining Room, Breakfast Bar, Utility Room Inside, High Ceilings, Open Floorplan, High Speed Internet, Master Downstairs, Ceiling Fan(s), Chandelier, Solid Counter Tops, Programmable Thermostat
- Flooring: Saltillo Tile
- Windows: Double Pane Windows
- Has basement: No
- Number of fireplaces: 1
- Fireplace features: One, Living Room, Gas Logs Included, Gas
Interior area
- Total interior livable area: 1,635 sqft
Property
Parking
- Total spaces: 2
- Parking features: Two Car Garage, Garage Door Opener
- Garage spaces: 2
Accessibility
- Accessibility features: No Carpet, No Steps Down, Level Lot, Level Drive, No Stairs, First Floor Bath, Full Bath/Bed on 1st Flr, First Floor Bedroom
Features
- Levels: One
- Stories: 1
- Patio & porch: Patio, Covered
- Exterior features: Sprinkler System
- Pool features: None
- Fencing: Privacy
Lot
- Size: 6,534 Square Feet
- Features: Cul-De-Sac, Irregular Lot, Curbs, Street Gutters, Sidewalks
- Residential vegetation: Mature Trees
Details
- Parcel number: 347254000450
Construction
Type & style
- Home type: SingleFamily
- Property subtype: Single Family Residence
Materials
- Brick
- Foundation: Slab
- Roof: Composition
Condition
- Pre-Owned
- New construction: No
- Year built: 1992
Utilities & green energy
- Electric: CPS
- Gas: CPS
- Sewer: SAWS, Sewer System
- Water: SAWS, Water System
- Utilities for property: City Garbage service
Community & HOA
Community
- Security: Controlled Access
- Subdivision: Crownridge
HOA
- Has HOA: Yes
- HOA fee: $54 monthly
- HOA name: WALDEN MEADOW HOA
- Second HOA name: Crownridge Of Texas Owners Assoc
- Additional fee info: HOA Fee 2: $268.00 Semi-Annually
Location
- Region: San Antonio
Financial & listing details
- Price per square foot: $260/sqft
- Tax assessed value: $340,140
- Annual tax amount: $7,789
- Price range: $424.5K - $424.5K
- Date on market: 10/19/2026
- Cumulative days on market: 27 days
- Listing terms: Conventional,FHA,VA Loan,Cash
- Road surface type: Paved
Estimated market value
Not available
Estimated sales range
Not available
Not available
Price history
| Date | Event | Price |
|---|---|---|
| 11/11/2026 | Price change | $424,500-2.4%$260/sqft |
Source:  LERA MLS #2024568 Report a problem | ||
| 10/19/2026 | Listed for sale | $435,000$266/sqft |
Source: LERA MLS #2024568 Report a problem | ||
Public tax history
| Year | Property taxes | Tax assessment |
|---|---|---|
| 2026 | -- | $340,140 |
| 2025 | $5,612 -5.3% | $340,140 +1.2% |
| 2024 | $5,929 +1.6% | $336,080 +3.4% |
| 2023 | $5,833 -9.7% | $325,139 +10% |
| 2022 | $6,462 +2.4% | $295,581 +10% |
| 2021 | $6,314 | $268,710 +4.4% |
| 2020 | $6,314 +4.7% | $257,430 +5.2% |
| 2019 | $6,029 | $244,750 +6% |
| 2018 | $6,029 +0.8% | $230,810 +3.4% |
| 2017 | $5,983 +31.7% | $223,200 +4% |
| 2016 | $4,543 -0.8% | $214,666 +10% |
| 2015 | $4,579 | $195,151 +10% |
| 2014 | $4,579 | $177,410 +2.6% |
| 2013 | -- | $172,986 +10% |
| 2012 | -- | $157,260 -1.8% |
| 2011 | -- | $160,200 -0.9% |
| 2010 | -- | $161,660 -10.5% |
| 2009 | -- | $180,720 +3.8% |
| 2008 | -- | $174,160 +1.1% |
| 2007 | -- | $172,280 +15.2% |
| 2006 | -- | $149,540 +2.9% |
| 2005 | -- | $145,330 |
| 2004 | -- | -- |
| 2003 | -- | -- |
| 2002 | -- | -- |
| 2001 | -- | -- |
| 2000 | -- | -- |
Find assessor info on the county website
Monthly payment
Est. payment
Payment breakdown
Explore the cost of this home by adjusting the details. Changes won't be saved.Climate risks
Neighborhood: Walden Meadows-Crownridge of Texas
Nearby schools
Schools provided by the listing agent
- Elementary: Bonnie Ellison
- Middle: Hector Garcia
- High: Louis D Brandeis
- District: Northside
Source: LERA MLS. This data may not be complete. We recommend contacting the local school district to confirm school assignments for this home.
- $378,0003 bd2 ba2.1k sqft6614 Lost Spring Dr, San Antonio, TX 78256Off Market
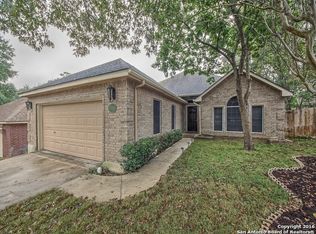
- $356,3003 bd2 ba1.8k sqft6606 Lost Spring Dr, San Antonio, TX 78256Off Market
- $375,0004 bd3 ba2.2k sqft6611 Shady Bend Dr, San Antonio, TX 78256Off Market

- $356,4004 bd-- ba2.1k sqft6619 Shady Bend Dr, San Antonio, TX 78256Off Market
Similar homes
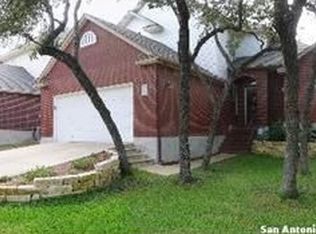
- $450,0003 bd3 ba2.4k sqft6718 GROVE CREEK DR, San Antonio, TX 78256For Sale

 MLS ID #2026682, Johana Broskay TREC #665469, LPT Realty, LLC. LERA MLS
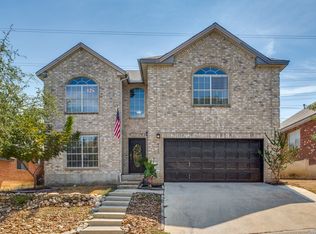
- $359,0003 bd3 ba1.8k sqft6702 MORNING SHADOW LN, San Antonio, TX 78256For Sale
 MLS ID #2020868, Sharon Teich TREC #638564, Coldwell Banker D'Ann Harper. LERA MLS
- $429,9004 bd3 ba2.1k sqft7023 Washita Way, San Antonio, TX 78256For Sale
 MLS ID #1907548, Kimberly Howell TREC #446317, Keller Williams Legacy. LERA MLS
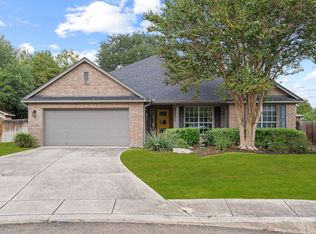
- $455,0003 bd2 ba2.1k sqft9207 Tyler Oaks, Helotes, TX 78023For Sale
 MLS ID #2028385, Ernesto Villarreal TREC #721873, Phyllis Browning Company. LERA MLS
- $395,0003 bd3 ba2.2k sqft25015 COOPER CIR, San Antonio, TX 78255For SaleMLS ID #2021532, Merfy Lozano TREC #830248, Vortex Realty. LERA MLS
- $465,0003 bd2 ba2.3k sqft18727 Surreywood, San Antonio, TX 78258For SaleMLS ID #1991632, R.J. Reyes TREC #550413, Keller Williams Heritage. LERA MLS
- $410,0003 bd2 ba1.8k sqft2515 CHESTNUT BND, San Antonio, TX 78232For SaleMLS ID #2021033, Jacqueline Cardenas TREC #727948, Levi Rodgers Real Estate Group. LERA MLS
- $424,9004 bd2 ba1.8k sqft28028 BONN MOUNTAIN ST, San Antonio, TX 78260For SaleMLS ID #2003525, Kyle Lancaster TREC #736711, SaleWerx San Antonio. LERA MLS
- $465,0003 bd2 ba2.1k sqft1131 RIVER PARK, San Antonio, TX 78216For SaleMLS ID #2025064, Margaret Allen TREC #662059, The Woodall Group of Texas. LERA MLS
- $464,9003 bd2 ba2k sqft22414 Sierra Blanca, San Antonio, TX 78259For SaleMLS ID #2024546, Lorraine Warhurst TREC #601675, Keller Williams Heritage. LERA MLS
- $399,0003 bd3 ba2k sqft20019 ENCINO ROYALE ST, San Antonio, TX 78259For SaleMLS ID #2008348, Francheska Rios Vilches TREC #789050, Keller Williams Heritage. LERA MLS
- $395,0003 bd3 ba1.8k sqft8250 Cruiseship Bay UNIT 1104, San Antonio, TX 78255For SaleMLS ID #2003538, Christian Hall TREC #745480, Redfin Corporation. LERA MLS
- $425,0003 bd2 ba1.9k sqft3627 CYPRESS CPE, San Antonio, TX 78259For SaleMLS ID #1992038, Terry Todd TREC #650085, Full Spectrum Realty. LERA MLS
- $410,0004 bd3 ba2.3k sqft21119 Encino Oaks, San Antonio, TX 78259For SaleMLS ID #2020797, Leeann Burton TREC #590798, Trinidad Realty Partners, Inc. LERA MLS
- $450,0003 bd2 ba2k sqft26823 TULIP MDW, Boerne, TX 78015For SaleMLS ID #2023704, David Abrahams TREC #719953, Phyllis Browning Company. LERA MLS
- $469,9004 bd2 ba1.9k sqft26247 Needle Point, San Antonio, TX 78260For SaleMLS ID #2022536, Melissa Stagers TREC #435856, M. Stagers Realty Partners. LERA MLS
- $429,9993 bd3 ba1.9k sqft505 County Road 3822, San Antonio, TX 78253For SaleMLS ID #2002710, Devin Resendez TREC #663042, Keller Williams Legacy. LERA MLS
- $399,0004 bd2 ba1.9k sqft10806 Dreamland, San Antonio, TX 78230For SaleMLS ID #1912777, Robert Hernandez TREC #584485, Keller Williams City-View. LERA MLS
- $315,0004 bd2 ba2k sqft5200 DOVE CIRCLE ST, San Antonio, TX 78250For SaleMLS ID #2028439, Bradley Graves TREC #554579, Coldwell Banker D'Ann Harper, REALTOR. LERA MLS
