Well-maintained open floor plan, located in a highly desired community with well rated schools. Neutral walls and flooring complement a variety of design styles, and smart technology light fixtures are featured throughout. The renovated primary bathroom offers a fresh, modern feel. Enjoy multiple outdoor living spaces, including a covered patio, paved extension, and a new backyard pergola. Turnkey potential, with furnishings and decor available for purchase. Step outside to enjoy the refreshed patio and peaceful backyard setting-ideal for outdoor dining, weekend grilling, or unwinding at the end of the day. Residents of Stage Run benefit from community amenities including a pool, parks, basketball courts, and scenic walking trails perfect for morning jogs. Conveniently located just minutes from the I10 corridor, offering quick access to downtown San Antonio, USAA, Boerne, shopping, dining, and entertainment, and situated within the highly regarded Northside ISD.
For sale
$395,000
25015 Cooper Cir, San Antonio, TX 78255
3beds
2,297sqft
:
Get pre-qualified$2,920/mo
Single Family Residence
Built in 2007
6,534 Square Feet Lot
$384,400 Zestimate®
$172/sqft
$52/mo HOA
What's special
New backyard pergolaWell-maintained open floor planRefreshed patioMultiple outdoor living spacesCovered patioNeutral walls and flooringRenovated primary bathroom
- 42 days |
- 258 |
- 38 |
Zillow last checked:
Listing updated:
Listed by:
David Gaston TREC #709605 (210) 392-9785,
Vortex Realty
Source: LERA MLS,MLS#: 1993789
Facts & features
Interior
Bedrooms & bathrooms
- Bedrooms: 3
- Bathrooms: 3
- Full bathrooms: 2
- 1/2 bathrooms: 1
Primary bedroom
- Level: Upper
- Area: 360
- Dimensions: 20 x 18
Bedroom 2
- Area: 132
- Dimensions: 12 x 11
Bedroom 3
- Area: 120
- Dimensions: 12 x 10
Primary bathroom
- Features: Tub/Shower Combo
- Area: 72
- Dimensions: 9 x 8
Family room
- Area: 195
- Dimensions: 15 x 13
Kitchen
- Area: 308
- Dimensions: 22 x 14
Living room
- Area: 272
- Dimensions: 17 x 16
Heating
- Central, Electric
Cooling
- Central Air
Appliances
- Included: Cooktop, Built-In Oven, Microwave, Disposal, Dishwasher, Plumbed For Ice Maker, Electric Water Heater, Electric Cooktop
- Laundry: Upper Level, Washer Hookup, Dryer Connection
Features
- Two Living Area, Eat-in Kitchen, Kitchen Island, Loft, Utility Room Inside, All Bedrooms Upstairs, High Speed Internet, Walk-In Closet(s), Ceiling Fan(s), 2nd Floor Utility Room
- Flooring: Carpet, Ceramic Tile, Vinyl
- Windows: Double Pane Windows
- Has basement: No
- Has fireplace: No
- Fireplace features: Not Applicable
Interior area
- Total interior livable area: 2,297 sqft
Property
Parking
- Total spaces: 2
- Parking features: Two Car Garage, Attached, Garage Door Opener
- Attached garage spaces: 2
Features
- Levels: Two
- Stories: 2
- Patio & porch: Covered
- Pool features: None, Community
- Fencing: Privacy
Lot
- Size: 6,534 Square Feet
Details
- Parcel number: 163900270460
Construction
Type & style
- Home type: SingleFamily
- Architectural style: Contemporary
- Property subtype: Single Family Residence
Materials
- Brick, 4 Sides Masonry, Fiber Cement
- Foundation: Slab
- Roof: Composition
Condition
- Pre-Owned
- New construction: No
- Year built: 2007
Utilities & green energy
- Electric: CPS
- Sewer: SAWS, Sewer System
- Water: SAWS, Water System
- Utilities for property: Cable Available, City Garbage service
Community & HOA
Community
- Features: Clubhouse, Playground, Jogging Trails, Sports Court
- Security: Smoke Detector(s), Prewired
- Subdivision: Stage Run
HOA
- Has HOA: Yes
- HOA fee: $313 semi-annually
- HOA name: STAGERUN HOMEOWNERS ASSOCIATION
Location
- Region: San Antonio
Financial & listing details
- Price per square foot: $172/sqft
- Tax assessed value: $328,270
- Annual tax amount: $7,214
- Price range: $395K - $395K
- Date on market: 6/21/2026
- Cumulative days on market: 42 days
- Listing terms: Conventional,FHA,VA Loan,Cash
Estimated market value
$384,400
$365,000 - $404,000
$2,185/mo
Price history
| Date | Event | Price |
|---|---|---|
| 6/21/2026 | Listed for sale | $395,000-0.8%$172/sqft |
Source:  LERA MLS #1993789 Report a problem LERA MLS #1993789 Report a problem | ||
| 9/15/2022 | Sold | -- |
Source: LERA MLS #1615048 Report a problem | ||
| 8/18/2022 | Pending sale | $398,000$173/sqft |
Source: LERA MLS #1615048 Report a problem | ||
| 8/4/2022 | Price change | $398,000-2.9%$173/sqft |
Source: LERA MLS #1615048 Report a problem | ||
| 7/15/2022 | Price change | $410,000-1.2%$178/sqft |
Source: LERA MLS #1615048 Report a problem | ||
| 6/16/2022 | Listed for sale | $415,000+97.6%$181/sqft |
Source: LERA MLS #1615048 Report a problem | ||
| 11/11/2014 | Sold | -- |
Source: LERA MLS #1076464 Report a problem | ||
| 9/24/2014 | Price change | $210,000-4.1%$91/sqft |
Source: Home Sweet Home Boerne, LLC #1076464 Report a problem | ||
| 9/3/2014 | Listed for sale | $219,000+9.5%$95/sqft |
Source: Home Sweet Home Boerne, LLC #1076464 Report a problem | ||
| 9/16/2013 | Listing removed | $200,000$87/sqft |
Source: Keller Williams Heritage #1005955 Report a problem | ||
| 8/24/2013 | Price change | $200,000-2.4%$87/sqft |
Source: Keller Williams Heritage #1005955 Report a problem | ||
| 7/28/2013 | Price change | $204,900-2.4%$89/sqft |
Source: Keller Williams Heritage #1005955 Report a problem | ||
| 6/19/2013 | Listed for sale | $209,900$91/sqft |
Source: Keller Williams Heritage #1005955 Report a problem | ||
Public tax history
| Year | Property taxes | Tax assessment |
|---|---|---|
| 2025 | $5,092 -12.6% | $328,270 -0.9% |
| 2024 | $5,827 -26.1% | $331,180 -3.5% |
| 2023 | $7,886 +46.9% | $343,350 +37.1% |
| 2022 | $5,368 +1.1% | $250,448 +10% |
| 2021 | $5,310 | $227,680 +4.1% |
| 2020 | $5,310 -0.8% | $218,670 -0.1% |
| 2019 | $5,352 | $218,780 +5.2% |
| 2018 | $5,352 +5.3% | $207,930 +2.7% |
| 2017 | $5,080 +2% | $202,400 +2% |
| 2016 | $4,983 +11.6% | $198,410 +6.5% |
| 2015 | $4,465 | $186,360 +7.6% |
| 2014 | $4,465 | $173,170 +7% |
| 2013 | -- | $161,870 -1.6% |
| 2012 | -- | $164,520 +3.2% |
| 2011 | -- | $159,380 |
| 2010 | -- | $159,380 -9.6% |
| 2009 | -- | $176,390 -1% |
| 2008 | -- | $178,120 +493.7% |
| 2007 | -- | $30,000 +27.5% |
| 2006 | -- | $23,530 |
Find assessor info on the county website
Monthly payment
Est. payment
Payment breakdown
Explore the cost of this home by adjusting the details. Changes won't be saved.Climate risks
Neighborhood: 78255
Nearby schools
GreatSchools rating
- 10/10Aue Elementary SchoolGrades: PK-5Distance: 0.2 mi
- 7/10Rawlinson Middle SchoolGrades: 6-8Distance: 7.7 mi
- 6/10Clark High SchoolGrades: 9-12Distance: 8.4 mi
Schools provided by the listing agent
- Elementary: Aue Elementary School
- Middle: Rawlinson
- High: Clark
- District: Northside
Source: LERA MLS. This data may not be complete. We recommend contacting the local school district to confirm school assignments for this home.
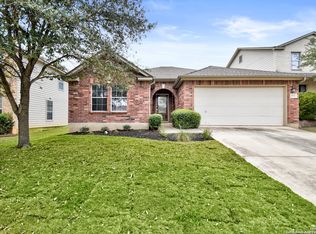
- $--3 bd2 ba1.8k sqft25019 Cooper Cir, San Antonio, TX 78255Sold
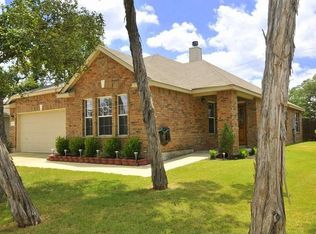
- $322,6004 bd2 ba1.7k sqft25011 Cooper Cir, San Antonio, TX 78255Off Market
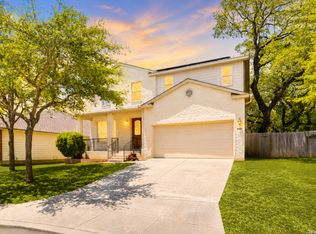
- $317,2003 bd2 ba1.7k sqft25007 Cooper Cir, San Antonio, TX 78255Off Market
- $340,0004 bd3 ba2.7k sqft25023 Cooper Cir, San Antonio, TX 78255Pending
- $318,2003 bd2 ba1.7k sqft8118 Cooper Corral Cir, San Antonio, TX 78255Off Market
- $329,3003 bd2 ba1.7k sqft8115 Cooper Ml, San Antonio, TX 78255Off Market
- $444,4005 bd3 ba2.7k sqft24712 Buck Crk, San Antonio, TX 78255Off Market
- $434,9004 bd3 ba2.5k sqft24708 Buck Crk, San Antonio, TX 78255Off Market
A local agent can set up tours, give advice and negotiate with sellers.
Similar homes
- $415,0004 bd3 ba2.8k sqft8114 COOPER ML, San Antonio, TX 78255For Sale

 MLS ID #1969728, Betty Yenderrozos TREC #616272, RE/MAX Elite - SA. LERA MLS
 - $379,0003 bd3 ba2.5k sqft8206 VALLEY WL, San Antonio, TX 78249For Sale
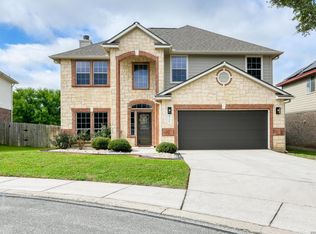 MLS ID #2004033, Lorena Pena Henderson TREC #493562, RE/MAX Associates. LERA MLS
 - $448,9003 bd3 ba2.8k sqft7910 EMMELINE DR, Boerne, TX 78015For Sale
 MLS ID #2001328, Charles Acosta TREC #648243, RE/MAX Preferred, REALTORS. LERA MLS
 - $420,0005 bd4 ba3.4k sqft7827 Mainland Woods, San Antonio, TX 78250For Sale
 MLS ID #2004870, Scott Malouff TREC #658231, Keller Williams Heritage. LERA MLS
 - $415,0004 bd3 ba2.5k sqft27414 Paraiso Sands, Boerne, TX 78015For SaleMLS ID #1999680, Loretta Malone TREC #804574, Keller Williams City-View. LERA MLS
- $420,0003 bd2 ba2k sqft27115 Smokey Chase, Boerne, TX 78015For SaleMLS ID #1967312, Christy Rupp TREC #600433, RE/MAX North-San Antonio. LERA MLS
- $399,9994 bd2 ba2.4k sqft407 Cushing, San Antonio, TX 78258For SaleMLS ID #1971768, Andrea Barton TREC #810920, Keeping It Realty. LERA MLS
- $389,9003 bd2 ba2k sqft109 Sage Canyon, Boerne, TX 78006For SaleMLS ID #1995592, Shannan Gleason TREC #618965, LoneStar Properties. LERA MLS
- $354,9003 bd2 ba1.8k sqft8618 Auberry Path, Helotes, TX 78023For SaleMLS ID #1998761, Randy Elgin TREC #525639, Keller Williams Legacy. LERA MLS
- $409,9004 bd3 ba2.6k sqft951 PERSIAN GDN, San Antonio, TX 78260For SaleMLS ID #1990813, Michael Trautman TREC #542013, Redfin Corporation. LERA MLS
- $399,9904 bd2 ba2k sqft21009 PEDREGOSO LN, San Antonio, TX 78258For SaleMLS ID #1995693, Susan Brand TREC #635039, Coldwell Banker D'Ann Harper. LERA MLS
- $428,5004 bd4 ba3.1k sqft26219 Presidio Mesa, Boerne, TX 78015For SaleMLS ID #1962442, Timothy Saenz TREC #817533, Cibolo Creek Realty, LLC. LERA MLS
- $385,0004 bd3 ba2.4k sqft6318 Jade Gln, San Antonio, TX 78249For SaleMLS ID #1992755, Cynthia Parsons TREC #647384, Keller Williams City-View. LERA MLS
- $469,0003 bd3 ba2.5k sqft27027 Sable Run, Boerne, TX 78015For SaleMLS ID #1991903, Debra Janes TREC #424690, Niche Properties. LERA MLS
- $438,4003 bd3 ba1.9k sqft17819 Camino Grande, San Antonio, TX 78257For SaleMLS ID #2001228, David Garcia TREC #684055, SERHANT.. LERA MLS
- $385,0002 bd2 ba1.8k sqft12727 Water Pearl, San Antonio, TX 78253For SaleMLS ID #2004129, Shirley Benedict TREC #592845, Morningstar Realty. LERA MLS
- $419,5004 bd3 ba2.6k sqft117 RETAMA RD, Boerne, TX 78006For SaleMLS ID #1966495, Mark Phillips TREC #636392, Hill Country Flat Fee Realty. LERA MLS
- $345,0004 bd3 ba2.9k sqft11839 Jasmine Way, San Antonio, TX 78253For SaleMLS ID #2003748, Christopher Valero TREC #662380, Real Broker, LLC. LERA MLS
- $381,9004 bd3 ba2.4k sqft9019 Monument Parke, San Antonio, TX 78254For SaleMLS ID #1992774, Trudy Scott TREC #676737, Coldwell Banker D'Ann Harper. LERA MLS
- $455,0003 bd3 ba2.3k sqft216 Aspen, Boerne, TX 78006For SaleMLS ID #2005180, Mark Gibson TREC #756607, Keller Williams Heritage. LERA MLS
