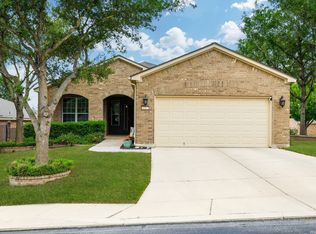
OPEN HOUSE SATURDAY AUGUST 22 1-3 PM. Are you ready for Resort Style Living? Don't sleep on this highly upgraded Abbeyville model on Greenbelt. The current owners have taken meticulous care to create this oasis of style and comfort. Enjoy gatherings around the spacious combination of Kitchen, Dining and Family Room. Raised Trey ceilings in the Primary Bedroom and Family Room provide added volume. The Primary bath features a "Car Wash" style walk in shower. Tile and wood flooring throughout, and granite on all counter surfaces. "Paid For" Solar Panels complete the package delivering low utility costs. What are you waiting for? Pack your bags and get ready for the good life at 12727 Water Peal located in San Antonio's best 55+ Active Adult Community.
For sale
$385,000
12727 Water Pearl, San Antonio, TX 78253
2beds
1,822sqft
Single Family Residence
Built in 2015
6,446 Square Feet Lot
$380,700 Zestimate®
$211/sqft
$186/mo HOA
What's special
On greenbelt
- 21 days |
- 255 |
- 10 |
Likely to sell faster than
Zillow last checked:
Listing updated:
Listed by:
Shirley Benedict TREC #592845 (210) 845-4150,
Morningstar Realty
Source: LERA MLS,MLS#: 2004129
Facts & features
Interior
Bedrooms & bathrooms
- Bedrooms: 2
- Bathrooms: 2
- Full bathrooms: 2
Primary bedroom
- Features: Split, Walk-In Closet(s), Ceiling Fan(s), Full Bath
- Area: 195
- Dimensions: 15 x 13
Bedroom 2
- Area: 144
- Dimensions: 12 x 12
Primary bathroom
- Features: Shower Only, Double Vanity
- Area: 80
- Dimensions: 10 x 8
Family room
- Area: 323
- Dimensions: 19 x 17
Kitchen
- Area: 221
- Dimensions: 17 x 13
Office
- Area: 120
- Dimensions: 12 x 10
Heating
- Central, Natural Gas
Cooling
- Central Air
Appliances
- Included: Microwave, Range, Gas Cooktop, Disposal, Dishwasher, Water Softener Owned, Gas Water Heater
- Laundry: Laundry Room, Washer Hookup, Dryer Connection
Features
- Two Living Area, Eat-in Kitchen, Kitchen Island, Study/Library, Utility Room Inside, High Ceilings, Open Floorplan, High Speed Internet, Telephone, Walk-In Closet(s), Ceiling Fan(s), Solid Counter Tops
- Flooring: Carpet, Ceramic Tile
- Windows: Double Pane Windows, Window Coverings
- Has basement: No
- Number of fireplaces: 1
- Fireplace features: One, Family Room
Interior area
- Total interior livable area: 1,822 sqft
Property
Parking
- Total spaces: 2
- Parking features: Two Car Garage, Attached, Garage Door Opener
- Attached garage spaces: 2
Features
- Levels: One
- Stories: 1
- Patio & porch: Covered, Screened
- Exterior features: Rain Gutters
- Pool features: None, Community
- Fencing: Wrought Iron
Lot
- Size: 6,446 Square Feet
- Features: Greenbelt
Details
- Parcel number: 044001390120
Construction
Type & style
- Home type: SingleFamily
- Property subtype: Single Family Residence
Materials
- Brick, Stone
- Foundation: Slab
- Roof: Built-Up
Condition
- Pre-Owned
- New construction: No
- Year built: 2015
Details
- Builder name: PULTE
Utilities & green energy
- Electric: CPS
- Sewer: SAWS, Sewer System
- Water: SAWS, Water System
- Utilities for property: Private Garbage Service
Community & HOA
Community
- Features: Tennis Court(s), Clubhouse, Jogging Trails, Sports Court, BBQ/Grill
- Security: Controlled Access
- Subdivision: Hill Country Retreat
HOA
- Has HOA: Yes
- HOA fee: $557 quarterly
- HOA name: HILL COUNTRY RETREAT HOMEOWNERS ASSOCIATION
Location
- Region: San Antonio
Financial & listing details
- Price per square foot: $211/sqft
- Tax assessed value: $397,050
- Annual tax amount: $6,763
- Price range: $385K - $385K
- Date on market: 7/29/2026
- Cumulative days on market: 22 days
- Listing terms: Conventional,FHA,VA Loan,Cash
Estimated market value
$380,700
$362,000 - $400,000
$1,915/mo
Price history
| Date | Event | Price |
|---|---|---|
| 8/13/2026 | Listed for sale | $385,000$211/sqft |
Source:  LERA MLS #2004129 Report a problem LERA MLS #2004129 Report a problem | ||
| 8/9/2026 | Contingent | $385,000$211/sqft |
Source: LERA MLS #2004129 Report a problem | ||
| 7/29/2026 | Listed for sale | $385,000$211/sqft |
Source: LERA MLS #2004129 Report a problem | ||
| 9/21/2016 | Sold | -- |
Source: LERA MLS #1137652 Report a problem | ||
Public tax history
| Year | Property taxes | Tax assessment |
|---|---|---|
| 2025 | -- | $397,050 |
| 2024 | $23 -99.2% | $397,050 +8.7% |
| 2023 | $3,006 -35.2% | $365,239 +10% |
| 2022 | $4,640 +1% | $332,035 +10% |
| 2021 | $4,597 | $301,850 +2.3% |
| 2020 | $4,597 +0.2% | $294,930 +0.9% |
| 2019 | $4,587 | $292,290 +6.4% |
| 2018 | $4,587 +3% | $274,630 +8.8% |
| 2017 | $4,455 -3.4% | $252,450 +10% |
| 2016 | $4,611 | $229,500 |
Find assessor info on the county website
Monthly payment
Est. payment
Payment breakdown
Explore the cost of this home by adjusting the details. Changes won't be saved.Climate risks
Neighborhood: 78253
Nearby schools
GreatSchools rating
- 8/10Cole Elementary SchoolGrades: PK-5Distance: 1.1 mi
- 7/10Briscoe Middle SchoolGrades: 6-8Distance: 1 mi
- 6/10Taft High SchoolGrades: 9-12Distance: 2.4 mi
Schools provided by the listing agent
- District: Northside
Source: LERA MLS. This data may not be complete. We recommend contacting the local school district to confirm school assignments for this home.
- $410,0002 bd2 ba2.2k sqft12723 Water Pearl, San Antonio, TX 78253Off Market
- $378,6002 bd2 ba1.9k sqft12731 Water Pearl, San Antonio, TX 78253Off Market

- $150-- bd-- ba-- sqft3850 Del Webb Blvd, San Antonio, TX 78253Off Market
- $384,2002 bd2 ba1.9k sqft12735 Water Pearl, San Antonio, TX 78253Off Market
- $360,9002 bd2 ba1.8k sqft12719 Water Pearl, San Antonio, TX 78253Off Market
- $343,7002 bd2 ba1.6k sqft12715 Water Pearl, San Antonio, TX 78253Off Market
- $395,4002 bd2 ba2.2k sqft12739 Water Pearl, San Antonio, TX 78253Off Market
- $120-- bd-- ba-- sqftDel Webb Blvd, San antonio, TX 78253Off Market
A local agent can set up tours, give advice and negotiate with sellers.
Similar homes
- $374,9002 bd2 ba1.7k sqft4202 Black Rock, San Antonio, TX 78253For Sale
 MLS ID #1961476, Desiree Garcia TREC #702010, eXp Realty. LERA MLS
 - $420,0002 bd2 ba2k sqft3603 Ringgold Trail, San Antonio, TX 78253For Sale
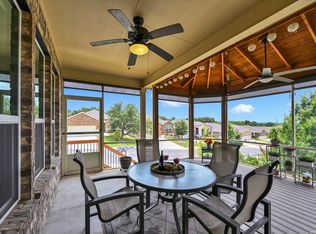 MLS ID #2006408, Shirley Benedict TREC #592845, Morningstar Realty. LERA MLS
 - $360,0002 bd2 ba1.7k sqft4038 DEEP RIVER, San Antonio, TX 78253For Sale
 MLS ID #1997854, Deatrice Driffill TREC #509048, Coldwell Banker D'Ann Harper, REALTOR. LERA MLS
 - $374,9993 bd3 ba2.1k sqft13047 Cache Creek, San Antonio, TX 78253For Sale
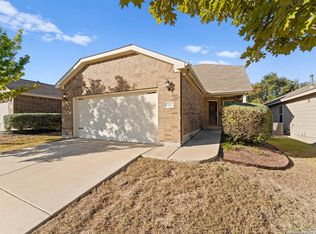 MLS ID #1958897, Nikki Moore TREC #566749, TriPoint Realty LLC. LERA MLS
 - $357,0002 bd2 ba1.7k sqft13218 TRIPLE X DR, San Antonio, TX 78253For SaleMLS ID #1990580, Shannon Richardson TREC #681114, Keller Williams City-View. LERA MLS
- $318,5002 bd2 ba1.4k sqft3302 Red Falls, San Antonio, TX 78253For SaleMLS ID #2009081, Phyllis Trolinger TREC #445783, RE/MAX Preferred, REALTORS. LERA MLS
- $369,0003 bd2 ba1.7k sqft12722 Cascade Hills, San Antonio, TX 78253For SaleMLS ID #2005167, Phyllis Trolinger TREC #445783, RE/MAX Preferred, REALTORS. LERA MLS
- $324,9002 bd2 ba1.7k sqft4126 Warm Winds, San Antonio, TX 78253For SaleMLS ID #2003267, Trudy Scott TREC #676737, Coldwell Banker D'Ann Harper. LERA MLS
- $330,0002 bd2 ba1.5k sqft13142 Sulphur Trl, San Antonio, TX 78253For SaleMLS ID #2005670, Channon Lamb TREC #845838, BHHS Don Johnson Realtors - SA. LERA MLS
- $390,0004 bd3 ba2.7k sqft6402 OLDHAM CV, San Antonio, TX 78253For SaleMLS ID #2005846, Erica Saliceti TREC #787267, eXp Realty. LERA MLS
- $439,9993 bd3 ba2.5k sqft4307 Post Cedar, San Antonio, TX 78253For SaleMLS ID #1956948, Lisa Cabrera TREC #649703, Resi Realty, LLC. LERA MLS
- $324,9002 bd2 ba1.5k sqft3506 Grant Rapids, San Antonio, TX 78253For SaleMLS ID #1996877, Yolanda Barboza TREC #604182, CASA LUMEN REAL ESTATE GROUP. LERA MLS
- $345,0003 bd2 ba1.7k sqft12606 Desert Palm, San Antonio, TX 78253For SaleMLS ID #1943946, Phyllis Trolinger TREC #445783, RE/MAX Preferred, REALTORS. LERA MLS
- $299,0002 bd2 ba1.5k sqft3414 Red Falls Road, San Antonio, TX 78253For SaleMLS ID #2004234, Laurie Brooks TREC #779873, eXp Realty. LERA MLS
- $359,0003 bd2 ba1.9k sqft6243 Cecilyann, San Antonio, TX 78253For SaleMLS ID #1973202, Monica Garza TREC #564199, Better Homes and Gardens Winans. LERA MLS
- $337,0003 bd2 ba1.9k sqft2431 Merritt Vista, San Antonio, TX 78253For SaleMLS ID #2002682, Monique Bordelon TREC #489197, RE/MAX Preferred, REALTORS. LERA MLS
- $460,0003 bd3 ba2.5k sqft4315 Post Cedar, San Antonio, TX 78253For SaleMLS ID #1964252, Phyllis Trolinger TREC #445783, RE/MAX Preferred, REALTORS. LERA MLS
- $325,0003 bd2 ba1.4k sqft12806 Pronghorn Oak, San Antonio, TX 78253For SaleMLS ID #1966304, Katheryn Powers TREC #715372, eXp Realty. LERA MLS
- $288,0002 bd2 ba1.4k sqft12827 Sand Holly, San Antonio, TX 78253For SaleMLS ID #2003377, Tamara Price TREC #572393, Real Broker, LLC. LERA MLS
- $369,0003 bd2 ba2.5k sqft13010 Gordons Mott, San Antonio, TX 78253For SaleMLS ID #1993790, Josue Gallardo TREC #624913, Keller Williams City-View. LERA MLS
