**Enjoy Energy Savings from Day One with Paid-Off Solar Panels** Welcome to this spacious home located in the desirable Stage Run community near Leon Springs. Offering 4 bedrooms, 2.5 bathrooms, and over 2,700 square feet of living space, this two-story home features an open concept layout designed for comfortable everyday living and entertaining. The bright and inviting interior includes multiple living areas, high ceilings, abundant natural light, and a spacious game room upstairs. The kitchen offers ample cabinet space, walk-in pantry, and an eat-in dining area overlooking the backyard. The oversized primary suite features a private bath with dual vanities, separate tub and shower, and a large walk-in closet. Enjoy outdoor living with a large backyard shaded by mature trees and a welcoming front porch perfect for relaxing evenings. Additional highlights include paid off solar panels, helping provide long term energy efficiency and savings. Residents of Stage Run enjoy access to community amenities including a neighborhood pool, park, playground, sports court, and walking trails. Conveniently located with quick access to I-10, Loop 1604, La Cantera, The Rim, Fiesta Texas, Camp Bullis, Medical Center, and top shopping and dining destinations. A great opportunity to own a spacious home in a prime Northwest San Antonio location!
Pending
$340,000
25023 COOPER CIR, San Antonio, TX 78255
4beds
2,703sqft
Single Family Residence
Built in 2006
6,926 Square Feet Lot
$333,700 Zestimate®
$126/sqft
$52/mo HOA
What's special
High ceilingsAbundant natural lightBright and inviting interiorLarge walk-in closetSpacious game room upstairsSeparate tub and showerWalk-in pantry
- 93 days |
- 150 |
- 9 |
Likely to sell faster than
Zillow last checked:
Listing updated:
Listed by:
Wisam Baraz TREC #680526 (210) 899-9186,
Keller Williams Heritage
Source: LERA MLS,MLS#: 1966711
Facts & features
Interior
Bedrooms & bathrooms
- Bedrooms: 4
- Bathrooms: 3
- Full bathrooms: 2
- 1/2 bathrooms: 1
Primary bedroom
- Features: Walk-In Closet(s), Ceiling Fan(s), Full Bath
- Area: 368
- Dimensions: 23 x 16
Bedroom 2
- Area: 240
- Dimensions: 15 x 16
Bedroom 3
- Area: 168
- Dimensions: 14 x 12
Bedroom 4
- Area: 165
- Dimensions: 11 x 15
Primary bathroom
- Features: Tub/Shower Separate, Double Vanity
- Area: 81
- Dimensions: 9 x 9
Dining room
- Area: 135
- Dimensions: 9 x 15
Kitchen
- Area: 165
- Dimensions: 11 x 15
Living room
- Area: 540
- Dimensions: 20 x 27
Office
- Area: 99
- Dimensions: 11 x 9
Heating
- Central, Electric
Cooling
- Central Air
Appliances
- Included: Microwave, Range, Disposal, Dishwasher, Plumbed For Ice Maker, Electric Water Heater
- Laundry: Main Level, Laundry Room, Washer Hookup, Dryer Connection
Features
- One Living Area, Liv/Din Combo, Eat-in Kitchen, Two Eating Areas, Kitchen Island, Pantry, Study/Library, Utility Room Inside, All Bedrooms Upstairs, High Speed Internet, Walk-In Closet(s), Ceiling Fan(s), Chandelier
- Flooring: Carpet, Laminate
- Windows: Double Pane Windows
- Has basement: No
- Attic: 12"+ Attic Insulation
- Has fireplace: No
- Fireplace features: Not Applicable
Interior area
- Total interior livable area: 2,703 sqft
Property
Parking
- Total spaces: 2
- Parking features: Two Car Garage, Garage Door Opener
- Garage spaces: 2
Features
- Levels: Two
- Stories: 2
- Exterior features: Solar Panels
- Pool features: None, Community
Lot
- Size: 6,926 Square Feet
- Features: Curbs, Street Gutters, Sidewalks, Streetlights
Details
- Parcel number: 163900270440
Construction
Type & style
- Home type: SingleFamily
- Property subtype: Single Family Residence
Materials
- Stone
- Foundation: Slab
- Roof: Composition
Condition
- Pre-Owned
- New construction: No
- Year built: 2006
Utilities & green energy
- Sewer: Sewer System
- Water: Water System
- Utilities for property: Cable Available
Community & HOA
Community
- Features: Clubhouse, Playground, Jogging Trails, Sports Court
- Subdivision: Stage Run
HOA
- Has HOA: Yes
- HOA fee: $313 semi-annually
- HOA name: STAGERUN HOMEOWNERS ASSOCIATION
Location
- Region: San Antonio
Financial & listing details
- Price per square foot: $126/sqft
- Tax assessed value: $362,880
- Annual tax amount: $8,043
- Price range: $340K - $340K
- Date on market: 5/14/2026
- Cumulative days on market: 87 days
- Listing terms: Conventional,FHA,VA Loan,TX Vet,Cash
- Road surface type: Paved
Estimated market value
$333,700
$317,000 - $350,000
$2,431/mo
Price history
| Date | Event | Price |
|---|---|---|
| 7/16/2026 | Pending sale | $340,000$126/sqft |
Source:  LERA MLS #1966711 Report a problem LERA MLS #1966711 Report a problem | ||
| 7/8/2026 | Contingent | $340,000$126/sqft |
Source: LERA MLS #1966711 Report a problem | ||
| 5/14/2026 | Listed for sale | $340,000-6.8%$126/sqft |
Source: LERA MLS #1966711 Report a problem | ||
| 7/1/2025 | Listing removed | $364,999$135/sqft |
Source: LERA MLS #1827455 Report a problem | ||
| 4/17/2025 | Price change | $364,999-2.7%$135/sqft |
Source: LERA MLS #1827455 Report a problem | ||
| 3/20/2025 | Price change | $374,999-2.6%$139/sqft |
Source: LERA MLS #1827455 Report a problem | ||
| 1/27/2025 | Price change | $384,999-1.3%$142/sqft |
Source: LERA MLS #1827455 Report a problem | ||
| 12/6/2024 | Listed for sale | $389,999+62.5%$144/sqft |
Source: LERA MLS #1827455 Report a problem | ||
| 4/6/2015 | Sold | -- |
Source: LERA MLS #44006_1099283 Report a problem | ||
| 2/15/2015 | Listed for sale | $240,000+9.6%$89/sqft |
Source: Keller Williams Heritage #1099283 Report a problem | ||
| 10/13/2010 | Listing removed | $219,000$81/sqft |
Source: Keller Williams - Heritage #831657 Report a problem | ||
| 4/16/2010 | Listed for sale | $219,000$81/sqft |
Source: Keller Williams Rlty/Heritage #831657 Report a problem | ||
Public tax history
| Year | Property taxes | Tax assessment |
|---|---|---|
| 2025 | $6,082 +3.5% | $362,880 +7.8% |
| 2024 | $5,875 +10.5% | $336,677 +10% |
| 2023 | $5,315 -11.7% | $306,070 +10% |
| 2022 | $6,016 +1.4% | $278,245 +10% |
| 2021 | $5,936 | $252,950 +4.2% |
| 2020 | $5,936 -0.8% | $242,820 -0.1% |
| 2019 | $5,983 | $242,970 +5.3% |
| 2018 | $5,983 +5.5% | $230,780 +2.8% |
| 2017 | $5,674 +2.3% | $224,530 +2.4% |
| 2016 | $5,544 +7.3% | $219,300 +6.3% |
| 2015 | $5,169 | $206,390 +7.8% |
| 2014 | $5,169 | $191,540 +6.7% |
| 2013 | -- | $179,480 |
| 2012 | -- | $179,480 +1.9% |
| 2011 | -- | $176,140 -1.6% |
| 2010 | -- | $179,050 -9.1% |
| 2009 | -- | $197,060 -1.8% |
| 2008 | -- | $200,710 -3.2% |
| 2007 | -- | $207,300 +781% |
| 2006 | -- | $23,530 |
Find assessor info on the county website
Monthly payment
Est. payment
Payment breakdown
Explore the cost of this home by adjusting the details. Changes won't be saved.Climate risks
Neighborhood: 78255
Nearby schools
GreatSchools rating
- 10/10Aue Elementary SchoolGrades: PK-5Distance: 0.2 mi
- 7/10Rawlinson Middle SchoolGrades: 6-8Distance: 7.7 mi
- 6/10Clark High SchoolGrades: 9-12Distance: 8.4 mi
Schools provided by the listing agent
- Elementary: Aue Elementary School
- Middle: Rawlinson
- High: Clark
- District: Northside
Source: LERA MLS. This data may not be complete. We recommend contacting the local school district to confirm school assignments for this home.
- $--3 bd2 ba1.8k sqft25019 Cooper Cir, San Antonio, TX 78255Sold
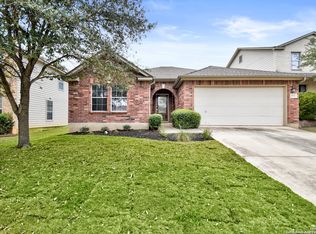
- $368,6003 bd3 ba2.2k sqft25027 Cooper Cir, San Antonio, TX 78255Off Market
- $100-- bd-- ba-- sqft8115 Cooper Pass, San antonio, TX 78255Off Market
- $324,8003 bd2 ba1.7k sqft8115 Cooper Pass, San Antonio, TX 78255Off Market
- $395,0003 bd3 ba2.2k sqft25015 Cooper Cir, San Antonio, TX 78255For Sale
- $464,2004 bd3 ba2.4k sqft8522 Low Crk, San Antonio, TX 78255Off Market
- $334,200-- bd-- ba-- sqft25106 Cove End, San Antonio, TX 78255Off Market
- $389,5003 bd4 ba3.3k sqft8123 Cooper Corral Cir, San Antonio, TX 78255Off Market
A local agent can set up tours, give advice and negotiate with sellers.
Similar homes
- $345,0004 bd3 ba1.8k sqft12419 Abbey Park, San Antonio, TX 78249For Sale
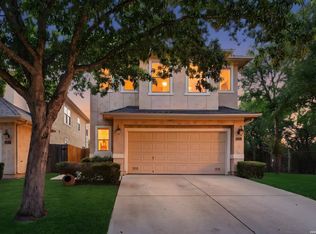
 MLS ID #2006551, Tyler Moore TREC #706682, eXp Realty. LERA MLS
 - $330,0004 bd3 ba2.9k sqft8151 Arrowhead Pool, San Antonio, TX 78254For Sale
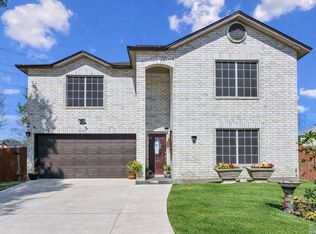 MLS ID #1947526, Danielle Townsend TREC #636737, Real Broker, LLC. LERA MLS
 - $324,9004 bd3 ba2.4k sqft6311 Regency Ct, San Antonio, TX 78249For Sale
 MLS ID #1938330, Deatrice Driffill TREC #509048, Coldwell Banker D'Ann Harper, REALTOR. LERA MLS
 - $363,9004 bd3 ba2.6k sqft6434 Maverick Oak Dr, San Antonio, TX 78240For Sale
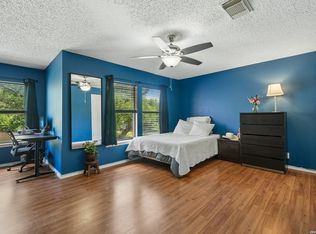 MLS ID #2006635, Elsa Hurtado TREC #718685, Premier Realty Group Platinum. LERA MLS
 - $295,0004 bd3 ba2.2k sqft11067 MONAHAN PARK, San Antonio, TX 78254For SaleMLS ID #2005071, Christi Easton TREC #531154, Edward B. Partridge, Broker. LERA MLS
- $359,5004 bd3 ba2.6k sqft11926 BRISCOE RNCH, San Antonio, TX 78254For SaleMLS ID #1999110, Angelica Erosa De Perez TREC #708336, Resi Realty, LLC. LERA MLS
- $287,0004 bd3 ba2.1k sqft10339 Tiger Paw, San Antonio, TX 78251For SaleMLS ID #2007532, Shane Neal TREC #608871, eXp Realty. LERA MLS
- $300,0003 bd3 ba2.1k sqft12530 Redrock Oak, San Antonio, TX 78249For SaleMLS ID #2003363, Brian Murphy TREC #692600, Coldwell Banker D'Ann Harper. LERA MLS
- $375,5004 bd3 ba2.8k sqft12002 Arbor Mesa, San Antonio, TX 78249For SaleMLS ID #1990969, Michelle Smith TREC #756610, Exquisite Properties, LLC. LERA MLS
- $350,0004 bd3 ba3k sqft910 Thomas Ridge, San Antonio, TX 78251For SaleMLS ID #1955974, Christina Buck TREC #696202, Coldwell Banker D'Ann Harper, REALTOR. LERA MLS
- $315,0004 bd3 ba2.4k sqft1415 CANYON PARKE DR, San Antonio, TX 78232For SaleMLS ID #2006090, Gerardo Aguirre TREC #681037, All City San Antonio Registered Series. LERA MLS
- $390,0004 bd3 ba2.7k sqft6402 OLDHAM CV, San Antonio, TX 78253For SaleMLS ID #2005846, Erica Saliceti TREC #787267, eXp Realty. LERA MLS
- $399,4164 bd3 ba2.5k sqft511 ORACLE DR, San Antonio, TX 78260For SaleMLS ID #1998007, Karl Muno TREC #585752, Home Team of America. LERA MLS
- $345,0004 bd3 ba2.6k sqft8923 Rainbow Creek, San Antonio, TX 78245For SaleMLS ID #1963519, Esmeralda Ramahi TREC #736216, Our Texas Real Estate. LERA MLS
- $335,0003 bd2 ba1.7k sqft3107 ARTS CIR, San Antonio, TX 78247For SaleMLS ID #2005905, Deatrice Driffill TREC #509048, Coldwell Banker D'Ann Harper, REALTOR. LERA MLS
- $380,0004 bd2 ba2.1k sqft12323 STABLE ROAD DR, San Antonio, TX 78249For SaleMLS ID #1973272, Smiley Orosco TREC #642780, Laughy Hilger Group Real Estate. LERA MLS
- $325,0003 bd3 ba2.5k sqft12414 Point Mesa, San Antonio, TX 78253For SaleMLS ID #2004369, Traci Garvens TREC #680015, Exquisite Properties, LLC. LERA MLS
- $335,0004 bd3 ba2.5k sqft3519 MISTIC GRV, San Antonio, TX 78247For SaleMLS ID #1992178, Catherine Sandifer-Robertson TREC #745583, Coldwell Banker D'Ann Harper. LERA MLS
- $290,0003 bd3 ba1.9k sqft9851 Spring Harvest, San Antonio, TX 78254For SaleMLS ID #2007738, Betsy Nava-Flores TREC #480380, eXp Realty. LERA MLS
- $365,0004 bd3 ba2.5k sqft67 CROSS CYN, San Antonio, TX 78247For SaleMLS ID #1969643, Ronnie Trevino TREC #588899, Resi Realty, LLC. LERA MLS
