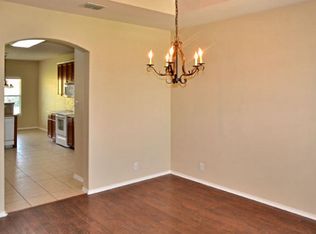
Immaculate one-story home in Kendall Creek Estates! This 3-bedroom, 2-bath beauty offers an open floor plan with abundant natural light. Built with three sides masonry for added durability and charm, this home has been meticulously maintained. The spacious layout includes a large living area that flows seamlessly into the kitchen and dining spaces-ideal for everyday living and entertaining. Step outside to a generous backyard with an extended concrete patio, perfect for relaxing or hosting guests.
Pending
Price cut: $14.9K (8/6)
$375,000
109 Sage Canyon, Boerne, TX 78006
3beds
2,068sqft
Single Family Residence
Built in 2007
9,147 Square Feet Lot
$369,100 Zestimate®
$181/sqft
$26/mo HOA
What's special
Open floor planGenerous backyardAbundant natural lightImmaculate one-story homeSpacious layout
- 82 days
- 424
- 20
Zillow last checked:
Listing updated:
Listed by:
Shannan Gleason TREC #618965 (210) 379-8063,
LoneStar Properties
Source: LERA MLS,MLS#: 1995592
Facts & features
Interior
Bedrooms & bathrooms
- Bedrooms: 3
- Bathrooms: 2
- Full bathrooms: 2
Primary bedroom
- Features: Split, Walk-In Closet(s), Ceiling Fan(s), Full Bath
- Area: 224
- Dimensions: 16 x 14
Bedroom 2
- Area: 132
- Dimensions: 12 x 11
Bedroom 3
- Area: 132
- Dimensions: 12 x 11
Primary bathroom
- Features: Tub/Shower Separate, Double Vanity, Soaking Tub
- Area: 81
- Dimensions: 9 x 9
Dining room
- Area: 182
- Dimensions: 14 x 13
Family room
- Area: 480
- Dimensions: 30 x 16
Kitchen
- Area: 165
- Dimensions: 15 x 11
Heating
- Central, Electric
Cooling
- Central Air
Appliances
- Included: Range, Disposal, Dishwasher
- Laundry: Main Level, Washer Hookup, Dryer Connection
Features
- One Living Area, Separate Dining Room, Eat-in Kitchen, Two Eating Areas, Kitchen Island, Breakfast Bar, Pantry, Utility Room Inside, Open Floorplan, High Speed Internet, All Bedrooms Downstairs, Walk-In Closet(s), Master Downstairs, Ceiling Fan(s), Solid Counter Tops
- Flooring: Carpet, Ceramic Tile, Vinyl
- Windows: Window Coverings
- Has basement: No
- Attic: Pull Down Storage,Pull Down Stairs
- Number of fireplaces: 1
- Fireplace features: One, Living Room
Interior area
- Total interior livable area: 2,068 sqft
Video & virtual tour
Property
Parking
- Total spaces: 2
- Parking features: Two Car Garage, Attached, Garage Door Opener
- Attached garage spaces: 2
Features
- Levels: One
- Stories: 1
- Pool features: None
Lot
- Size: 9,147 Square Feet
Details
- Parcel number: 1538810080030
Construction
Type & style
- Home type: SingleFamily
- Property subtype: Single Family Residence
Materials
- Brick, 3 Sides Masonry
- Foundation: Slab
- Roof: Composition
Condition
- Pre-Owned
- New construction: No
- Year built: 2007
Utilities & green energy
- Sewer: Sewer System
- Water: Water System
- Utilities for property: Cable Available, City Garbage service
Community & HOA
Community
- Features: None
- Subdivision: Kendall Creek Estates
HOA
- Has HOA: Yes
- HOA fee: $317 annually
- HOA name: KENDALL CREEK ESTATES HOA
Location
- Region: Boerne
Financial & listing details
- Price per square foot: $181/sqft
- Tax assessed value: $375,320
- Annual tax amount: $6,944
- Price range: $375K - $375K
- Date on market: 6/27/2026
- Cumulative days on market: 85 days
- Listing terms: Conventional,FHA,VA Loan,Cash
Estimated market value
$369,100
$351,000 - $388,000
$2,393/mo
Price history
| Date | Event | Price |
|---|---|---|
| 9/14/2026 | Pending sale | $375,000$181/sqft |
Source:  LERA MLS #1995592 Report a problem LERA MLS #1995592 Report a problem | ||
| 8/25/2026 | Contingent | $375,000$181/sqft |
Source: LERA MLS #1995592 Report a problem | ||
| 8/6/2026 | Listed for sale | $375,000-3.8%$181/sqft |
Source: LERA MLS #1995592 Report a problem | ||
| 8/3/2026 | Contingent | $389,900$189/sqft |
Source: LERA MLS #1995592 Report a problem | ||
| 7/23/2026 | Price change | $389,900-2.5%$189/sqft |
Source: LERA MLS #1995592 Report a problem | ||
| 6/27/2026 | Listed for sale | $399,900-4.8%$193/sqft |
Source: LERA MLS #1995592 Report a problem | ||
| 11/1/2025 | Listing removed | $2,250$1/sqft |
Source: LERA MLS #1881924 Report a problem | ||
| 9/25/2025 | Price change | $2,250-4.3%$1/sqft |
Source: LERA MLS #1881924 Report a problem | ||
| 9/5/2025 | Price change | $2,350-4.1%$1/sqft |
Source: LERA MLS #1881924 Report a problem | ||
| 8/15/2025 | Price change | $2,450-2%$1/sqft |
Source: LERA MLS #1881924 Report a problem | ||
| 7/31/2025 | Listing removed | $420,000$203/sqft |
Source: LERA MLS #1867808 Report a problem | ||
| 7/7/2025 | Listed for rent | $2,500+35.1%$1/sqft |
Source: LERA MLS #1881924 Report a problem | ||
| 5/17/2025 | Listed for sale | $420,000+64.7%$203/sqft |
Source: LERA MLS #1867808 Report a problem | ||
| 5/4/2018 | Listing removed | $1,850$1/sqft |
Source: LoneStar Properties #1295227 Report a problem | ||
| 2/28/2018 | Price change | $1,850-7.3%$1/sqft |
Source: LoneStar Properties #1295227 Report a problem | ||
| 12/12/2017 | Price change | $1,995-5%$1/sqft |
Source: Bluebonnet Realty #1280468 Report a problem | ||
| 11/22/2017 | Price change | $2,100+2.4%$1/sqft |
Source: Bluebonnet Realty #1280468 Report a problem | ||
| 9/27/2017 | Price change | $2,050-2.4%$1/sqft |
Source: Owner Report a problem | ||
| 8/29/2017 | Listed for rent | $2,100$1/sqft |
Source: Owner Report a problem | ||
| 8/11/2017 | Sold | -- |
Source: LERA MLS #1254807 Report a problem | ||
| 7/20/2017 | Price change | $255,000-0.2%$123/sqft |
Source: Phyllis Browning Co. #1254807 Report a problem | ||
| 7/8/2017 | Listed for sale | $255,500$124/sqft |
Source: Phyllis Browning Company #1254807 Report a problem | ||
Public tax history
| Year | Property taxes | Tax assessment |
|---|---|---|
| 2025 | $6,998 +0.8% | $375,320 |
| 2024 | $6,944 -9.7% | $375,320 -9.4% |
| 2023 | $7,693 +10.5% | $414,150 +20.3% |
| 2022 | $6,962 | $344,260 +29.1% |
| 2021 | -- | $266,630 +6.2% |
| 2020 | $5,379 +2.1% | $251,170 +3.7% |
| 2019 | $5,266 +8.9% | $242,270 |
| 2018 | $4,836 | $242,270 +5% |
| 2017 | $4,836 +6.4% | $230,630 +4.4% |
| 2016 | $4,544 +5.4% | $220,940 +6.1% |
| 2015 | $4,313 | $208,200 |
| 2014 | $4,313 | $208,200 |
| 2013 | $4,313 | $208,200 |
| 2012 | -- | $208,200 |
| 2011 | -- | $208,200 +5% |
| 2010 | -- | $198,350 -4.3% |
| 2008 | -- | $207,210 +1472.2% |
| 2007 | -- | $13,180 -52.6% |
| 2006 | -- | $27,810 |
Find assessor info on the county website
Monthly payment
Est. payment
Payment breakdown
Explore the cost of this home by adjusting the details. Changes won't be saved.Climate risks
Neighborhood: 78006
Nearby schools
Schools provided by the listing agent
- Elementary: Viola Wilson
- Middle: Boerne Middle S
- High: Champion
- District: Boerne
Source: LERA MLS. This data may not be complete. We recommend contacting the local school district to confirm school assignments for this home.

Similar homes
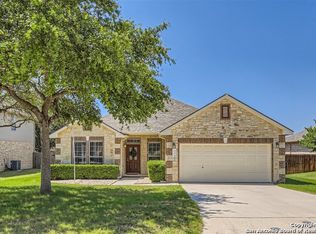
- $399,9004 bd3 ba2.5k sqft133 SANDY SHL, Boerne, TX 78006For Sale
 MLS ID #2016024, Rhonda Hobbs TREC #671631, Coldwell Banker D'Ann Harper. LERA MLS
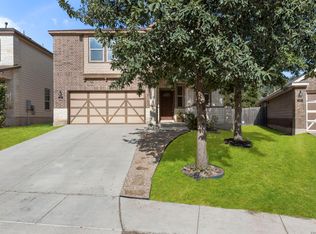
 - $425,0003 bd2 ba2k sqft120 Pilsen Dr, Boerne, TX 78006For Sale
 MLS ID #2014949, Judith Rivers TREC #646979, Phyllis Browning Company. LERA MLS
 - $425,0003 bd3 ba2.1k sqft112 Dover Downs, Boerne, TX 78006For Sale
 MLS ID #2001438, Juan Medina TREC #828103, Levi Rodgers Real Estate Group. LERA MLS
 - $389,9904 bd3 ba2.4k sqft100 Clarendon, Boerne, TX 78015For Sale
 MLS ID #2003422, Sean Murphy TREC #479841, Co OP Realty. LERA MLS
 - $550,0004 bd3 ba2.5k sqft107 Cheslyn, Boerne, TX 78006For SaleMLS ID #1969006, Patsy Oakley TREC #303184, RE/MAX Associates. LERA MLS
- $519,0003 bd3 ba2.2k sqft114 Gaucho, Boerne, TX 78006For SaleMLS ID #1999653, Tony Mangus TREC #516210, Mangus Realty Group. LERA MLS
- $475,0004 bd3 ba2.4k sqft9825 Jon Boat, Boerne, TX 78006For SaleMLS ID #1955088, Valmore Smith TREC #650907, Next Space Realty. LERA MLS
- $455,0004 bd3 ba2k sqft10258 Juniper Oaks, Boerne, TX 78006For SaleMLS ID #2015737, Emanuela Gaboras TREC #844534, The Branch Real Estate. LERA MLS
- $375,0003 bd3 ba2.1k sqft7703 William Bonney, San Antonio, TX 78254For SaleMLS ID #2015897, Melisa Fitchett TREC #703328, Coldwell Banker D'Ann Harper. LERA MLS
- $420,0003 bd2 ba2k sqft27115 Smokey Chase, Boerne, TX 78015For SaleMLS ID #1967312, Christy Rupp TREC #600433, RE/MAX North-San Antonio. LERA MLS
- $395,0003 bd3 ba2.2k sqft25015 Cooper Cir, San Antonio, TX 78255For SaleMLS ID #1993789, David Gaston TREC #709605, Vortex Realty. LERA MLS
- $369,9003 bd3 ba2.2k sqft9925 Bricewood Cv, San Antonio, TX 78254For SaleMLS ID #2013004, David Garcia TREC #684055, SERHANT.. LERA MLS
- $368,0004 bd2 ba1.9k sqft14011 MISSION WOODS ST, San Antonio, TX 78249For SaleMLS ID #2015704, Carolina Garcia TREC #582266, Keller Williams City-View. LERA MLS
- $430,0003 bd3 ba2.4k sqft7522 San Mirienda, Boerne, TX 78015For SaleMLS ID #2007294, Ashley Robertson TREC #431814, Kuper Sotheby's Int'l Realty. LERA MLS
- $427,5003 bd3 ba2.9k sqft7628 Lorca, Boerne, TX 78015For SaleMLS ID #2002443, Alexis Alvarez TREC #780422, Real Broker, LLC. LERA MLS
- $469,0003 bd3 ba2.5k sqft27027 Sable Run, Boerne, TX 78015For SaleMLS ID #1991903, Debra Janes TREC #424690, Niche Properties. LERA MLS
- $399,9004 bd3 ba2.5k sqft8826 Study Butte, San Antonio, TX 78254For SaleMLS ID #2016107, Lorraine Zavala TREC #497726, Keller Williams Legacy. LERA MLS
- $369,9994 bd3 ba2.4k sqft6318 Jade Gln, San Antonio, TX 78249For SaleMLS ID #2013098, Cynthia Parsons TREC #647384, eXp Realty. LERA MLS
- $379,0004 bd3 ba2.4k sqft22014 Diamond Chase, San Antonio, TX 78259For SaleMLS ID #1997621, Katie Griffin-Ross TREC #471181, RE/MAX Associates. LERA MLS
- $363,0003 bd2 ba2.4k sqft11314 FAIR HOLLOW DR, San Antonio, TX 78249For SaleMLS ID #2002660, Kyle Ledford TREC #636493, Keller Williams Realty. LERA MLS
