If you love having extra space to entertain, relax, or simply enjoy being outside, this home in Encino Ridge has a lot to offer. The major items have been updated, including a 2022 roof and 2023 HVAC, along with fresh upstairs carpet, luxury vinyl plank flooring, and updated lighting. There's plenty of room for outdoor dining, watching the game, entertaining, or just enjoying a quiet afternoon in the shade. The private backyard gives you space to enjoy or make your own, with a sprinkler system and privacy fencing already in place. Inside, this home offers 4 bedrooms plus a game room and a flexible floor plan with an open-concept main level. The spacious island kitchen has abundant cabinetry, generous counter space, and a breakfast bar that opens to the family room. The downstairs primary suite offers plenty of space, including room for a sitting area. The ensuite bath features double vanities, a soaking tub, separate shower, and oversized walk-in closet. Upstairs, the generously sized secondary bedrooms surround a large game room that can be used in so many ways. You'll also find a dedicated laundry room, two-car garage with overhead storage, and plenty of natural light. The location is hard to beat, too. Encino Ridge puts you close to Stone Oak, Village at Stone Oak, shopping, restaurants, coffee shops, grocery stores, parks, and medical facilities, with convenient access to US-281, Loop 1604, and IH-35. The HOA also regularly hosts Movie Nights in the Park, giving neighbors a chance to get together and enjoy the community. When you're ready to enjoy everything San Antonio has to offer, the Pearl, River Walk, downtown, and plenty of dining and entertainment options are just a short drive away. Lots of space, important updates, a great covered patio, and a location that makes everyday life convenient.
For sale
Price cut: $4K (9/25)
$375,000
22014 Diamond Chase, San Antonio, TX 78259
4beds
2,484sqft
Single Family Residence
Built in 2008
7,884 Square Feet Lot
$-- Zestimate®
$151/sqft
$32/mo HOA
What's special
Privacy fencingPrivate backyardUpdated lightingFresh upstairs carpetLuxury vinyl plank flooringPlenty of natural lightGreat covered patio
- 112 days
- 1,153
- 59
Zillow last checked:
Listing updated:
Listed by:
Katie Griffin-Ross TREC #471181 (210) 685-8568,
RE/MAX Associates
Source: LERA MLS,MLS#: 1997621
Facts & features
Interior
Bedrooms & bathrooms
- Bedrooms: 4
- Bathrooms: 3
- Full bathrooms: 2
- 1/2 bathrooms: 1
Primary bedroom
- Features: Split, Walk-In Closet(s), Ceiling Fan(s), Full Bath
- Area: 182
- Dimensions: 14 x 13
Bedroom 2
- Area: 165
- Dimensions: 15 x 11
Bedroom 3
- Area: 168
- Dimensions: 14 x 12
Bedroom 4
- Area: 132
- Dimensions: 12 x 11
Primary bathroom
- Features: Tub/Shower Separate, Double Vanity, Soaking Tub
- Area: 120
- Dimensions: 12 x 10
Dining room
- Area: 132
- Dimensions: 12 x 11
Kitchen
- Area: 126
- Dimensions: 14 x 9
Living room
- Area: 252
- Dimensions: 18 x 14
Heating
- Central, Electric
Cooling
- Ceiling Fan(s), Central Air
Appliances
- Included: Washer, Dryer, Self Cleaning Oven, Microwave, Range, Disposal, Dishwasher, Plumbed For Ice Maker, Water Softener Owned, Vented Exhaust Fan, Electric Water Heater, Plumb for Water Softener
- Laundry: Main Level, Laundry Room, Washer Hookup, Dryer Connection
Features
- Two Living Area, Separate Dining Room, Eat-in Kitchen, Two Eating Areas, Breakfast Bar, Pantry, Game Room, Utility Room Inside, High Ceilings, Open Floorplan, Walk-In Closet(s), Master Downstairs, Ceiling Fan(s)
- Flooring: Carpet, Ceramic Tile, Vinyl
- Windows: Window Coverings
- Has basement: No
- Has fireplace: No
- Fireplace features: Not Applicable
Interior area
- Total interior livable area: 2,484 sqft
Video & virtual tour
Property
Parking
- Total spaces: 2
- Parking features: Two Car Garage, Garage Door Opener
- Garage spaces: 2
Accessibility
- Accessibility features: First Floor Bath, Full Bath/Bed on 1st Flr, First Floor Bedroom, Stall Shower
Features
- Levels: Two
- Stories: 2
- Patio & porch: Patio, Covered
- Exterior features: Sprinkler System
- Pool features: None
- Fencing: Privacy
Lot
- Size: 7,884 Square Feet
- Features: Curbs, Sidewalks
Details
- Parcel number: 182170240290
Construction
Type & style
- Home type: SingleFamily
- Property subtype: Single Family Residence
Materials
- Brick
- Foundation: Slab
- Roof: Composition
Condition
- Pre-Owned
- New construction: No
- Year built: 2008
Details
- Builder name: Pulte
Utilities & green energy
- Electric: CPS
- Gas: CPS
- Sewer: SAWS
- Water: SAWS, Water System
- Utilities for property: Cable Available
Community & HOA
Community
- Features: Playground
- Security: Smoke Detector(s), Security System Owned
- Subdivision: Encino Ridge
HOA
- Has HOA: Yes
- HOA fee: $95 quarterly
- HOA name: ENCINO RIDGE
Location
- Region: San Antonio
Financial & listing details
- Price per square foot: $151/sqft
- Tax assessed value: $385,070
- Annual tax amount: $8,731
- Price range: $375K - $375K
- Date on market: 7/4/2026
- Cumulative days on market: 113 days
- Listing terms: Conventional,FHA,VA Loan,Cash
- Road surface type: Paved
Estimated market value
Not available
Estimated sales range
Not available
Not available
Price history
| Date | Event | Price |
|---|---|---|
| 9/25/2026 | Price change | $375,000-1.1%$151/sqft |
Source:  LERA MLS #1997621 Report a problem LERA MLS #1997621 Report a problem | ||
| 9/3/2026 | Price change | $379,000-2.6%$153/sqft |
Source: LERA MLS #1997621 Report a problem | ||
| 7/27/2026 | Price change | $389,000-2.5%$157/sqft |
Source: LERA MLS #1997621 Report a problem | ||
| 7/4/2026 | Listed for sale | $399,000$161/sqft |
Source: LERA MLS #1997621 Report a problem | ||
Public tax history
| Year | Property taxes | Tax assessment |
|---|---|---|
| 2025 | $6,484 -1.7% | $385,070 +3.6% |
| 2024 | $6,595 +8.7% | $371,576 +10% |
| 2023 | $6,068 -9.6% | $337,796 +10% |
| 2022 | $6,709 +1.5% | $307,087 +10% |
| 2021 | $6,608 | $279,170 +3.2% |
| 2020 | $6,608 +1.7% | $270,440 +2.4% |
| 2019 | $6,499 | $264,180 +4.3% |
| 2018 | $6,499 +5.1% | $253,190 +3.6% |
| 2017 | $6,181 +3.8% | $244,330 +4.1% |
| 2016 | $5,953 +8.2% | $234,790 +10.5% |
| 2015 | $5,500 | $212,540 +6.8% |
| 2014 | $5,500 | $199,020 +5.6% |
| 2013 | -- | $188,470 -0.8% |
| 2012 | -- | $190,060 +0.2% |
| 2011 | -- | $189,700 -0.8% |
| 2010 | -- | $191,260 -5.7% |
| 2009 | -- | $202,740 +613.9% |
| 2008 | -- | $28,400 |
| 2007 | -- | $28,400 |
| 2006 | -- | $28,400 |
| 2005 | -- | $28,400 |
Find assessor info on the county website
Monthly payment
Est. payment
Payment breakdown
Explore the cost of this home by adjusting the details. Changes won't be saved.Climate risks
Neighborhood: 78259
Nearby schools
Schools provided by the listing agent
- Elementary: Roan Forest
- Middle: Tejeda
- High: Johnson
- District: North East I.S.D.
Source: LERA MLS. This data may not be complete. We recommend contacting the local school district to confirm school assignments for this home.
- $410,4004 bd2 ba2.4k sqft22014 Diamond Chas, San Antonio, TX 78259Off Market
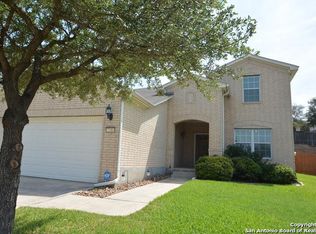
- $313,0003 bd2 ba1.8k sqft22018 Diamond Chase, San Antonio, TX 78259Off Market
- $327,3003 bd2 ba1.8k sqft22010 Diamond Chase, San Antonio, TX 78259Off Market
- $370,0004 bd2 ba2.7k sqft22022 Diamond Chase, San Antonio, TX 78259Off Market
Similar homes
- $400,0004 bd3 ba3.3k sqft123 Impala Cir, San Antonio, TX 78259For Sale
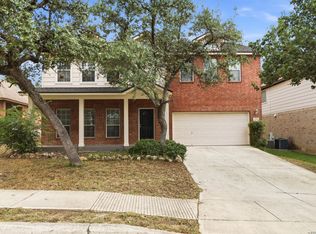
 MLS ID #1999537, Tamara Price TREC #572393, Tami Price Properties. LERA MLS
 - $399,0004 bd3 ba2.9k sqft21118 Pearl Harvest, San Antonio, TX 78259For Sale
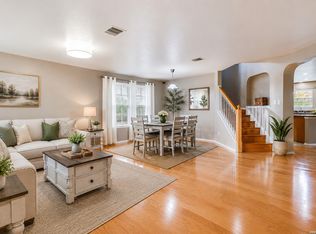 MLS ID #1962934, Maria Santos TREC #822536, RE/MAX North-San Antonio. LERA MLS
 - $360,0003 bd3 ba2.7k sqft20523 CREEK RIV, San Antonio, TX 78259For Sale
 MLS ID #1967411, Jobe Wrzesinski TREC #503675, Texas Ally Real Estate Group. LERA MLS
 - $339,5003 bd2 ba1.9k sqft4410 Nugget Peak, San Antonio, TX 78259For Sale
 MLS ID #2004645, Terri Schultz TREC #210979, Schultz-Ulmer R.E. Group. LERA MLS
 - $359,0004 bd2 ba1.9k sqft5718 Thunder Oaks, San Antonio, TX 78261For SaleMLS ID #2012472, Melinda Holbrook TREC #707337, Keller Williams Heritage. LERA MLS
- $400,0003 bd3 ba2.7k sqft115 Nueva Vista, San Antonio, TX 78258For SaleMLS ID #2002618, Nora Uriostegui TREC #578943, eXp Realty. LERA MLS
- $389,0004 bd3 ba2.3k sqft22410 Akin Nook, San Antonio, TX 78261For SaleMLS ID #1997598, Cedric Dequin TREC #645118, Phyllis Browning Company. LERA MLS
- $424,9004 bd3 ba2.6k sqft25539 Tranquil Rim, San Antonio, TX 78260For SaleMLS ID #2006848, Celia Taylor TREC #723111, Option One Real Estate. LERA MLS
- $380,0004 bd2 ba1.7k sqft22011 PIVOT PT, San Antonio, TX 78261For SaleMLS ID #2013685, Claudia Aguilar TREC #549114, Texas Signature Realty. LERA MLS
- $395,0004 bd3 ba3k sqft17238 Eldon Rock, San Antonio, TX 78247For SaleMLS ID #2012571, Bertha Wicker TREC #633220, Phyllis Browning Company. LERA MLS
- $555,0003 bd3 ba2.8k sqft311 Roseheart, San Antonio, TX 78259For SaleMLS ID #2014185, Catherine Lodge TREC #659769, Kuper Sotheby's Int'l Realty. LERA MLS
- $420,0004 bd3 ba3.1k sqft22814 Bengal Brk, San Antonio, TX 78260For SaleMLS ID #1991553, Jim Seifert TREC #447935, Redfin Corporation. LERA MLS
- $365,0003 bd3 ba1.9k sqft2751 Del Pilar Drive, San Antonio, TX 78232For SaleMLS ID #2012618, Kimberly Howell TREC #446317, Keller Williams Legacy. LERA MLS
- $300,0002 bd3 ba1.9k sqft22215 Sausalito Ct, San Antonio, TX 78258For SaleMLS ID #2019576, Tiffany Stevens TREC #544138, Real Broker, LLC. LERA MLS
- $414,0005 bd3 ba2.6k sqft21022 Chestnut, San Antonio, TX 78266For SaleMLS ID #1952829, Ashley Nicholson TREC #575702, LPT Realty LLC. LERA MLS
- $290,0004 bd3 ba2.6k sqft1702 Twilight, San Antonio, TX 78260For SaleMLS ID #1946122, Myra Ramirez TREC #641569, 1st Choice Realty Group. LERA MLS
- $375,0003 bd3 ba1.8k sqft5016 Snap Hook, San Antonio, TX 78261For SaleMLS ID #2015455, Sylvia Lashway TREC #599260, Resi Realty, LLC. LERA MLS
- $375,0005 bd4 ba3.4k sqft7827 Mainland Woods, San Antonio, TX 78250For SaleMLS ID #2004870, Scott Malouff TREC #658231, Keller Williams Heritage. LERA MLS
- $299,7004 bd3 ba2.4k sqft3687 PEBBLE BCH, Schertz, TX 78108For SaleMLS ID #2023562, Melanie Heath TREC #597098, MCH Realty Group. LERA MLS
- $370,0004 bd3 ba2.2k sqft6806 Prue 66, San Antonio, TX 78240For SaleMLS ID #2011346, Eddie Gonzales TREC #734050, Premier Realty Group Platinum. LERA MLS
