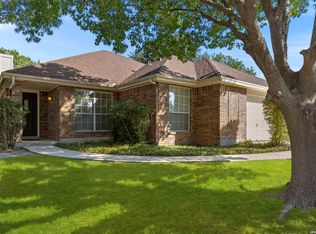
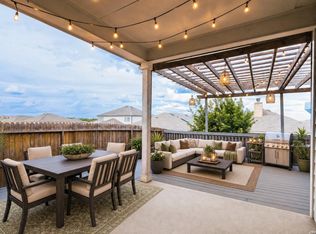
Lock-and-leave living with a 2-car garage, private outdoor space & gated-community convenience. Welcome to this spacious two-bedroom, two-and-a-half bath townhouse with a two-car garage, nestled in the highly sought-after Stone Oak community. This home offers the perfect blend of comfort, style, and functionality. Step inside to discover an open floor plan with high ceilings, abundant natural light, and plenty of space for entertaining. The layout includes two living areas, dining room, utility room, wet bar and much more. The spacious kitchen offers tons of cabinet and counter space, an island, under cabinet lighting, granite countertops, new microwave (2025) along with two dining spaces-perfect for gatherings of any size. Upstairs, you'll find a large game room, ideal for family fun or a cozy media space. The generously sized bedrooms provide privacy and comfort, while the primary suite offers a relaxing retreat. Outdoors, enjoy a large pergola-covered patio with patio bench in the backyard - a rare find in townhouse living! With so much room, there's plenty of space for outdoor dining, play, and entertaining. Located in one of San Antonio's most desirable neighborhoods, this townhome offers convenience to shopping, dining, and top-rated schools, all while providing a true sense of community and convenience. Brand New Large HVAC Unit including enlarging duct work in attic! Small HVAC 2022, Water Softener 2021. Washer, Dryer and Refrigerator convey! Schedule your showing today and don't miss out on this rare opportunity!
For sale
Price cut: $100 (7/28)
$306,900
22215 Sausalito Ct, San Antonio, TX 78258
2beds
1,956sqft
Townhouse
Built in 2006
4,486 Square Feet Lot
$303,200 Zestimate®
$157/sqft
$179/mo HOA
What's special
Open floor planHigh ceilingsDining roomAbundant natural lightPrivate outdoor spaceTwo dining spacesGranite countertops
- 340 days |
- 716 |
- 39 |
Zillow last checked:
Listing updated:
Listed by:
Kristi Dunlap Smith TREC #693570 (210) 478-1891,
Fathom Realty LLC
Source: LERA MLS,MLS#: 1909190
Facts & features
Interior
Bedrooms & bathrooms
- Bedrooms: 2
- Bathrooms: 3
- Full bathrooms: 2
- 1/2 bathrooms: 1
Primary bedroom
- Level: Upper
- Area: 288
- Dimensions: 18 x 16
Bedroom 2
- Area: 168
- Dimensions: 14 x 12
Primary bathroom
- Features: Shower Only, Double Vanity
- Area: 120
- Dimensions: 12 x 10
Dining room
- Area: 225
- Dimensions: 15 x 15
Kitchen
- Area: 165
- Dimensions: 15 x 11
Living room
- Area: 300
- Dimensions: 20 x 15
Heating
- Central, Electric
Cooling
- Two Central
Appliances
- Included: Washer, Dryer, Microwave, Range, Refrigerator, Disposal, Dishwasher, Water Softener Owned, Electric Water Heater
- Laundry: Main Level, Laundry Room, Washer Hookup, Dryer Connection
Features
- Two Living Area, Separate Dining Room, Eat-in Kitchen, Kitchen Island, Breakfast Bar, Pantry, Game Room, Utility Room Inside, All Bedrooms Upstairs, High Ceilings, Open Floorplan, High Speed Internet, Telephone, Walk-In Closet(s), Ceiling Fan(s)
- Flooring: Carpet, Ceramic Tile
- Windows: Window Coverings
- Has basement: No
- Has fireplace: No
- Fireplace features: Not Applicable
Interior area
- Total interior livable area: 1,956 sqft
Property
Parking
- Total spaces: 2
- Parking features: Two Car Garage, Attached, Garage Faces Rear, Garage Door Opener
- Attached garage spaces: 2
Features
- Levels: Two
- Stories: 2
- Pool features: None
Lot
- Size: 4,486 Square Feet
Details
- Parcel number: 192180050120
Construction
Type & style
- Home type: Townhouse
- Architectural style: Traditional
- Property subtype: Townhouse
Materials
- Stucco
- Foundation: Slab
- Roof: Composition
Condition
- Pre-Owned
- New construction: No
- Year built: 2006
Utilities & green energy
- Sewer: Sewer System
- Water: Water System
- Utilities for property: Cable Available, City Garbage service
Community & HOA
Community
- Security: Prewired, Carbon Monoxide Detector(s), Controlled Access
- Subdivision: Champions Village
HOA
- Has HOA: Yes
- HOA fee: $537 quarterly
- HOA name: CHAMPION VILLAGE AT STONE OAK HOMEOWNERS
- Second HOA name: Stone Oak Property Owners Association, Inc.
- Additional fee info: HOA Fee 2: $116.00 Annually
Location
- Region: San Antonio
Financial & listing details
- Price per square foot: $157/sqft
- Tax assessed value: $261,000
- Annual tax amount: $5,965
- Price range: $306.9K - $306.9K
- Date on market: 9/19/2025
- Cumulative days on market: 338 days
- Listing terms: Conventional,FHA,VA Loan,TX Vet,Cash
Estimated market value
$303,200
$288,000 - $318,000
$2,331/mo
Price history
| Date | Event | Price |
|---|---|---|
| 7/28/2026 | Price change | $306,9000%$157/sqft |
Source:  LERA MLS #1909190 Report a problem LERA MLS #1909190 Report a problem | ||
| 5/2/2026 | Price change | $307,000-1.8%$157/sqft |
Source: LERA MLS #1909190 Report a problem | ||
| 1/20/2026 | Price change | $312,500-0.8%$160/sqft |
Source: LERA MLS #1909190 Report a problem | ||
| 9/19/2025 | Listed for sale | $315,000+37%$161/sqft |
Source: LERA MLS #1909190 Report a problem | ||
| 8/29/2016 | Sold | -- |
Source: LERA MLS #1176466 Report a problem | ||
| 5/25/2016 | Price change | $230,000-4.2%$118/sqft |
Source: Keller Williams - San Antonio City-View #1176466 Report a problem | ||
| 5/6/2016 | Listed for sale | $240,000+41.3%$123/sqft |
Source: Keller Williams City-View #1176466 Report a problem | ||
| 1/5/2011 | Sold | -- |
Source: Agent Provided Report a problem | ||
| 10/29/2010 | Price change | $169,900-5.6%$87/sqft |
Source: Cantera Realty #854457 Report a problem | ||
| 10/8/2010 | Price change | $179,900-5.3%$92/sqft |
Source: Cantera Realty #854457 Report a problem | ||
| 8/21/2010 | Listed for sale | $190,000-13.2%$97/sqft |
Source: foreclosure.com Report a problem | ||
| 7/14/2010 | Sold | -- |
Source: Public Record Report a problem | ||
| 6/1/2010 | Price change | $219,000-0.4%$112/sqft |
Source: Exit Slater, REALTORS #839746 Report a problem | ||
| 7/31/2009 | Price change | $219,900-12%$112/sqft |
Source: Exit Slater, REALTORS #808135 Report a problem | ||
| 6/28/2009 | Price change | $249,900-1%$128/sqft |
Source: Exit Slater, REALTORS #808135 Report a problem | ||
| 1/13/2009 | Listed for sale | $252,500$129/sqft |
Source: Exit Slater, REALTORS #808135 Report a problem | ||
Public tax history
| Year | Property taxes | Tax assessment |
|---|---|---|
| 2025 | $5,918 -4.8% | $261,000 -4% |
| 2024 | $6,217 -5.3% | $272,000 -4.9% |
| 2023 | $6,565 +0.8% | $286,000 +8.3% |
| 2022 | $6,514 -2.2% | $264,000 +5.2% |
| 2021 | $6,661 | $251,000 -3.1% |
| 2020 | $6,661 +1.5% | $259,000 +2.4% |
| 2019 | $6,561 | $253,000 +0.2% |
| 2018 | $6,561 +4.3% | $252,610 +7.2% |
| 2017 | $6,289 +13.4% | $235,540 +17.4% |
| 2014 | $5,544 | $200,600 +8.8% |
| 2013 | -- | $184,320 -0.8% |
| 2012 | -- | $185,750 +8.9% |
| 2011 | -- | $170,510 -13.2% |
| 2010 | -- | $196,480 -12.3% |
| 2009 | -- | $224,130 -14.3% |
| 2008 | -- | $261,450 +224.7% |
| 2007 | -- | $80,520 +123.7% |
| 2006 | -- | $36,000 |
Find assessor info on the county website
Monthly payment
Est. payment
Payment breakdown
Explore the cost of this home by adjusting the details. Changes won't be saved.Climate risks
Neighborhood: Stone Oak
Nearby schools
GreatSchools rating
- 9/10Canyon Ridge Elementary SchoolGrades: PK-5Distance: 0.2 mi
- 9/10Tejeda Middle SchoolGrades: 6-8Distance: 1.6 mi
- 8/10Johnson High SchoolGrades: 9-12Distance: 2 mi
Schools provided by the listing agent
- Elementary: Canyon Ridge Elem
- Middle: Barbara Bush
- High: Johnson
- District: North East I.S.D.
Source: LERA MLS. This data may not be complete. We recommend contacting the local school district to confirm school assignments for this home.
- $381,4003 bd3 ba2.3k sqft22217 Sausalito Ct, San Antonio, TX 78258Off Market

- $279,7002 bd3 ba1.5k sqft22213 Sausalito Ct, San Antonio, TX 78258Off Market
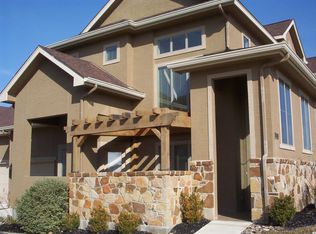
- $290,0002 bd2 ba1.9k sqft22214 Park Summit Cv, San Antonio, TX 78258Off Market
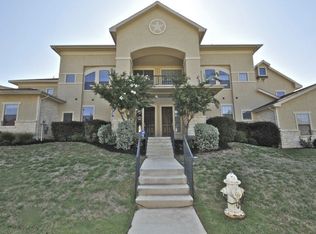
- $305,6002 bd2 ba1.9k sqft22212 Park Summit Cv, San Antonio, TX 78258Off Market
- $256,8002 bd3 ba1.7k sqft22216 Park Summit Cv #0, San Antonio, TX 78258Off Market
- $376,8003 bd3 ba2.3k sqft22219 Estate Hill Dr, San Antonio, TX 78258Off Market
- $--2 bd3 ba1.7k sqft22216 Park Summit Cv, San Antonio, TX 78258Sold
- $280,8002 bd3 ba1.7k sqft22210 Park Summit Cv, San Antonio, TX 78258Off Market
A local agent can set up tours, give advice and negotiate with sellers.
Similar homes
- $299,9003 bd2 ba1.5k sqft22019 Diamond Chase, San Antonio, TX 78259For Sale
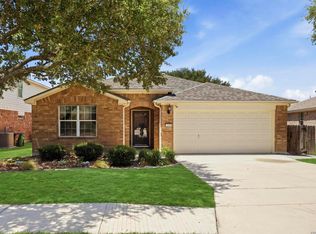
 MLS ID #2008966, Rose Stawick TREC #714332, JB Goodwin, REALTORS. LERA MLS
 - $346,9004 bd3 ba2.1k sqft20511 View Meadow, San Antonio, TX 78258For Sale
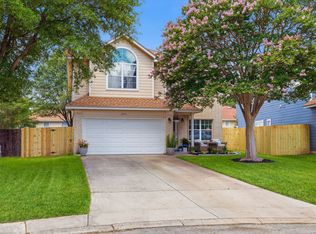 MLS ID #1964489, Kelton Day TREC #652373, Keller Williams Legacy. LERA MLS
 - $335,0003 bd2 ba1.7k sqft3107 ARTS CIR, San Antonio, TX 78247For Sale
 MLS ID #2005905, Deatrice Driffill TREC #509048, Coldwell Banker D'Ann Harper, REALTOR. LERA MLS
 - $299,0003 bd2 ba1.7k sqft4011 Ashleaf Pecan, San Antonio, TX 78261For Sale
 MLS ID #1991038, Stephanie Muhlenfeld TREC #840182, Keller Williams City-View. LERA MLS
 - $350,0003 bd2 ba1.9k sqft4410 Nugget Peak, San Antonio, TX 78259For SaleMLS ID #2004645, Terri Schultz TREC #210979, Schultz-Ulmer R.E. Group. LERA MLS
- $319,9994 bd3 ba2.6k sqft1702 Twilight, San Antonio, TX 78260For SaleMLS ID #1946122, Myra Ramirez TREC #641569, 1st Choice Realty Group. LERA MLS
- $414,9003 bd2 ba2.3k sqft22735 San Saba Bluff, San Antonio, TX 78258For SaleMLS ID #1993397, Rose Stawick TREC #714332, JB Goodwin, REALTORS. LERA MLS
- $304,9003 bd3 ba2.1k sqft16009 HICKORY WELL DR, San Antonio, TX 78247For SaleMLS ID #1995169, Diana Scott TREC #392453, Premier Realty Group Platinum. LERA MLS
- $314,5003 bd2 ba2.1k sqft4607 Tanner Peak, San Antonio, TX 78247For SaleMLS ID #1959982, Carol Carr TREC #670302, Compass RE Texas, LLC. LERA MLS
- $258,0003 bd3 ba1.6k sqft2644 Grayson Way, San Antonio, TX 78232For SaleMLS ID #1952315, Scott Jauregui TREC #503369, Keller Williams Legacy. LERA MLS
- $325,0002 bd2 ba1.5k sqft6215 WEXFORD PL, San Antonio, TX 78240For SaleMLS ID #1997551, Veronica Garza TREC #806761, Epique Realty LLC. LERA MLS
- $330,0003 bd2 ba1.6k sqft322 Kotara, San Antonio, TX 78260For SaleMLS ID #1994943, Denise Ross TREC #739929, Keller Williams Heritage. LERA MLS
- $254,0002 bd3 ba1.2k sqft13019 Trent, San Antonio, TX 78232For SaleMLS ID #1953037, Sara Aguilera TREC #750545, Keller Williams Heritage. LERA MLS
- $350,0003 bd2 ba1.9k sqft5555 Southern Oaks, San Antonio, TX 78261For SaleMLS ID #1944838, Sandy Santese TREC #721298, Option One Real Estate. LERA MLS
- $230,0003 bd3 ba1.4k sqft2608 Grayson Way, San Antonio, TX 78232For SaleMLS ID #1950039, Carmen Ramirez TREC #449681, Texas Premier Realty. LERA MLS
- $264,9003 bd2 ba1.4k sqft15911 Manes Grove, San Antonio, TX 78247For SaleMLS ID #2008730, Courtney Rosen TREC #620896, MHN Properties. LERA MLS
- $379,0003 bd3 ba2.7k sqft20307 Hillbrook Park, San Antonio, TX 78259For SaleMLS ID #1996599, Rabi Thapa TREC #710964, JPAR San Antonio. LERA MLS
- $275,0003 bd2 ba1.5k sqft12122 Cherry Blossom St, San Antonio, TX 78247For SaleMLS ID #1969681, Elisabel Balderrama TREC #732669, JWR REALTY, LLC. LERA MLS
- $310,0004 bd2 ba1.6k sqft10234 Bricewood Place, San Antonio, TX 78254For SaleMLS ID #2004297, Tammy Cooper TREC #580885, RE/MAX North-San Antonio. LERA MLS
- $235,0002 bd2 ba1.2k sqft1406 Brook Run, San Antonio, TX 78232For SaleMLS ID #2008856, Denise Matthews TREC #637835, Corteca Realty, LLC. LERA MLS
