
HIGHLY MOTIVATED SELLER! $10,000 in Buyer Closing Cost Assistance! Use it toward closing costs or an interest rate buy-down and make this opportunity even more affordable! Relax and enjoy your backyard oasis with one full year of professional pool maintenance included! Welcome to 12122 Cherry Blossom Street! This charming home, built in 1977, is full of character and located in the highly sought-after Blossom Park subdivision. Offering 3 bedrooms, 2 full bathrooms, and 1,567 square feet of living space, this home features a spacious 2-car garage and NO HOA. The primary bedroom IS conveniently located downstairs, while upstairs offers two spacious bedrooms and one full bathroom. Recent updates include a roof replacement in 2019, an above-ground pool added in 2023, and a deck built in 2024 perfect for entertaining and enjoying the outdoors. The property also features beautiful mature trees, including a stunning mature tree in the front yard, along with plenty of front and backyard space to enjoy. Conveniently located within the North East ISD school district, this home is just minutes from the airport, downtown San Antonio, and offers easy access to major highways, shopping, dining, and everything the city has to offer.
For sale
Price cut: $15K (8/19)
$275,000
12122 Cherry Blossom St, San Antonio, TX 78247
3beds
1,567sqft
Single Family Residence
Built in 1977
8,407 Square Feet Lot
$270,000 Zestimate®
$175/sqft
$-- HOA
What's special
Backyard oasisBeautiful mature trees
- 91 days |
- 827 |
- 67 |
Zillow last checked:
Listing updated:
Listed by:
Elisabel Balderrama TREC #732669 (210) 416-9453,
JWR REALTY, LLC
Source: LERA MLS,MLS#: 1969681
Facts & features
Interior
Bedrooms & bathrooms
- Bedrooms: 3
- Bathrooms: 2
- Full bathrooms: 2
Primary bedroom
- Features: Full Bath
- Area: 154
- Dimensions: 11 x 14
Bedroom 2
- Area: 150
- Dimensions: 15 x 10
Bedroom 3
- Area: 156
- Dimensions: 12 x 13
Primary bathroom
- Features: Tub/Shower Combo, Single Vanity
- Area: 45
- Dimensions: 9 x 5
Dining room
- Area: 120
- Dimensions: 12 x 10
Kitchen
- Area: 96
- Dimensions: 12 x 8
Living room
- Area: 299
- Dimensions: 23 x 13
Heating
- Central, Electric
Cooling
- Central Air
Appliances
- Included: Range, Refrigerator, Trash Compactor
- Laundry: In Garage, Washer Hookup, Dryer Connection
Features
- One Living Area, Separate Dining Room, High Ceilings, Open Floorplan, Walk-In Closet(s), Master Downstairs, Ceiling Fan(s)
- Flooring: Carpet, Ceramic Tile
- Windows: Window Coverings
- Has basement: No
- Number of fireplaces: 1
- Fireplace features: One, Living Room
Interior area
- Total interior livable area: 1,567 sqft
Video & virtual tour
Property
Parking
- Total spaces: 2
- Parking features: Two Car Garage, Utility Area in Garage, Street Parking Only
- Garage spaces: 2
- Has uncovered spaces: Yes
Accessibility
- Accessibility features: First Floor Bath, Full Bath/Bed on 1st Flr, First Floor Bedroom
Features
- Levels: Two
- Stories: 2
- Patio & porch: Patio, Deck
- Has private pool: Yes
- Pool features: Above Ground
- Fencing: Privacy
Lot
- Size: 8,407 Square Feet
- Dimensions: 70x120
- Features: Level, Curbs, Sidewalks
- Residential vegetation: Mature Trees, Mature Trees (ext feat)
Details
- Parcel number: 163660070070
Construction
Type & style
- Home type: SingleFamily
- Property subtype: Single Family Residence
Materials
- Brick, Stucco, Siding
- Foundation: Slab
- Roof: Composition
Condition
- Pre-Owned
- New construction: No
- Year built: 1977
Utilities & green energy
- Water: Water System
Community & HOA
Community
- Features: None
- Security: Smoke Detector(s), Security System Owned, Prewired
- Subdivision: Blossom Park
Location
- Region: San Antonio
Financial & listing details
- Price per square foot: $175/sqft
- Tax assessed value: $287,360
- Annual tax amount: $6,515
- Price range: $275K - $275K
- Date on market: 5/25/2026
- Cumulative days on market: 92 days
- Listing terms: Conventional,FHA,VA Loan,Cash
- Road surface type: Paved, Asphalt
Estimated market value
$270,000
$257,000 - $284,000
$1,925/mo
Price history
| Date | Event | Price |
|---|---|---|
| 8/19/2026 | Price change | $275,000-5.2%$175/sqft |
Source:  LERA MLS #1969681 Report a problem LERA MLS #1969681 Report a problem | ||
| 7/9/2026 | Price change | $290,000-1.7%$185/sqft |
Source: LERA MLS #1969681 Report a problem | ||
| 6/26/2026 | Price change | $295,000-1.7%$188/sqft |
Source: LERA MLS #1969681 Report a problem | ||
| 6/4/2026 | Price change | $300,000-3.2%$191/sqft |
Source: LERA MLS #1969681 Report a problem | ||
| 5/25/2026 | Listed for sale | $310,000+55%$198/sqft |
Source: LERA MLS #1969681 Report a problem | ||
| 2/28/2019 | Sold | -- |
Source: LERA MLS #1338792 Report a problem | ||
| 2/14/2019 | Pending sale | $199,999$128/sqft |
Source: Homebuying Homeselling Realty #1338792 Report a problem | ||
| 1/23/2019 | Price change | $199,999-1.2%$128/sqft |
Source: Homebuying Homeselling Realty #1338792 Report a problem | ||
| 1/16/2019 | Price change | $202,500-1.2%$129/sqft |
Source: Homebuying Homeselling Realty #1338792 Report a problem | ||
| 12/14/2018 | Price change | $204,999-2.4%$131/sqft |
Source: Homebuying Homeselling Realty #1338792 Report a problem | ||
| 9/16/2018 | Listed for sale | $209,999+44.8%$134/sqft |
Source: Homebuying Homeselling LLC #1338792 Report a problem | ||
| 6/7/2018 | Sold | -- |
Source: LERA MLS #1311335 Report a problem | ||
| 5/19/2018 | Pending sale | $145,000$93/sqft |
Source: Icon Realty #1311335 Report a problem | ||
| 5/15/2018 | Listed for sale | $145,000$93/sqft |
Source: Icon Realty #1311335 Report a problem | ||
Public tax history
| Year | Property taxes | Tax assessment |
|---|---|---|
| 2025 | $6,516 +1.7% | $287,360 +2.5% |
| 2024 | $6,406 -7.4% | $280,300 -7% |
| 2023 | $6,920 +2.9% | $301,460 +10.6% |
| 2022 | $6,724 +23% | $272,510 +19.3% |
| 2021 | $5,465 | $228,420 +7.5% |
| 2020 | $5,465 +14.1% | $212,520 +15% |
| 2019 | $4,791 | $184,750 +6.6% |
| 2018 | $4,791 +130.3% | $173,350 +7.3% |
| 2017 | $2,080 +1.1% | $161,600 +4.8% |
| 2016 | $2,058 -3.8% | $154,154 +10% |
| 2015 | $2,140 | $140,140 +4.9% |
| 2014 | $2,140 | $133,560 +6.2% |
| 2013 | -- | $125,730 -1.7% |
| 2012 | -- | $127,870 -0.9% |
| 2011 | -- | $129,080 -0.9% |
| 2010 | -- | $130,280 +0.6% |
| 2009 | -- | $129,500 -3.9% |
| 2008 | -- | $134,730 +1.3% |
| 2007 | -- | $133,030 +13.7% |
| 2006 | -- | $117,020 +6.7% |
| 2005 | -- | $109,720 |
| 2004 | -- | -- |
| 2003 | -- | -- |
| 2002 | -- | -- |
| 2001 | -- | -- |
| 2000 | -- | -- |
Find assessor info on the county website
Monthly payment
Est. payment
Payment breakdown
Explore the cost of this home by adjusting the details. Changes won't be saved.Climate risks
Neighborhood: Blossom Park
Nearby schools
GreatSchools rating
- 7/10Coker Elementary SchoolGrades: PK-5Distance: 1.4 mi
- 7/10Bradley Middle SchoolGrades: 6-8Distance: 1.8 mi
- 4/10MacArthur High SchoolGrades: 9-12Distance: 1.9 mi
Schools provided by the listing agent
- Elementary: Coker
- Middle: Bradley
- High: Macarthur
- District: North East I.S.D.
Source: LERA MLS. This data may not be complete. We recommend contacting the local school district to confirm school assignments for this home.
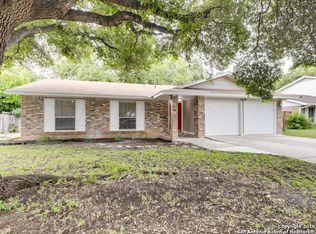
- $255,9003 bd2 ba1.2k sqft12126 Cherry Blossom St, San Antonio, TX 78247Off Market
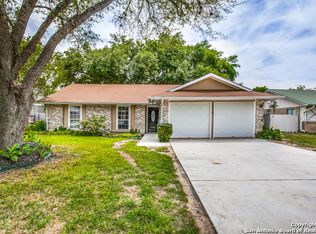
- $247,2003 bd2 ba1.2k sqft12118 Cherry Blossom St, San Antonio, TX 78247Off Market
- $244,4004 bd2 ba1.3k sqft12130 Cherry Blossom St, San Antonio, TX 78247Off Market
- $246,0003 bd2 ba1.2k sqft12114 Cherry Blossom St, San Antonio, TX 78247Off Market
- $307,0003 bd2 ba1.7k sqft2100 Peach Blossom St, San Antonio, TX 78247Off Market
- $291,8003 bd2 ba1.4k sqft12119 Cherry Blossom St, San Antonio, TX 78247Off Market
- $293,4004 bd3 ba1.6k sqft12123 Cherry Blossom St, San Antonio, TX 78247Off Market
- $559,8003 bd5 ba2.4k sqft2102 Peach Blossom St, San Antonio, TX 78247Off Market
A local agent can set up tours, give advice and negotiate with sellers.
Similar homes
- $269,5003 bd3 ba1.3k sqft4234 BIRCH TREE ST, San Antonio, TX 78247For Sale

 MLS ID #1961167, Peter Donbavand TREC #513181, Peter Donbavand, Broker. LERA MLS
 - $264,9003 bd2 ba1.4k sqft15911 Manes Grove, San Antonio, TX 78247For Sale
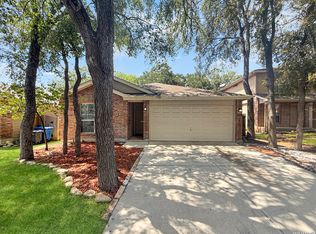 MLS ID #2008730, Courtney Rosen TREC #620896, MHN Properties. LERA MLS
 - $255,0003 bd2 ba1.8k sqft4619 Rock Nettle, San Antonio, TX 78247For Sale
 MLS ID #2002002, Alexandra Turner TREC #772972, Phyllis Browning Company. LERA MLS
 - $249,5503 bd3 ba1.4k sqft3807 Wetmore Knoll, San Antonio, TX 78247For Sale
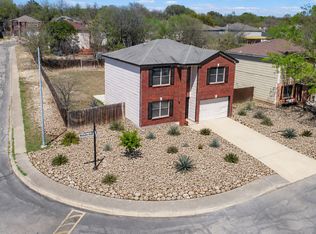 MLS ID #1951691, Kristy Bradfield Petlin TREC #310032, Kuper Sotheby's Int'l Realty. LERA MLS
 - $294,9003 bd3 ba1.5k sqft15626 Knollhollow, San Antonio, TX 78247For SaleMLS ID #1949743, Bonnie Tijerina TREC #763359, AXIS Brokerage. LERA MLS
- $245,0004 bd2 ba1.5k sqft3815 WETMORE KNL, San Antonio, TX 78247For SaleMLS ID #1969890, R.J. Reyes TREC #550413, Keller Williams Heritage. LERA MLS
- $335,0003 bd2 ba1.7k sqft3107 ARTS CIR, San Antonio, TX 78247For SaleMLS ID #2005905, Deatrice Driffill TREC #509048, Coldwell Banker D'Ann Harper, REALTOR. LERA MLS
- $259,9004 bd3 ba2.3k sqft4607 Camas, San Antonio, TX 78247For SaleMLS ID #1996167, Julie Golla TREC #706824, D Lee Edwards Realty, Inc. LERA MLS
- $297,0003 bd2 ba2.2k sqft18327 Redriver Song, San Antonio, TX 78259For SaleMLS ID #2008170, Shaunae LaCombe TREC #490636, Phyllis Browning Company. LERA MLS
- $345,0003 bd2 ba1.5k sqft11919 CARAWAY CV, San Antonio, TX 78213For SaleMLS ID #2010912, Vickie Jacobs TREC #524200, LMG Realty LLC. LERA MLS
- $304,9003 bd3 ba2.1k sqft16009 HICKORY WELL DR, San Antonio, TX 78247For SaleMLS ID #1995169, Diana Scott TREC #392453, Premier Realty Group Platinum. LERA MLS
- $279,0003 bd2 ba1.7k sqft5714 Dan Duryea, San Antonio, TX 78240For SaleMLS ID #1964725, Sandra Rangel TREC #579513, Real Broker, LLC. LERA MLS
- $235,0002 bd2 ba1.2k sqft1406 Brook Run, San Antonio, TX 78232For SaleMLS ID #2008856, Denise Matthews TREC #637835, Corteca Realty, LLC. LERA MLS
- $285,0002 bd1 ba1k sqft2210 Knights Wood, San Antonio, TX 78231For SaleMLS ID #2008841, Irma Nelson TREC #572813, Get It Sold Realty. LERA MLS
- $299,0003 bd3 ba1.7k sqft11917 FLAME TREE COVE, San Antonio, TX 78213For SaleMLS ID #1952313, Matthew Resnick TREC #561533, Kuper Sotheby's Int'l Realty. LERA MLS
- $240,0003 bd2 ba1.3k sqft6126 HOPES FERRY ST, San Antonio, TX 78233For SaleMLS ID #1999650, Trudy Scott TREC #676737, Coldwell Banker D'Ann Harper. LERA MLS
- $300,0004 bd2 ba2k sqft243 MAPLEWOOD LN, San Antonio, TX 78216For SaleMLS ID #1956806, Rosantina Kelch-Delbosque TREC #394515, The Real Estate Team. LERA MLS
- $270,0003 bd2 ba1.6k sqft6154 John Chapman, San Antonio, TX 78240For SaleMLS ID #1961041, Jennifer Bowman TREC #655875, JB Goodwin, REALTORS. LERA MLS
- $225,0003 bd2 ba1.2k sqft5818 Brambletree, San Antonio, TX 78247For SaleMLS ID #1915916, Todd Terry TREC #780755, M. Stagers Realty Partners. LERA MLS
- $260,0003 bd2 ba1.4k sqft6014 WOODWAY CT, San Antonio, TX 78249For SaleMLS ID #1998809, Elizabeth Weyel TREC #542371, Premier Hill Country Properties. LERA MLS
