Move-In Ready Home in Desirable Longs Creek! Welcome home to this move-in ready 4-bedroom, 2.5-bath, two-story home located in the highly sought-after Longs Creek community. Fresh interior paint and trim, updated lighting fixtures, and stylish ceramic tile flooring throughout the main level create a bright, modern feel from the moment you enter. Designed for both everyday living and entertaining, this home offers two spacious living areas downstairs, a separate dining area and a large upstairs game room that provides flexible space for a media room, playroom, or home office. All four (4) bedrooms conveniently located upstairs, each featuring ceiling fans and carpet for year-round comfort. The spacious kitchen overlooks the family room and features granite countertops, an island with convenient drawer storage, updated tile backsplash, stainless steel appliances, and an abundance of cabinet and pantry space. The thoughtfully placed downstairs half bath is tucked away beneath the staircase for added privacy for guests, while two (2) full bathrooms serve the upstairs living quarters. Step outside to enjoy the private backyard, complete with a mature shade tree and a large open wooden deck-perfect for relaxing, grilling, or entertaining family and friends. The home is complete with a downstairs inside laundry room with space for full sized washer/dryer which has access to the garage with a front single entry door. Ideally located near top-rated schools, shopping @ IKEA, COSTCO and The Forum, Loop 1604 - IH-35, Randolph AFB, major Hospitals, and more! This home offers both comfort and convenience. Clean, well-maintained, and truly move-in ready, this one is a must-see. Schedule your private showing today!
For sale
Price cut: $10K (7/14)
$279,000
4607 Camas, San Antonio, TX 78247
4beds
2,306sqft
:
Get pre-qualified$2,024/mo
Single Family Residence
Built in 1993
4,181 Square Feet Lot
$-- Zestimate®
$121/sqft
$17/mo HOA
What's special
Updated lighting fixturesStainless steel appliancesGranite countertopsSeparate dining areaUpdated tile backsplash
- 25 days |
- 477 |
- 26 |
Zillow last checked:
Listing updated:
Listed by:
Julie Golla TREC #706824 (210) 473-9894,
D Lee Edwards Realty, Inc
Source: LERA MLS,MLS#: 1996167
Facts & features
Interior
Bedrooms & bathrooms
- Bedrooms: 4
- Bathrooms: 3
- Full bathrooms: 2
- 1/2 bathrooms: 1
Primary bedroom
- Features: Walk-In Closet(s), Ceiling Fan(s), Full Bath
- Level: Upper
- Area: 300
- Dimensions: 15 x 20
Bedroom 2
- Area: 168
- Dimensions: 14 x 12
Bedroom 3
- Area: 99
- Dimensions: 11 x 9
Bedroom 4
- Area: 96
- Dimensions: 8 x 12
Primary bathroom
- Features: Tub/Shower Combo, Single Vanity
- Area: 35
- Dimensions: 7 x 5
Dining room
- Area: 144
- Dimensions: 12 x 12
Family room
- Area: 323
- Dimensions: 17 x 19
Kitchen
- Area: 156
- Dimensions: 12 x 13
Living room
- Area: 320
- Dimensions: 16 x 20
Heating
- Heat Pump, Electric
Cooling
- Central Air
Appliances
- Included: Microwave, Range, Disposal, Dishwasher, Electric Water Heater, Electric Cooktop
- Laundry: Main Level, Laundry Room, Washer Hookup, Dryer Connection
Features
- Two Living Area, Liv/Din Combo, Eat-in Kitchen, Two Eating Areas, Kitchen Island, Game Room, Utility Room Inside, All Bedrooms Upstairs, Open Floorplan, High Speed Internet, Telephone, Walk-In Closet(s), Ceiling Fan(s)
- Flooring: Carpet, Ceramic Tile
- Windows: Window Coverings
- Has basement: No
- Attic: Access Only
- Has fireplace: No
- Fireplace features: Not Applicable
Interior area
- Total interior livable area: 2,306 sqft
Property
Parking
- Total spaces: 2
- Parking features: Two Car Garage
- Garage spaces: 2
Features
- Levels: Two
- Stories: 2
- Patio & porch: Deck
- Pool features: None
- Fencing: Privacy
Lot
- Size: 4,181 Square Feet
- Features: Curbs, Street Gutters, Sidewalks, Streetlights
- Residential vegetation: Mature Trees
Details
- Parcel number: 177260030070
Construction
Type & style
- Home type: SingleFamily
- Property subtype: Single Family Residence
Materials
- Brick
- Foundation: Slab
- Roof: Composition
Condition
- Pre-Owned
- New construction: No
- Year built: 1993
Details
- Builder name: KB
Utilities & green energy
- Electric: CPS
- Sewer: SAWS
- Water: SAWS
- Utilities for property: Cable Available, City Garbage service
Community & HOA
Community
- Features: None
- Security: Smoke Detector(s)
- Subdivision: Longs Creek
HOA
- Has HOA: Yes
- HOA fee: $200 annually
- HOA name: LONGS CREEK HOA
Location
- Region: San Antonio
Financial & listing details
- Price per square foot: $121/sqft
- Tax assessed value: $299,440
- Annual tax amount: $6,790
- Price range: $279K - $279K
- Date on market: 6/30/2026
- Cumulative days on market: 26 days
- Listing terms: Conventional,FHA,VA Loan,TX Vet,Cash
- Road surface type: Paved
Estimated market value
Not available
Estimated sales range
Not available
Not available
Price history
| Date | Event | Price |
|---|---|---|
| 7/14/2026 | Price change | $279,000-3.5%$121/sqft |
Source:  LERA MLS #1996167 Report a problem LERA MLS #1996167 Report a problem | ||
| 6/30/2026 | Listed for sale | $289,000+41.1%$125/sqft |
Source: LERA MLS #1996167 Report a problem | ||
| 9/19/2018 | Listing removed | $1,600$1/sqft |
Source: Peace of Mind Property Management Report a problem | ||
| 9/6/2018 | Listed for rent | $1,600$1/sqft |
Source: Peace of Mind Property Management Report a problem | ||
| 8/30/2018 | Sold | -- |
Source: LERA MLS #1322512 Report a problem | ||
| 8/19/2018 | Pending sale | $204,777$89/sqft |
Source: Tom Guajardo Real Estate #1322512 Report a problem | ||
| 7/31/2018 | Price change | $204,777-2.4%$89/sqft |
Source: Tom Guajardo Real Estate #1322512 Report a problem | ||
| 7/22/2018 | Price change | $209,777-2.3%$91/sqft |
Source: Tom Guajardo Real Estate #1322512 Report a problem | ||
| 7/1/2018 | Listed for sale | $214,777+30.2%$93/sqft |
Source: Tom Guajardo Real Estate #1322512 Report a problem | ||
| 4/20/2018 | Sold | -- |
Source: LERA MLS #1288092 Report a problem | ||
| 2/18/2018 | Price change | $164,900-3.8%$72/sqft |
Source: 5 Star Real Estate #1288092 Report a problem | ||
| 1/19/2018 | Listed for sale | $171,500+23.4%$74/sqft |
Source: 5 Star Real Estate #1288092 Report a problem | ||
| 1/17/2018 | Sold | -- |
Source: Public Record Report a problem | ||
| 7/11/2014 | Listing removed | $139,000$60/sqft |
Source: Keller Willis San Antonio Inc #1029137 Report a problem | ||
| 5/31/2014 | Listed for sale | $139,000$60/sqft |
Source: Keller Williams City-View #1029137 Report a problem | ||
| 2/21/2014 | Listing removed | $139,000$60/sqft |
Source: Keller Williams City-View #1029137 Report a problem | ||
| 1/19/2014 | Price change | $139,000-4.1%$60/sqft |
Source: Keller Williams City-View #1029137 Report a problem | ||
| 11/22/2013 | Price change | $145,000-4.6%$63/sqft |
Source: Keller Williams City-View #1029137 Report a problem | ||
| 11/10/2013 | Listed for sale | $152,000$66/sqft |
Source: Keller Williams City-View #1029137 Report a problem | ||
| 8/15/2006 | Sold | -- |
Source: LERA MLS #594777 Report a problem | ||
Public tax history
| Year | Property taxes | Tax assessment |
|---|---|---|
| 2025 | $6,790 -0.8% | $299,440 |
| 2024 | $6,844 +2.6% | $299,440 +3% |
| 2023 | $6,673 -4.2% | $290,710 +3% |
| 2022 | $6,964 +31.6% | $282,230 +29.6% |
| 2021 | $5,290 | $217,760 +5.9% |
| 2020 | $5,290 +2.8% | $205,710 +3.7% |
| 2019 | $5,145 | $198,400 +0.2% |
| 2018 | $5,145 +2.9% | $198,100 +5.8% |
| 2017 | $5,000 +9.8% | $187,280 +10.8% |
| 2016 | $4,556 +17% | $169,060 +5.2% |
| 2015 | $3,895 | $160,680 +8% |
| 2014 | $3,895 | $148,810 +4.6% |
| 2013 | -- | $142,260 +6.3% |
| 2012 | -- | $133,840 -1% |
| 2011 | -- | $135,160 -1% |
| 2010 | -- | $136,490 -0.1% |
| 2009 | -- | $136,610 -6.7% |
| 2008 | -- | $146,460 +6% |
| 2007 | -- | $138,130 +9.3% |
| 2006 | -- | $126,350 +3.6% |
| 2005 | -- | $121,970 |
| 2004 | -- | -- |
| 2003 | -- | -- |
| 2002 | -- | -- |
| 2001 | -- | -- |
| 2000 | -- | -- |
Find assessor info on the county website
Monthly payment
Est. payment
Payment breakdown
Explore the cost of this home by adjusting the details. Changes won't be saved.Climate risks
Neighborhood: Longs Creek
Nearby schools
GreatSchools rating
- 9/10Longs Creek Elementary SchoolGrades: PK-5Distance: 0.5 mi
- 5/10Harris Middle SchoolGrades: 6-8Distance: 1.3 mi
- 5/10Madison High SchoolGrades: 9-12Distance: 0.7 mi
Schools provided by the listing agent
- Elementary: Longs Creek
- Middle: Harris
- High: Madison
- District: North East I.S.D.
Source: LERA MLS. This data may not be complete. We recommend contacting the local school district to confirm school assignments for this home.
- $1,5703 bd3 ba1.7k sqft4611 Camas, San Antonio, TX 78247For Rent

- $207,6003 bd2 ba1.5k sqft4603 Camas, San Antonio, TX 78247Off Market
- $242,7003 bd2 ba1.8k sqft4615 Camas, San Antonio, TX 78247Off Market

- $246,3003 bd2 ba2.3k sqft4606 Twinpod, San Antonio, TX 78247Off Market
- $227,6003 bd2 ba1.5k sqft4610 Twinpod, San Antonio, TX 78247Off Market
- $221,4003 bd2 ba1.7k sqft4602 Twinpod, San Antonio, TX 78247Off Market
- $218,0003 bd2 ba1.7k sqft15526 Wood Sorrel, San Antonio, TX 78247Off Market
- $237,0004 bd2 ba1.9k sqft4619 Camas, San Antonio, TX 78247Off Market
A local agent can set up tours, give advice and negotiate with sellers.
A local lender can help you make sure your offer is ready when you are.
Similar homes
- $272,0003 bd3 ba1.3k sqft4234 BIRCH TREE ST, San Antonio, TX 78247For Sale

 MLS ID #1961167, Peter Donbavand TREC #513181, Peter Donbavand, Broker. LERA MLS
 - $285,0004 bd3 ba2.3k sqft17238 Irongate Rail, San Antonio, TX 78247For Sale
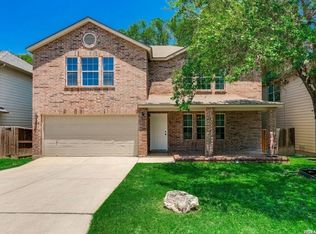 MLS ID #1967198, Julia Bilhartz TREC #694927, Compass RE Texas, LLC - SA. LERA MLS
 - $315,0004 bd3 ba2.1k sqft5934 SPRING VLY, San Antonio, TX 78247For Sale
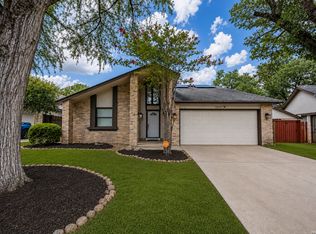 MLS ID #1997299, Susie Sharma TREC #707823, 1st Choice Realty Group. LERA MLS
 - $299,9003 bd3 ba2.1k sqft15006 Digger, San Antonio, TX 78247For Sale
 MLS ID #1992907, Michael Godinez TREC #651171, eXp Realty. LERA MLS
 - $252,5004 bd2 ba1.2k sqft15006 Flaming Creek, San Antonio, TX 78217For SaleMLS ID #1997845, Charles Olivarri TREC #582032, Piazza Realty Group, LLC. LERA MLS
- $287,5003 bd2 ba1.3k sqft4031 BULVERDE PKWY, San Antonio, TX 78259For SaleMLS ID #2002097, Yvonne Chapman TREC #369619, KenCom Real Estate Serv LLC. LERA MLS
- $249,5503 bd3 ba1.4k sqft3807 Wetmore Knoll, San Antonio, TX 78247For SaleMLS ID #1951691, Kristy Bradfield Petlin TREC #310032, Kuper Sotheby's Int'l Realty. LERA MLS
- $239,5003 bd3 ba1.4k sqft3854 Wetmore Knoll, San Antonio, TX 78247For SaleMLS ID #1944731, Stephanie Fikes TREC #593890, Texas Edge Realty. LERA MLS
- $259,9004 bd3 ba2k sqft12639 LA ENTRADA ST, San Antonio, TX 78233For SaleMLS ID #1968551, Cynthia Parsons TREC #647384, Keller Williams City-View. LERA MLS
- $290,0003 bd3 ba1.8k sqft16571 Canyon Cross, San Antonio, TX 78232For SaleMLS ID #2001050, Kelsee Cantu TREC #753776, Levi Rodgers Real Estate Group. LERA MLS
- $349,9004 bd3 ba2.4k sqft4630 Barhill, San Antonio, TX 78217For SaleMLS ID #1995438, Sylvia Yvonne Garza TREC #796142, Redbird Realty LLC. LERA MLS
- $275,5004 bd3 ba2.2k sqft4322 Waikiki, San Antonio, TX 78218For SaleMLS ID #1939786, Lilia Ortega TREC #647571, Premier Realty Group Platinum. LERA MLS
- $315,0003 bd3 ba2.5k sqft25131 TERLINGUA BND, San Antonio, TX 78261For SaleMLS ID #2002052, Sonia Flores TREC #474521, Keller Williams Legacy. LERA MLS
- $289,9994 bd3 ba2.2k sqft7435 Primrose Post, San Antonio, TX 78218For SaleMLS ID #1964124, Neelam Kinger TREC #627136, Vortex Realty. LERA MLS
- $276,9895 bd3 ba2.6k sqft10111 Sparrow Way, Universal City, TX 78148For SaleMLS ID #1944617, Jesse Landin TREC #637896, Redfin Corporation. LERA MLS
- $299,0003 bd2 ba1.7k sqft4011 Ashleaf Pecan, San Antonio, TX 78261For SaleMLS ID #1991038, Stephanie Muhlenfeld TREC #840182, Keller Williams City-View. LERA MLS
- $334,9003 bd3 ba2.1k sqft2207 OPAL CREEK DR, San Antonio, TX 78232For SaleMLS ID #1966155, Jennifer Bueno TREC #669352, redKorr Realty LLC. LERA MLS
- $285,0004 bd2 ba1.7k sqft8343 Timber Grand, San Antonio, TX 78250For SaleMLS ID #1998054, Alberto Murillo TREC #615881, Keller Williams Heritage. LERA MLS
- $315,0004 bd3 ba2.2k sqft8720 Indian Bluff, Converse, TX 78109For SaleMLS ID #1999411, Courtney Rosen TREC #620896, MHN Properties. LERA MLS
- $295,0004 bd3 ba2.3k sqft8007 Chisos Oak Dr, San Antonio, TX 78223For SaleMLS ID #1960397, Crystal Rosales TREC #807441, Better Homes and Gardens Winans. LERA MLS
