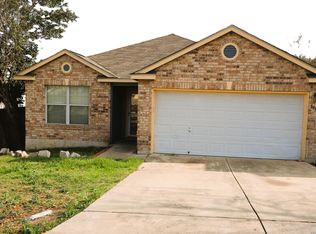
NEW PRICE ALERT! INSTANT EQUITY!!! MOVE IN READY!!!! Seller is Offering 7K in concessions!!! Welcome to this fully renovated 4-bedroom home with an ADDITIONAL flex/BONUS room!! Tucked away on a quiet cul-de-sac in San Antonio, TX 78223, just minutes from Brooks City Base. This move-in ready home features engineered wood flooring throughout and a thoughtfully designed layout with two spacious living areas, perfect for entertaining or everyday living. The interior has been completely updated with modern finishes, creating a clean and inviting atmosphere. Enjoy peace of mind with a brand-new HVAC system installed February 2026 and a new roof installed February 2026. A convenient half bathroom adds extra functionality for guests. The garage has been fully converted into a versatile game room or media room, offering additional living space ideal for a home office, gym, or entertainment area. Salado Creek Emory Oak TRAILHEAD mins away!! Located in Southeast San Antonio near Brooks City Base, this home provides easy access to IH-37, Loop 410, Southeast Military Drive, and downtown San Antonio, as well as nearby shopping, dining, parks, and schools. This home offers the perfect combination of space, upgrades, and location-ideal for a growing family or anyone looking for a modern, turnkey property in San Antonio. Schedule your showing today and come see everything this home has to offer!!
For sale
Price cut: $16K (8/27)
$279,000
8007 Chisos Oak Dr, San Antonio, TX 78223
4beds
2,361sqft
Single Family Residence
Built in 2006
8,385 Square Feet Lot
$275,800 Zestimate®
$118/sqft
$21/mo HOA
What's special
Engineered wood flooring throughoutQuiet cul-de-sacClean and inviting atmosphereConvenient half bathroom
- 130 days
- 460
- 40
Zillow last checked:
Listing updated:
Listed by:
Crystal Rosales TREC #807441 (210) 902-6769,
Better Homes and Gardens Winans
Source: LERA MLS,MLS#: 1960397
Facts & features
Interior
Bedrooms & bathrooms
- Bedrooms: 4
- Bathrooms: 3
- Full bathrooms: 2
- 1/2 bathrooms: 1
Primary bedroom
- Level: Upper
- Area: 300
- Dimensions: 15 x 20
Bedroom 2
- Area: 143
- Dimensions: 13 x 11
Bedroom 3
- Area: 143
- Dimensions: 13 x 11
Bedroom 4
- Area: 143
- Dimensions: 13 x 11
Primary bathroom
- Features: Tub/Shower Separate, Double Vanity
- Area: 80
- Dimensions: 10 x 8
Dining room
- Area: 165
- Dimensions: 15 x 11
Family room
- Area: 288
- Dimensions: 18 x 16
Kitchen
- Area: 144
- Dimensions: 12 x 12
Living room
- Area: 225
- Dimensions: 15 x 15
Office
- Area: 156
- Dimensions: 13 x 12
Heating
- Central, Electric
Cooling
- Central Air
Appliances
- Included: Cooktop, Disposal, Dishwasher, Trash Compactor, Plumbed For Ice Maker
- Laundry: Washer Hookup, Dryer Connection
Features
- Two Living Area, Ceiling Fan(s)
- Flooring: Other
- Windows: Window Coverings
- Has basement: No
- Number of fireplaces: 1
- Fireplace features: One
Interior area
- Total interior livable area: 2,361 sqft
Property
Parking
- Total spaces: 2
- Parking features: Two Car Garage
- Garage spaces: 2
Features
- Levels: Two
- Stories: 2
- Pool features: None
Lot
- Size: 8,385 Square Feet
Details
- Parcel number: 108790510300
Construction
Type & style
- Home type: SingleFamily
- Property subtype: Single Family Residence
Materials
- Brick, Fiber Cement
- Foundation: Slab
- Roof: Composition
Condition
- Pre-Owned
- New construction: No
- Year built: 2006
Details
- Builder name: dr horton
Utilities & green energy
- Utilities for property: City Garbage service
Community & HOA
Community
- Features: Playground, Jogging Trails, BBQ/Grill, Basketball Court, Volleyball Court, School Bus
- Security: Smoke Detector(s), Prewired
- Subdivision: Monte Viejo
HOA
- Has HOA: Yes
- HOA fee: $250 annually
- HOA name: MONTE VIEJO /SPECTRUM ASSOCIATION
Location
- Region: San Antonio
Financial & listing details
- Price per square foot: $118/sqft
- Tax assessed value: $286,260
- Annual tax amount: $6,346
- Price range: $279K - $279K
- Date on market: 4/22/2026
- Cumulative days on market: 131 days
- Listing terms: Conventional,FHA,VA Loan,Investors OK,USDA Loan
Estimated market value
$275,800
$262,000 - $290,000
$2,296/mo
Price history
| Date | Event | Price |
|---|---|---|
| 8/27/2026 | Price change | $279,000-5.4%$118/sqft |
Source:  LERA MLS #1960397 Report a problem LERA MLS #1960397 Report a problem | ||
| 6/3/2026 | Price change | $295,000-7.8%$125/sqft |
Source: LERA MLS #1960397 Report a problem | ||
| 4/22/2026 | Listed for sale | $320,000+220.3%$136/sqft |
Source: LERA MLS #1960397 Report a problem | ||
| 9/8/2011 | Sold | -- |
Source: LERA MLS #888647 Report a problem | ||
| 7/27/2011 | Price change | $99,900-8.3%$42/sqft |
Source: Century 21 United - Davalos #888647 Report a problem | ||
| 6/27/2011 | Price change | $108,900-7.3%$46/sqft |
Source: Century 21 United - Davalos #888647 Report a problem | ||
| 5/29/2011 | Price change | $117,500-4.9%$50/sqft |
Source: Century 21 United - Davalos #888647 Report a problem | ||
| 4/22/2011 | Price change | $123,600$52/sqft |
Source: Fannie Mae #888647 Report a problem | ||
| 4/14/2011 | Listed for sale | -- |
Source: isNowListed.com Report a problem | ||
| 2/8/2011 | Sold | -- |
Source: Public Record Report a problem | ||
| 4/27/2006 | Sold | -- |
Source: LERA MLS #570688 Report a problem | ||
Public tax history
| Year | Property taxes | Tax assessment |
|---|---|---|
| 2025 | $4,392 -8.7% | $286,260 -2.4% |
| 2024 | $4,812 +6.8% | $293,440 +7.3% |
| 2023 | $4,506 -11.5% | $273,440 +10% |
| 2022 | $5,094 +8.2% | $248,582 +10% |
| 2021 | $4,709 | $225,984 +10% |
| 2020 | $4,709 +6% | $205,440 +8.1% |
| 2019 | $4,443 | $189,970 +6.7% |
| 2018 | $4,443 +7.5% | $177,990 +5.2% |
| 2017 | $4,132 +12.6% | $169,184 +10% |
| 2016 | $3,668 +18% | $153,804 +10% |
| 2015 | $3,109 | $139,822 +10% |
| 2014 | $3,109 | $127,111 +10% |
| 2013 | -- | $115,555 |
| 2012 | -- | $115,555 -16.4% |
| 2011 | -- | $138,280 -1.8% |
| 2010 | -- | $140,760 -0.8% |
| 2009 | -- | $141,900 -14.1% |
| 2008 | -- | $165,110 +0.7% |
| 2007 | -- | $163,910 +113.1% |
| 2006 | -- | $76,920 |
Find assessor info on the county website
Monthly payment
Est. payment
Payment breakdown
Explore the cost of this home by adjusting the details. Changes won't be saved.Climate risks
Neighborhood: Woodbridge at Monte Viejo
Nearby schools
Schools provided by the listing agent
- Elementary: Highland Forest
- Middle: Salado
- High: East Central
- District: East Central I.S.D
Source: LERA MLS. This data may not be complete. We recommend contacting the local school district to confirm school assignments for this home.

Similar homes
- $209,0003 bd2 ba1.5k sqft3838 Pavo Viejo, San Antonio, TX 78223For Sale
 MLS ID #1944370, Alma Garcia TREC #657731, RE/MAX Alamo Realty. LERA MLS
 - $249,9003 bd2 ba1.6k sqft10526 Lateleaf Oak, San Antonio, TX 78223For Sale
 MLS ID #1996383, Sawanna Ballou TREC #739937, LPT Realty, LLC. LERA MLS
 - $274,9003 bd2 ba2.9k sqft2643 Waleetka, San Antonio, TX 78210For Sale
 MLS ID #1942847, Zhongyi Li TREC #747471, Uprise Real Estate Partners. LERA MLS
 - $309,9005 bd4 ba2.6k sqft3402 Spanish Trace, San Antonio, TX 78222For Sale
 MLS ID #1994950, Danette Wagnon TREC #547379, LPT Realty, LLC. LERA MLS
 - $269,9004 bd3 ba2k sqft231 MEADOW PATH DR, San Antonio, TX 78227For SaleMLS ID #2010886, Michelle Mendez TREC #631998, Keller Williams Heritage. LERA MLS
- $299,9994 bd3 ba2.3k sqft9023 Camino Rey, San Antonio, TX 78245For SaleMLS ID #2012622, Gricelda Garza TREC #709896, The Agency San Antonio. LERA MLS
- $317,5004 bd2 ba1.7k sqft1503 PARNELL AVE, San Antonio, TX 78224For SaleMLS ID #1969141, Robert Lapinski TREC #698587, JB Goodwin, REALTORS. LERA MLS
- $290,8854 bd3 ba1.8k sqft1103 Shadwell Dr, San Antonio, TX 78228For SaleMLS ID #1970412, Jonathan Minerick TREC #799871, HomeCoin.com. LERA MLS
- $214,9903 bd2 ba2k sqft438 CRESTHILL RD, San Antonio, TX 78220For SaleMLS ID #1996350, Benita Holguin TREC #765055, Keller Williams Heritage. LERA MLS
- $287,0004 bd3 ba2.1k sqft10339 Tiger Paw, San Antonio, TX 78251For SaleMLS ID #2007532, Shane Neal TREC #608871, eXp Realty. LERA MLS
- $244,9904 bd3 ba1.9k sqft9135 Sahara Woods, Universal City, TX 78148For SaleMLS ID #2011699, Lucia Dennis TREC #822015, Real Broker, LLC. LERA MLS
- $242,9993 bd2 ba1.6k sqft13215 Turnesa Ter, San Antonio, TX 78221For SaleMLS ID #2011575, Rodney Green TREC #590032, LPT Realty, LLC. LERA MLS
- $200,0003 bd2 ba1.4k sqft3950 S WALTERS, San Antonio, TX 78223For SaleMLS ID #1996822, Diane Menchaca TREC #688898, 3D Realty & Property Management. LERA MLS
- $200,0003 bd2 ba1.5k sqft2714 Kaiser Dr, San Antonio, TX 78222For SaleMLS ID #1996554, Gustavo Rivera TREC #832384, Keller Williams Legacy. LERA MLS
- $245,0003 bd2 ba1.3k sqft834 BAILEY AVE, San Antonio, TX 78210For SaleMLS ID #1962482, Candy Rose TREC #540741, Rose Residential, LLC. LERA MLS
- $335,0004 bd3 ba2.5k sqft2526 SUNSET BND, San Antonio, TX 78244For SaleMLS ID #2005509, Dominic Patino TREC #831849, NB Elite Realty. LERA MLS
- $275,0003 bd2 ba1.4k sqft248 WINGATE AVE, San Antonio, TX 78204For SaleMLS ID #1970533, Alexis Weigand TREC #528450, Real Broker, LLC. LERA MLS
- $245,0003 bd2 ba1.2k sqft2323 E CROCKETT ST, San Antonio, TX 78202For SaleMLS ID #1972523, Diana Galindo Torres TREC #798682, eXp Realty. LERA MLS
- $287,5004 bd2 ba1.7k sqft6235 FLINT ROCK DR, San Antonio, TX 78238For SaleMLS ID #1993845, Yesenia Quevedo TREC #701876, AXIS Brokerage. LERA MLS
- $300,0005 bd4 ba2.6k sqft3418 ARANDA FLDS, Converse, TX 78109For SaleMLS ID #2003487, Vilma Pineda TREC #736499, Real Broker, LLC. LERA MLS
