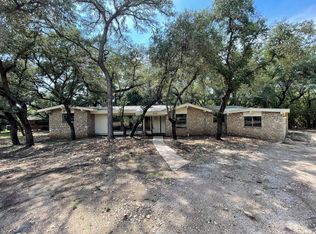
4 / 2.5 ALMOST EVERYTHING IS BRAND NEW! Move-in ready, Beautiful Ranch stile home offers 1,874 sq ft of modern living on a fenced corner lot. With mature plants and new grass. Low maintenance 92% brick exterior home. SPACIOUS 9-foot TALL CELINGS in two living room areas that open up the home. New tile, vinyl and painted cement flooring (No Carpet). Fresh paint, modern lighting and granite. Floor plan offers 2 master bedroom suites plus large closets. The 4th bedroom/ game room offers a private entrance and 1/2 bath that's perfect for visitors. The updated kitchen is open to the entire home and is the heart of the home with a chef's dream double oven, and a large window nook eat in kitchen area. Plenty of room to entertain. Recent upgrades include HVAC system, new flooring, fresh paint and modern finishes throughout. The new roof adds long-term durability and peace of mind. Outside, Enjoy a large covered front patio. And a large backyard patio with a new privacy fence and green grass to play. Back yard has Plenty of room to park an RV or a camper. You cannot always find this in a typical subdivision. 4 cars can park in the driveway with two cars fitting under the New 20 ft x 20 ft covered carport. Backyard 4x8 storage. Easy access to Loop 410, I-10, Downtown San Antonio, shopping, schools, and parks, this home offers the rare mix of space, convenience, and value. if you have been looking for a modern home with easy access around San Antonio, this four bedroom two and a half bath is for you!
For sale
$290,885
1103 Shadwell Dr, San Antonio, TX 78228
4beds
1,874sqft
Single Family Residence
Built in 1971
7,501 Square Feet Lot
$289,600 Zestimate®
$155/sqft
$-- HOA
What's special
Modern lightingFresh paintFenced corner lotNew grassLarge covered front patioMature plants
- 15 days |
- 1,172 |
- 109 |
Zillow last checked:
Listing updated:
Listed by:
Jonathan Minerick TREC #799871 (888) 400-2513,
HomeCoin.com
Source: LERA MLS,MLS#: 1970412
Facts & features
Interior
Bedrooms & bathrooms
- Bedrooms: 4
- Bathrooms: 3
- Full bathrooms: 2
- 1/2 bathrooms: 1
Primary bedroom
- Features: Walk-In Closet(s), Ceiling Fan(s), Full Bath
- Area: 165
- Dimensions: 11 x 15
Bedroom 2
- Area: 121
- Dimensions: 11 x 11
Bedroom 3
- Area: 99
- Dimensions: 9 x 11
Bedroom 4
- Area: 400
- Dimensions: 20 x 20
Primary bathroom
- Features: Shower Only, Single Vanity
- Area: 5300
- Dimensions: 53 x 100
Dining room
- Area: 165
- Dimensions: 15 x 11
Family room
- Area: 400
- Dimensions: 20 x 20
Kitchen
- Area: 162
- Dimensions: 18 x 9
Living room
- Area: 165
- Dimensions: 15 x 11
Heating
- Central, Electric, Natural Gas
Cooling
- 13-15 SEER AX, Ceiling Fan(s), Central Air
Appliances
- Included: Washer, Dryer, Self Cleaning Oven, Microwave, Range, Refrigerator, Disposal, Dishwasher, Plumbed For Ice Maker, Gas Water Heater, ENERGY STAR Qualified Appliances
- Laundry: Main Level, Lower Level, Laundry Room, Washer Hookup, Dryer Connection
Features
- Three Living Area, Separate Dining Room, Eat-in Kitchen, Two Eating Areas, Breakfast Bar, Pantry, Study/Library, Media Room, Utility Room Inside, Open Floorplan, Maid's Quarters, High Speed Internet, All Bedrooms Downstairs, Telephone, Walk-In Closet(s), Master Downstairs, Ceiling Fan(s), Solid Counter Tops, Programmable Thermostat
- Flooring: Ceramic Tile, Linoleum, Vinyl, Painted/Stained
- Windows: Double Pane Windows, Low Emissivity Windows
- Has basement: No
- Attic: 12"+ Attic Insulation,Access Only,Expandable,Finished,Storage Only
- Number of fireplaces: 1
- Fireplace features: Other
Interior area
- Total interior livable area: 1,874 sqft
Property
Parking
- Total spaces: 4
- Parking features: Detached, Converted Garage, Utility Area in Garage, Four or More Car Carport
- Has garage: Yes
- Carport spaces: 4
Accessibility
- Accessibility features: Other
Features
- Levels: One
- Stories: 1
- Patio & porch: Patio, Covered
- Exterior features: Rain Gutters, Lighting
- Pool features: None
- Fencing: Partial
Lot
- Size: 7,501 Square Feet
- Features: Corner Lot, Level, Curbs, Sidewalks, Streetlights
Details
- Parcel number: 083880170170
Construction
Type & style
- Home type: SingleFamily
- Architectural style: Ranch,Traditional
- Property subtype: Single Family Residence
Materials
- Brick, 4 Sides Masonry, Wood Siding, Siding
- Foundation: Slab
- Roof: Concrete
Condition
- As-Is,Pre-Owned
- New construction: No
- Year built: 1971
Utilities & green energy
- Electric: CPS
- Gas: CPS
- Sewer: CPS
- Water: CPS, None - Water
- Utilities for property: Water Not Available, Cable Available, City Garbage service
Green energy
- Green verification: ENERGY STAR Certified Homes
- Energy efficient items: Variable Speed HVAC
- Indoor air quality: Contaminant Control
- Water conservation: Water-Smart Landscaping, Low Flow Commode, Low-Flow Fixtures
Community & HOA
Community
- Features: Playground, Jogging Trails, BBQ/Grill
- Security: Smoke Detector(s), Prewired, Carbon Monoxide Detector(s)
- Subdivision: Donaldson Terrace
Location
- Region: San Antonio
Financial & listing details
- Price per square foot: $155/sqft
- Tax assessed value: $216,450
- Annual tax amount: $2
- Price range: $290.9K - $290.9K
- Date on market: 8/12/2026
- Cumulative days on market: 73 days
- Listing terms: Conventional,FHA,VA Loan,1st Seller Carry,2nd Seller Carry,TX Vet,Cash
- Road surface type: Paved
Estimated market value
$289,600
$275,000 - $304,000
$1,996/mo
Price history
| Date | Event | Price |
|---|---|---|
| 8/12/2026 | Listed for sale | $290,885-1.7%$155/sqft |
Source:  LERA MLS #1970412 Report a problem LERA MLS #1970412 Report a problem | ||
| 7/29/2026 | Listing removed | $295,885$158/sqft |
Source: LERA MLS #1970412 Report a problem | ||
| 7/23/2026 | Price change | $295,885-1.4%$158/sqft |
Source: LERA MLS #1970412 Report a problem | ||
| 6/22/2026 | Price change | $299,995-1.6%$160/sqft |
Source: LERA MLS #1970412 Report a problem | ||
| 6/15/2026 | Price change | $304,995-1.3%$163/sqft |
Source: LERA MLS #1970412 Report a problem | ||
| 6/10/2026 | Pending sale | $308,995$165/sqft |
Source: LERA MLS #1970412 Report a problem | ||
| 6/10/2026 | Price change | $308,995-0.3%$165/sqft |
Source: LERA MLS #1970412 Report a problem | ||
| 6/1/2026 | Price change | $309,995-2.8%$165/sqft |
Source: LERA MLS #1970412 Report a problem | ||
| 5/28/2026 | Listed for sale | $319,000+114.1%$170/sqft |
Source: LERA MLS #1970412 Report a problem | ||
| 10/1/2025 | Sold | -- |
Source: LERA MLS #1886612 Report a problem | ||
| 9/12/2025 | Pending sale | $149,000$80/sqft |
Source: LERA MLS #1886612 Report a problem | ||
| 9/8/2025 | Price change | $149,000-14.9%$80/sqft |
Source: LERA MLS #1886612 Report a problem | ||
| 9/2/2025 | Pending sale | $175,000$93/sqft |
Source: LERA MLS #1886612 Report a problem | ||
| 8/29/2025 | Contingent | $175,000$93/sqft |
Source: LERA MLS #1886612 Report a problem | ||
| 8/21/2025 | Price change | $175,000-10.3%$93/sqft |
Source: LERA MLS #1886612 Report a problem | ||
| 7/24/2025 | Listed for sale | $195,000$104/sqft |
Source: LERA MLS #1886612 Report a problem | ||
Public tax history
| Year | Property taxes | Tax assessment |
|---|---|---|
| 2025 | $5,282 +0% | $216,450 |
| 2024 | $5,282 -2.8% | $216,450 -0.7% |
| 2023 | $5,434 +1.8% | $218,000 +10.7% |
| 2022 | $5,338 +26.8% | $197,000 +15.9% |
| 2021 | $4,208 | $170,000 +13.3% |
| 2020 | $4,208 +6.5% | $150,000 +7.6% |
| 2019 | $3,952 | $139,420 +16.2% |
| 2018 | $3,952 +32.6% | $120,000 -1.4% |
| 2017 | $2,980 +231.6% | $121,740 +49.2% |
| 2016 | $899 -12.2% | $81,580 +2.4% |
| 2015 | $1,023 | $79,650 +3.7% |
| 2014 | $1,023 | $76,810 +1.7% |
| 2013 | -- | $75,520 -4.9% |
| 2012 | -- | $79,450 -5.5% |
| 2011 | -- | $84,080 -5.4% |
| 2010 | -- | $88,880 -8.9% |
| 2009 | -- | $97,550 -4% |
| 2008 | -- | $101,652 +5.3% |
| 2007 | -- | $96,510 +14.9% |
| 2006 | -- | $84,010 +7.4% |
| 2005 | -- | $78,200 |
| 2004 | -- | -- |
| 2003 | -- | -- |
| 2002 | -- | -- |
| 2001 | -- | -- |
| 2000 | -- | -- |
Find assessor info on the county website
Monthly payment
Est. payment
Payment breakdown
Explore the cost of this home by adjusting the details. Changes won't be saved.Climate risks
Neighborhood: Donaldson Terrace
Nearby schools
GreatSchools rating
- 2/10Woodlawn Hills Elementary SchoolGrades: PK-5Distance: 0.6 mi
- 3/10Longfellow Middle SchoolGrades: 6-8Distance: 0.3 mi
- 3/10Jefferson High SchoolGrades: 9-12Distance: 1.3 mi
Schools provided by the listing agent
- Elementary: Woodlawn Hills
- Middle: Longfellow
- High: Jefferson
- District: San Antonio I.S.D.
Source: LERA MLS. This data may not be complete. We recommend contacting the local school district to confirm school assignments for this home.
- $194,0004 bd2 ba1.6k sqft607 Colleen Dr, San Antonio, TX 78228Off Market
- $--3 bd2 ba1.3k sqft1109 Shadwell Dr, San Antonio, TX 78228Sold
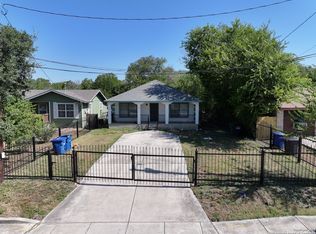
- $230,7002 bd1 ba800 sqft1129 Shadwell Dr, San Antonio, TX 78228Off Market

- $162,9003 bd2 ba956 sqft1055 Shadwell Dr, San Antonio, TX 78228Off Market
- $148,2003 bd1 ba912 sqft1113 Shadwell Dr, San Antonio, TX 78228Off Market
- $120,9002 bd2 ba792 sqft1106 Shadwell Dr, San Antonio, TX 78228Off Market
- $130,2002 bd1 ba1k sqft1100 Shadwell Dr, San Antonio, TX 78228Off Market
- $160,4004 bd2 ba1.1k sqft1110 Shadwell Dr, San Antonio, TX 78228Off Market
A local agent can set up tours, give advice and negotiate with sellers.
Similar homes
- $295,0004 bd3 ba2.2k sqft915 Shearer, San Antonio, TX 78201For Sale
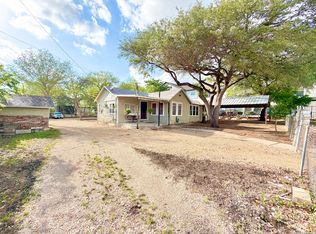
 MLS ID #1967544, Paulina Lopez TREC #831964, United Realty Group of Texas, LLC. LERA MLS
 - $287,5004 bd2 ba1.7k sqft6235 FLINT ROCK DR, San Antonio, TX 78238For Sale
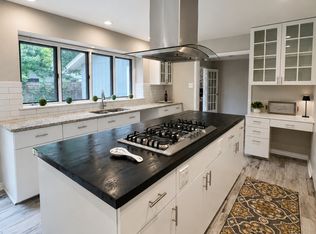 MLS ID #1993845, Yesenia Quevedo TREC #701876, AXIS Brokerage. LERA MLS
 - $279,9773 bd2 ba1.6k sqft8102 Grissom Cir, San Antonio, TX 78251For Sale
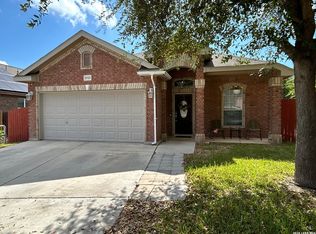 MLS ID #2010882, Richard Rodriguez TREC #457201, Real Estate Connection. LERA MLS
 - $285,0003 bd2 ba2k sqft6135 HOLLYHOCK RD, San Antonio, TX 78240For Sale
 MLS ID #2003250, Toni Smart TREC #415719, Smart Group, REALTORS. LERA MLS
 - $279,9994 bd2 ba1.7k sqft18 Brieley, San Antonio, TX 78250For SaleMLS ID #2008545, Benjamin Garcez TREC #803588, IH 10 Realty. LERA MLS
- $173,5004 bd2 ba1.1k sqft1026 NW 36th, San Antonio, TX 78228For SaleMLS ID #2006475, Julius Herrera TREC #730115, C Akin 4 Realty LLC. LERA MLS
- $240,0004 bd3 ba2k sqft5522 Newcome Dr, San Antonio, TX 78240For SaleMLS ID #1846090, Cynthia Celedon TREC #639832, LPT Realty, LLC. LERA MLS
- $297,0004 bd3 ba2.1k sqft9539 Campton Farms, San Antonio, TX 78250For SaleMLS ID #2004800, Patrick Pena TREC #757095, Antonio Duarte, Broker. LERA MLS
- $250,0004 bd2 ba1.6k sqft5126 Timberhurst, San Antonio, TX 78250For SaleMLS ID #2003253, Angelica Albanese TREC #606636, The Firm Real Estate Advisors. LERA MLS
- $258,0003 bd2 ba1.4k sqft8355 TIMBER BASIN ST, San Antonio, TX 78250For SaleMLS ID #2002827, Emad Awadallah TREC #736966, Skylight Realty Group, LLC. LERA MLS
- $260,0003 bd1 ba1.3k sqft307 FURR DR, San Antonio, TX 78201For SaleMLS ID #1967195, Mark Perez TREC #551155, Texas Realty Group. LERA MLS
- $284,9004 bd3 ba2.3k sqft9903 KELTON DR, San Antonio, TX 78250For SaleMLS ID #1962757, Marco Pena TREC #822591, 5 Star Real Estate. LERA MLS
- $335,0003 bd2 ba1.3k sqft1009 GILLESPIE ST, San Antonio, TX 78212For SaleMLS ID #2008872, Tatineesha Harris TREC #826318, Realty Advantage. LERA MLS
- $241,0003 bd2 ba1.4k sqft3018 War Arrow, San Antonio, TX 78238For SaleMLS ID #1948333, Ruiqin Mayfield TREC #616898, TopSky Realty Inc. LERA MLS
- $286,9994 bd3 ba2k sqft6035 BLUESTEM WAY, San Antonio, TX 78218For SaleMLS ID #1992390, Tyler Herman TREC #644952, Home Team of America. LERA MLS
- $279,0004 bd3 ba2.3k sqft8007 Chisos Oak Dr, San Antonio, TX 78223For SaleMLS ID #1960397, Crystal Rosales TREC #807441, Better Homes and Gardens Winans. LERA MLS
- $269,9004 bd3 ba2.1k sqft432 IRONGATE RDG, San Antonio, TX 78253For SaleMLS ID #2003208, Shannan Albrecht TREC #488042, Keller Williams Heritage. LERA MLS
- $400,0003 bd2 ba2.1k sqft3415 Hopecrest Street, San Antonio, TX 78230For SaleMLS ID #2007735, Trinie Johnson TREC #632922, Phyllis Browning Company. LERA MLS
- $230,0003 bd2 ba1k sqft115 Addax Dr., San Antonio, TX 78213For SaleMLS ID #1972567, Eliana Mijangos-Brown TREC #769351, White Rock Realty. LERA MLS
- $209,0004 bd2 ba1.9k sqft1214 KENROCK ST, San Antonio, TX 78227For SaleMLS ID #1991840, Monica Barrientos TREC #575434, Barrientos Properties. LERA MLS
