Former Model Home with Greenbelt Views! Welcome to this well maintained 4 bedroom, 3 bathroom home offering approximately 2,029 sqft of thoughtfully designed living space in one of San Antonio's most convenient locations. Originally built as the community's model home, showcasing upgraded finishes, designer touches, and exceptional attention to detail. Spacious layout, a versatile upstairs loft perfect for a game room, home office, or second living area. A downstairs bedroom also provides functionality for today's lifestyles. Kitchen opens seamlessly to the main living area and includes all appliances, with the refrigerator, washer, dryer, and dishwasher conveying, making this home truly move in ready. Select model home decor and wall accents will also remain! Step outside to a private backyard retreat overlooking a beautiful wooded greenbelt, adding privacy with no immediate rear neighbors. Whether enjoying your morning or hosting, the natural backdrop creates a relaxing outdoor setting. Ideally located just minutes from Fort Sam Houston, Brooke Army Medical Center, Randolph Air Force Base, HEB, shopping, dining, and entertainment, this home offers an unbeatable combination of comfort, convenience, and value. Rarely does a former model home with greenbelt views and included appliances become available. Don't miss your opportunity to make this exceptional property your own!
For sale
Price cut: $2.5K (7/26)
$289,999
6035 BLUESTEM WAY, San Antonio, TX 78218
4beds
2,024sqft
:
Get pre-qualified$2,124/mo
Single Family Residence
Built in 2020
4,835 Square Feet Lot
$286,500 Zestimate®
$143/sqft
$37/mo HOA
What's special
Designer touchesExceptional attention to detailUpgraded finishesSpacious layout
- 55 days |
- 105 |
- 7 |
Zillow last checked:
Listing updated:
Listed by:
Tyler Herman TREC #644952 (210) 213-3225,
Home Team of America
Source: LERA MLS,MLS#: 1992390
Facts & features
Interior
Bedrooms & bathrooms
- Bedrooms: 4
- Bathrooms: 3
- Full bathrooms: 3
Primary bedroom
- Features: Walk-In Closet(s), Full Bath
- Level: Upper
- Area: 210
- Dimensions: 15 x 14
Bedroom 2
- Area: 168
- Dimensions: 14 x 12
Bedroom 3
- Area: 100
- Dimensions: 10 x 10
Bedroom 4
- Area: 100
- Dimensions: 10 x 10
Primary bathroom
- Features: Shower Only, Single Vanity
- Area: 64
- Dimensions: 8 x 8
Dining room
- Area: 120
- Dimensions: 12 x 10
Kitchen
- Area: 144
- Dimensions: 12 x 12
Living room
- Area: 300
- Dimensions: 20 x 15
Heating
- Central, Electric
Cooling
- Central Air
Appliances
- Included: Washer, Dryer, Microwave, Range, Refrigerator, Disposal, Dishwasher
- Laundry: Laundry Room, Washer Hookup, Dryer Connection
Features
- One Living Area, Liv/Din Combo, Game Room, Loft, Utility Room Inside, Secondary Bedroom Down, High Ceilings, Open Floorplan, High Speed Internet, Walk-In Closet(s), Solid Counter Tops
- Flooring: Carpet, Vinyl
- Has basement: No
- Has fireplace: No
- Fireplace features: Not Applicable
Interior area
- Total interior livable area: 2,024 sqft
Property
Parking
- Total spaces: 2
- Parking features: Two Car Garage, Oversized, Garage Door Opener
- Garage spaces: 2
Features
- Levels: Two
- Stories: 2
- Patio & porch: Patio, Covered
- Exterior features: Other
- Pool features: None
- Fencing: Privacy,Wrought Iron
- Has view: Yes
- View description: County VIew
Lot
- Size: 4,835 Square Feet
- Features: Greenbelt
- Residential vegetation: Mature Trees, Mature Trees (ext feat)
Details
- Parcel number: 176300080020
Construction
Type & style
- Home type: SingleFamily
- Architectural style: Traditional
- Property subtype: Single Family Residence
Materials
- Siding
- Foundation: Slab
- Roof: Composition
Condition
- Pre-Owned
- New construction: No
- Year built: 2020
Details
- Builder name: CENTEX
Utilities & green energy
- Electric: CPS
- Sewer: SAWS, Sewer System
- Water: SAWS, Water System
- Utilities for property: Cable Available
Community & HOA
Community
- Features: None
- Subdivision: Estrella
HOA
- Has HOA: Yes
- HOA fee: $112 quarterly
- HOA name: ALAMO MGMT
Location
- Region: San Antonio
Financial & listing details
- Price per square foot: $143/sqft
- Annual tax amount: $6,735
- Price range: $290K - $290K
- Date on market: 6/16/2026
- Cumulative days on market: 56 days
- Listing terms: Conventional,FHA,VA Loan,Cash
Estimated market value
$286,500
$272,000 - $301,000
$1,891/mo
Price history
| Date | Event | Price |
|---|---|---|
| 7/26/2026 | Price change | $289,999-0.9%$143/sqft |
Source:  LERA MLS #1992390 Report a problem LERA MLS #1992390 Report a problem | ||
| 7/8/2026 | Price change | $292,499-0.8%$145/sqft |
Source: LERA MLS #1992390 Report a problem | ||
| 6/16/2026 | Listed for sale | $294,999+6.3%$146/sqft |
Source: LERA MLS #1992390 Report a problem | ||
| 8/21/2024 | Listing removed | -- |
Source:  Centex Report a problem Centex Report a problem | ||
| 5/1/2024 | Price change | $277,490+0.2%$137/sqft |
Source: Centex Report a problem | ||
| 3/22/2024 | Price change | $276,990+0.4%$137/sqft |
Source: Centex Report a problem | ||
| 2/17/2024 | Price change | $275,990+0.4%$136/sqft |
Source: Centex Report a problem | ||
| 2/3/2024 | Price change | $274,990+0.2%$136/sqft |
Source: Centex Report a problem | ||
| 12/22/2023 | Price change | $274,490+0.2%$136/sqft |
Source: Centex Report a problem | ||
| 12/20/2023 | Price change | $273,990+0.2%$135/sqft |
Source: Centex Report a problem | ||
| 11/15/2023 | Price change | $273,490+0.2%$135/sqft |
Source: Centex Report a problem | ||
| 10/22/2023 | Price change | $272,990+0.2%$135/sqft |
Source: Centex Report a problem | ||
| 10/4/2023 | Price change | $272,490+0.2%$135/sqft |
Source: Centex Report a problem | ||
| 8/30/2023 | Price change | $271,990+0.2%$134/sqft |
Source: Centex Report a problem | ||
| 8/16/2023 | Price change | $271,490+0.2%$134/sqft |
Source: Centex Report a problem | ||
| 8/9/2023 | Price change | $270,990+0.2%$134/sqft |
Source: Centex Report a problem | ||
| 6/10/2023 | Price change | $270,490+0.2%$134/sqft |
Source: Centex Report a problem | ||
| 5/17/2023 | Price change | $269,990+0.2%$133/sqft |
Source: Centex Report a problem | ||
| 4/12/2023 | Price change | $269,490+0.2%$133/sqft |
Source: Centex Report a problem | ||
| 3/24/2023 | Price change | $268,990+0.2%$133/sqft |
Source: Centex Report a problem | ||
| 3/5/2023 | Price change | $268,490+0.2%$133/sqft |
Source: Centex Report a problem | ||
| 2/18/2023 | Price change | $267,990+0.4%$132/sqft |
Source: Centex Report a problem | ||
| 2/1/2023 | Price change | $266,990-3.6%$132/sqft |
Source: Centex Report a problem | ||
| 12/22/2022 | Listed for sale | $276,990$137/sqft |
Source: Centex Report a problem | ||
Public tax history
Tax history is unavailable.
Monthly payment
Est. payment
Payment breakdown
Explore the cost of this home by adjusting the details. Changes won't be saved.Climate risks
Neighborhood: 78218
Nearby schools
GreatSchools rating
- 3/10William Paschall Elementary SchoolGrades: PK-5Distance: 0.6 mi
- 2/10Kirby Middle SchoolGrades: 7-8Distance: 1.5 mi
- 3/10Karen Wagner High SchoolGrades: 9-12Distance: 1.8 mi
Schools provided by the listing agent
- Elementary: Paschall
- Middle: Kirby
- High: Wagner
- District: Judson
Source: LERA MLS. This data may not be complete. We recommend contacting the local school district to confirm school assignments for this home.
- $--3 bd3 ba2.2k sqft6338 Silver Pegasus, San Antonio, TX 78218Sold

- $--3 bd2 ba1.5k sqft6246 Silver Pegasus, San Antonio, TX 78218Sold
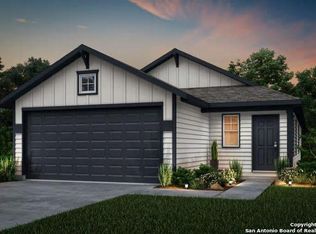
- $--4 bd3 ba2k sqft6250 Silver Pegasus, San Antonio, TX 78218Sold
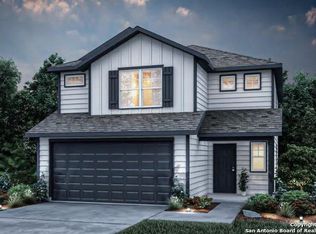
- $242,6004 bd2 ba1.6k sqft6314 Silver Pegasus, San Antonio, TX 78218Off Market

- $--4 bd3 ba1.6k sqft6031 Bluestem Way, San Antonio, TX 78218Sold
- $--4 bd3 ba1.8k sqft6039 Bluestem Way, San Antonio, TX 78218Sold
- $--3 bd2 ba1.1k sqft6027 Bluestem Way, San Antonio, TX 78218Sold
- $298,8804 bd3 ba2k sqft6023 Bluestem Way, San Antonio, TX 78218Off Market
A local agent can set up tours, give advice and negotiate with sellers.
Similar homes
- $310,0004 bd3 ba2.4k sqft6702 GUNLOCK CRK, San Antonio, TX 78244For Sale

 MLS ID #1993645, Erica Ezell TREC #535378, Select Realty Professionals. LERA MLS
 - $244,9003 bd2 ba1.5k sqft5635 Cielo Ranch, San Antonio, TX 78218For Sale
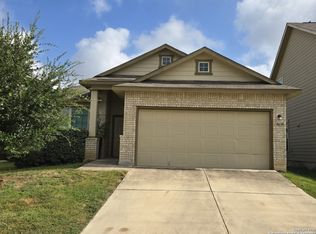 MLS ID #1909039, Jason Jung TREC #660181, Premier Realty Group Platinum. LERA MLS
 - $300,0003 bd2 ba1.8k sqft15971 Tampke Pl, San Antonio, TX 78247For Sale
 MLS ID #2007229, Dawn Ball TREC #825024, Magnolia Realty. LERA MLS
 - $350,0004 bd3 ba2.5k sqft2526 SUNSET BND, San Antonio, TX 78244For Sale
 MLS ID #2005509, Dominic Patino TREC #831849, NB Elite Realty. LERA MLS
 - $300,0003 bd2 ba1.5k sqft13607 Bridgeview, San Antonio, TX 78247For SaleMLS ID #2007032, Meghan Friesenhahn TREC #630324, Century 21 Scott Myers, REALTORS. LERA MLS
- $299,0005 bd3 ba2.5k sqft3146 Gilbert Garden, Converse, TX 78109For SaleMLS ID #2005430, Ahmed Sundrani TREC #758633, Real Broker, LLC. LERA MLS
- $295,0003 bd2 ba1.9k sqft6907 TITAN PARK, Converse, TX 78109For SaleMLS ID #1999135, Monica Felan TREC #576777, Real Broker, LLC. LERA MLS
- $269,9004 bd3 ba2.2k sqft5323 HICKORY PL, San Antonio, TX 78222For SaleMLS ID #2003594, John Guerrero TREC #698770, Alamo Home Source Realty. LERA MLS
- $287,4994 bd3 ba2.4k sqft9738 Gypsy Cove, Converse, TX 78109For SaleMLS ID #1963332, Tyler Herman TREC #644952, Home Team of America. LERA MLS
- $255,0003 bd2 ba1.6k sqft7180 Quarter Moon, Converse, TX 78109For SaleMLS ID #1992255, Daphne Hinrichs TREC #690125, All City San Antonio Registered Series. LERA MLS
- $295,0004 bd3 ba2.2k sqft915 Shearer, San Antonio, TX 78201For SaleMLS ID #1967544, Paulina Lopez TREC #831964, United Realty Group of Texas, LLC. LERA MLS
- $340,0004 bd2 ba2.5k sqft2224 Hicks Ave, San Antonio, TX 78210For SaleMLS ID #2006018, Rhapsody Vogt TREC #632193, Vivid Realty, LLC. LERA MLS
- $280,0004 bd3 ba2.2k sqft13528 LUNAR LGT, St Hedwig, TX 78152For SaleMLS ID #2002609, J.J. Rodriguez TREC #464088, J.J. Rodriguez Real Estate. LERA MLS
- $299,9003 bd2 ba1.5k sqft13914 Woodbreeze, San Antonio, TX 78217For SaleMLS ID #1998921, Antonio Espino TREC #644132, JPAR San Antonio. LERA MLS
- $299,0004 bd3 ba2.1k sqft5719 Hematite Rim, San Antonio, TX 78222Active
 MLS ID #9692001, Stephen Eaton, Eaton Real Estate Company,LLC. Unlock MLS
 - $309,9005 bd4 ba2.6k sqft3402 Spanish Trace, San Antonio, TX 78222For SaleMLS ID #1994950, Danette Wagnon TREC #547379, LPT Realty, LLC. LERA MLS
- $279,9955 bd3 ba2.5k sqft3431 foster, San Antonio, TX 78222For SaleMLS ID #1938860, Hugo Chavez TREC #659924, IH 10 Realty. LERA MLS
- $310,0004 bd3 ba2.7k sqft422 Abigail, Converse, TX 78109For SaleMLS ID #1953436, Raul Vergara TREC #584334, Premier Realty Group Platinum. LERA MLS
- $274,9993 bd2 ba1.5k sqft9326 Aniston Bluff, Converse, TX 78109For SaleMLS ID #1958620, Mariah Cerda TREC #740945, The Dynasty Group. LERA MLS
- $287,5004 bd2 ba1.7k sqft6235 FLINT ROCK DR, San Antonio, TX 78238For SaleMLS ID #1993845, Yesenia Quevedo TREC #701876, AXIS Brokerage. LERA MLS
