LOOKING FOR A DEAL??? RECENT FORECLOSURE!!! PRICED ALMOST 35K BELOW BEXAR APPRAISED VALUE............Welcome to a fantastic opportunity to enjoy peaceful country living just minutes from the city. This property offers the perfect blend of privacy and convenience, with easy access to major highways, shopping, dining, and nearby amenities in San Antonio. Situated on a spacious lot, this home provides plenty of room to spread out, entertain, or simply relax and enjoy the wide-open Texas skies. The layout offers comfortable living areas with great natural light and functional flow for everyday living. Whether you're looking for your first home, a place to downsize, or an investment opportunity, this property offers flexibility and potential. Enjoy the quiet surroundings while still being a short drive from schools, retail, and entertainment. Schedule your showing today and come see all that 5323 Hickory Place has to offer!
For sale
$269,900
5323 HICKORY PL, San Antonio, TX 78222
4beds
2,258sqft
:
Get pre-qualified$1,997/mo
Single Family Residence
Built in 2022
4,791 Square Feet Lot
$265,800 Zestimate®
$120/sqft
$38/mo HOA
What's special
Wide-open texas skiesSpacious lotGreat natural light
- 11 days |
- 100 |
- 8 |
Likely to sell faster than
Zillow last checked:
Listing updated:
Listed by:
John Guerrero TREC #698770 (210) 383-4899,
Alamo Home Source Realty
Source: LERA MLS,MLS#: 2003594
Facts & features
Interior
Bedrooms & bathrooms
- Bedrooms: 4
- Bathrooms: 3
- Full bathrooms: 3
Primary bedroom
- Area: 224
- Dimensions: 14 x 16
Bedroom 2
- Area: 132
- Dimensions: 11 x 12
Bedroom 3
- Area: 143
- Dimensions: 11 x 13
Bedroom 4
- Area: 154
- Dimensions: 11 x 14
Primary bathroom
- Features: Tub/Shower Separate
- Area: 72
- Dimensions: 8 x 9
Dining room
- Area: 130
- Dimensions: 13 x 10
Kitchen
- Area: 140
- Dimensions: 10 x 14
Living room
- Area: 247
- Dimensions: 19 x 13
Heating
- Central, Electric
Cooling
- Central Air
Appliances
- Included: Cooktop, Dishwasher
- Laundry: Laundry Room, Washer Hookup, Dryer Connection
Features
- Two Living Area, Master Downstairs, Ceiling Fan(s)
- Flooring: Carpet, Vinyl
- Windows: Window Coverings
- Has basement: No
- Has fireplace: No
- Fireplace features: Not Applicable
Interior area
- Total interior livable area: 2,258 sqft
Property
Parking
- Total spaces: 2
- Parking features: Two Car Garage
- Garage spaces: 2
Features
- Levels: Two
- Stories: 2
- Pool features: None
Lot
- Size: 4,791 Square Feet
Details
- Parcel number: 182390230040
Construction
Type & style
- Home type: SingleFamily
- Property subtype: Single Family Residence
Materials
- Siding
- Foundation: Slab
- Roof: Composition
Condition
- Pre-Owned
- New construction: No
- Year built: 2022
Community & HOA
Community
- Features: None
- Security: Smoke Detector(s)
- Subdivision: Call Agent
HOA
- Has HOA: Yes
- HOA fee: $450 annually
- HOA name: ALAMO MANAGEMENT
Location
- Region: San Antonio
Financial & listing details
- Price per square foot: $120/sqft
- Annual tax amount: $674,974
- Price range: $269.9K - $269.9K
- Date on market: 7/27/2026
- Cumulative days on market: 12 days
- Listing terms: 1st Seller Carry
Estimated market value
$265,800
$253,000 - $279,000
$2,107/mo
Price history
| Date | Event | Price |
|---|---|---|
| 7/27/2026 | Listed for sale | $269,900-14%$120/sqft |
Source:  LERA MLS #2003594 Report a problem LERA MLS #2003594 Report a problem | ||
| 5/27/2022 | Sold | -- |
Source: LERA MLS #1601122 Report a problem | ||
| 4/25/2022 | Pending sale | $313,990$139/sqft |
Source: LERA MLS #1601122 Report a problem | ||
| 4/25/2022 | Price change | $313,990-0.6%$139/sqft |
Source: LERA MLS #1601122 Report a problem | ||
| 4/23/2022 | Price change | $315,990+1.3%$140/sqft |
Source: LERA MLS #1601122 Report a problem | ||
| 4/22/2022 | Listed for sale | $311,990$138/sqft |
Source: LERA MLS #1601122 Report a problem | ||
Public tax history
Tax history is unavailable.
Monthly payment
Est. payment
Payment breakdown
Explore the cost of this home by adjusting the details. Changes won't be saved.Climate risks
Neighborhood: 78222
Nearby schools
GreatSchools rating
- 5/10Sinclair Elementary SchoolGrades: PK-5Distance: 0.7 mi
- 4/10Legacy Middle SchoolGrades: 6-8Distance: 1.9 mi
- 2/10East Central High SchoolGrades: 9-12Distance: 5.9 mi
Schools provided by the listing agent
- Elementary: Sinclair
- Middle: Legacy
- High: East Central
- District: East Central I.S.D
Source: LERA MLS. This data may not be complete. We recommend contacting the local school district to confirm school assignments for this home.
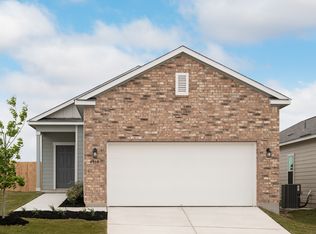
- $209,0003 bd2 ba1.2k sqft5319 Hickory Pl, San Antonio, TX 78222Off Market
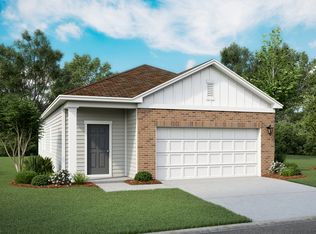
- $246,1003 bd2 ba1.8k sqft5327 Hickory Pl, San Antonio, TX 78222Off Market
- $222,9003 bd2 ba1.4k sqft5315 Hickory Pl, San Antonio, TX 78222Off Market
- $223,3003 bd2 ba1.4k sqft5331 Hickory Pl, San Antonio, TX 78222Off Market
- $281,0005 bd2 ba2.6k sqft5311 Hickory Pl, San Antonio, TX 78222Off Market
- $293,1005 bd3 ba2.6k sqft5335 Hickory Pl, San Antonio, TX 78222Off Market
- $239,8003 bd2 ba1.8k sqft5318 Hickory Pl, San Antonio, TX 78222Off Market
- $224,0003 bd2 ba1.4k sqft5326 Hickory Pl, San Antonio, TX 78222Off Market
A local agent can set up tours, give advice and negotiate with sellers.
Similar homes
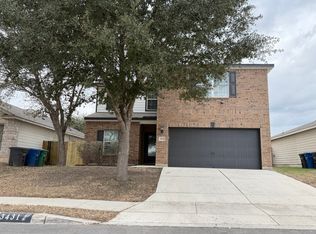
- $279,9955 bd3 ba2.5k sqft3431 foster, San Antonio, TX 78222For Sale
 MLS ID #1938860, Hugo Chavez TREC #659924, IH 10 Realty. LERA MLS
 - $287,0004 bd3 ba2.1k sqft4422 CHANDLER RD 21, San Antonio, TX 78222For Sale
 MLS ID #1997690, Darnell Handley TREC #489954, Handley and Associates Realty. LERA MLS
 - $289,0004 bd3 ba2.6k sqft6726 HARBOR FLDS, Converse, TX 78109For Sale
 MLS ID #2004876, Myrthala Contreras TREC #624485, Keller Williams City-View. LERA MLS
 - $218,0004 bd2 ba1.5k sqft4546 Zoe Pass, San Antonio, TX 78222For Sale
 MLS ID #1996448, Robert Gutierrez TREC #671118, Homecorp Property Mgmt & Real Estate LLC. LERA MLS
 - $269,0005 bd4 ba2.6k sqft6951 CUTTING CRK, San Antonio, TX 78244For SaleMLS ID #1993616, Amber Broadway TREC #618409, Opendoor Brokerage, LLC. LERA MLS
- $265,0004 bd3 ba1.9k sqft9119 Devils Riv, Converse, TX 78109For SaleMLS ID #70116087, Anthony Giglio, Metrolina Estate Realty, LLC. HAR
- $280,0004 bd3 ba2.5k sqft3866 snowbird, Converse, TX 78109For SaleMLS ID #1949621, Sandra Mendez TREC #573428, HomeFinders Realty. LERA MLS
- $279,0003 bd2 ba1.8k sqft1606 De Valle, San Antonio, TX 78251For SaleMLS ID #2006570, Gerardo Parra TREC #646086, Galvan Wheeler. LERA MLS
- $230,0003 bd3 ba2k sqft6130 HACKBERRY POND, San Antonio, TX 78244For SaleMLS ID #2002276, Sonya Cantu TREC #531251, Savior Properties. LERA MLS
- $320,0005 bd3 ba2.5k sqft3146 Gilbert Garden, Converse, TX 78109For SaleMLS ID #2005430, Ahmed Sundrani TREC #758633, Real Broker, LLC. LERA MLS
- $262,0003 bd2 ba1.7k sqft1214 W Winnipeg, San Antonio, TX 78225For SaleMLS ID #1955450, Sandie Rodriguez TREC #735564, Premier Realty Group Platinum. LERA MLS
- $225,0003 bd2 ba1.5k sqft2414 BART CV, San Antonio, TX 78244For SaleMLS ID #2000230, Sarah Buhidar TREC #703315, Real Broker, LLC. LERA MLS
- $310,0004 bd3 ba2.4k sqft6702 GUNLOCK CRK, San Antonio, TX 78244For SaleMLS ID #1993645, Erica Ezell TREC #535378, Select Realty Professionals. LERA MLS
- $255,0003 bd2 ba1.6k sqft7180 Quarter Moon, Converse, TX 78109For SaleMLS ID #1992255, Daphne Hinrichs TREC #690125, All City San Antonio Registered Series. LERA MLS
- $268,5003 bd2 ba1.3k sqft4410 PUTTING GRN, San Antonio, TX 78217For SaleMLS ID #2004771, Anthony King TREC #447637, Action Realty. LERA MLS
- $255,0003 bd2 ba1.6k sqft9946 Meadow Lark, Converse, TX 78109For SaleMLS ID #2005752, Betty Coleman TREC #292507, CLRE LLC Canyon Land Real Estate and Property Mana. LERA MLS
- $267,0004 bd3 ba2.3k sqft10611 MARY SCHEEL LN, Converse, TX 78109For SaleMLS ID #1991562, Amber Broadway TREC #618409, Opendoor Brokerage, LLC. LERA MLS
- $214,9003 bd2 ba1.5k sqft810 Retama, San Antonio, TX 78219For SaleMLS ID #1993272, John Guerrero TREC #698770, Alamo Home Source Realty. LERA MLS
- $290,0004 bd3 ba2.2k sqft10602 SPRINGWOOD SQ, Universal City, TX 78148For SaleMLS ID #2002834, Amber Broadway TREC #618409, Opendoor Brokerage, LLC. LERA MLS
- $245,0004 bd3 ba2.3k sqft7307 Copper mdw, Converse, TX 78109For SaleMLS ID #1973171, Lee Jones TREC #481770, Keller Williams City-View. LERA MLS
