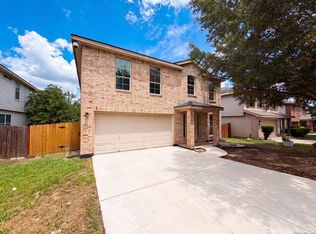
This home has been updated inside and out. Check out the entry with the shiplap fireplace wall that extends into the kitchen. The kitchen greets you with an open and oversized island the seats four while watching the preparation of the next meal. The downstairs master features the same woodlike tile floors that guide you into a main bathroom suite! Upon arrival of the top of the stairs the space expands out into an oversized flex space perfect for your need. The Woodlike tile continues to make its presence known through out the entire upstairs space. This home has been loved and it shows. Come check out your next home. Furniture is negotiable!
For sale
Price cut: $10K (7/24)
$310,000
6702 GUNLOCK CRK, San Antonio, TX 78244
4beds
2,439sqft
:
Get pre-qualified$2,283/mo
Single Family Residence
Built in 2006
6,490 Square Feet Lot
$307,200 Zestimate®
$127/sqft
$33/mo HOA
What's special
Updated inside and outOversized flex spaceWoodlike tile floorsDownstairs masterMain bathroom suite
- 48 days |
- 133 |
- 13 |
Zillow last checked:
Listing updated:
Listed by:
Erica Ezell TREC #535378 Erica_realtor@yahoo.com,
Select Realty Professionals
Source: LERA MLS,MLS#: 1993645
Facts & features
Interior
Bedrooms & bathrooms
- Bedrooms: 4
- Bathrooms: 3
- Full bathrooms: 2
- 1/2 bathrooms: 1
Primary bedroom
- Features: Walk-In Closet(s), Ceiling Fan(s), Full Bath
- Area: 196
- Dimensions: 14 x 14
Bedroom 2
- Area: 168
- Dimensions: 14 x 12
Bedroom 3
- Area: 192
- Dimensions: 16 x 12
Bedroom 4
- Area: 156
- Dimensions: 13 x 12
Primary bathroom
- Features: Shower Only, Double Vanity
- Area: 80
- Dimensions: 10 x 8
Family room
- Area: 308
- Dimensions: 22 x 14
Kitchen
- Area: 140
- Dimensions: 14 x 10
Living room
- Area: 240
- Dimensions: 16 x 15
Heating
- Central, Electric
Cooling
- Central Air
Appliances
- Included: Washer, Dryer, Range, Refrigerator, Disposal, Dishwasher, Water Softener Owned, Plumb for Water Softener
- Laundry: Upper Level, Laundry Room, Washer Hookup, Dryer Connection
Features
- Two Living Area, Liv/Din Combo, Eat-in Kitchen, Kitchen Island, Game Room, Utility Room Inside, High Speed Internet, Walk-In Closet(s), Master Downstairs, Ceiling Fan(s), Solid Counter Tops
- Flooring: Ceramic Tile
- Windows: Window Coverings
- Has basement: No
- Number of fireplaces: 1
- Fireplace features: Living Room
Interior area
- Total interior livable area: 2,439 sqft
Property
Parking
- Total spaces: 2
- Parking features: Two Car Garage, Attached, Garage Door Opener
- Attached garage spaces: 2
Features
- Levels: Two
- Stories: 2
- Pool features: None
Lot
- Size: 6,490 Square Feet
Details
- Parcel number: 177300090270
Construction
Type & style
- Home type: SingleFamily
- Architectural style: Traditional
- Property subtype: Single Family Residence
Materials
- 3 Sides Masonry, Fiber Cement
- Foundation: Slab
- Roof: Composition
Condition
- Pre-Owned
- New construction: No
- Year built: 2006
Details
- Builder name: D R Horton
Utilities & green energy
- Water: Water System
- Utilities for property: Cable Available, City Garbage service
Community & HOA
Community
- Features: None
- Subdivision: Chasewood
HOA
- Has HOA: Yes
- HOA fee: $400 annually
- HOA name: CHASEWOOD HOA
Location
- Region: San Antonio
Financial & listing details
- Price per square foot: $127/sqft
- Tax assessed value: $311,140
- Annual tax amount: $7,046
- Price range: $310K - $310K
- Date on market: 6/20/2026
- Cumulative days on market: 49 days
- Listing terms: Conventional,FHA,VA Loan,TX Vet,Cash,USDA Loan
Estimated market value
$307,200
$292,000 - $323,000
$1,914/mo
Price history
| Date | Event | Price |
|---|---|---|
| 7/24/2026 | Price change | $310,000-3.1%$127/sqft |
Source:  LERA MLS #1993645 Report a problem LERA MLS #1993645 Report a problem | ||
| 6/20/2026 | Listed for sale | $320,000$131/sqft |
Source: LERA MLS #1993645 Report a problem | ||
Public tax history
| Year | Property taxes | Tax assessment |
|---|---|---|
| 2025 | $1,968 -58.9% | $311,140 +6% |
| 2024 | $4,784 +11.6% | $293,619 +10% |
| 2023 | $4,286 -13.8% | $266,926 +10% |
| 2022 | $4,975 +5.7% | $242,660 +10% |
| 2021 | $4,708 | $220,600 +6% |
| 2020 | $4,708 +8.3% | $208,098 +10% |
| 2019 | $4,347 | $189,180 +2.6% |
| 2018 | $4,347 +5% | $184,420 +4.4% |
| 2017 | $4,139 +3.1% | $176,710 +4.2% |
| 2016 | $4,014 +5% | $169,660 +7.1% |
| 2015 | $3,824 | $158,410 -0.4% |
| 2014 | $3,824 | $159,010 +7.2% |
| 2013 | -- | $148,280 -1.8% |
| 2012 | -- | $150,990 -1.6% |
| 2011 | -- | $153,520 -0.8% |
| 2010 | -- | $154,790 -0.9% |
| 2009 | -- | $156,190 -5.1% |
| 2008 | -- | $164,540 +2.6% |
| 2007 | -- | $160,400 +710.1% |
| 2006 | -- | $19,800 |
Find assessor info on the county website
Monthly payment
Est. payment
Payment breakdown
Explore the cost of this home by adjusting the details. Changes won't be saved.Climate risks
Neighborhood: 78244
Nearby schools
GreatSchools rating
- 4/10Mary Lou Hartman Elementary SchoolGrades: PK-5Distance: 1 mi
- 3/10Woodlake Hills Middle SchoolGrades: 7-8Distance: 0.2 mi
- 2/10Judson High SchoolGrades: 9-12Distance: 3.2 mi
Schools provided by the listing agent
- Elementary: Woodlake
- Middle: Woodlake Hills
- High: Judson
- District: Judson
Source: LERA MLS. This data may not be complete. We recommend contacting the local school district to confirm school assignments for this home.
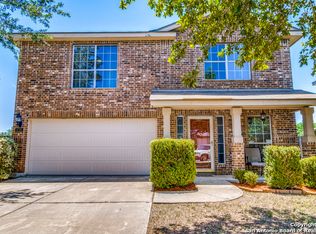
- $249,4003 bd3 ba2.2k sqft6706 Gunlock Crk, San Antonio, TX 78244Off Market
- $246,5004 bd2 ba2.1k sqft6927 Asbury Sta, San Antonio, TX 78244Off Market

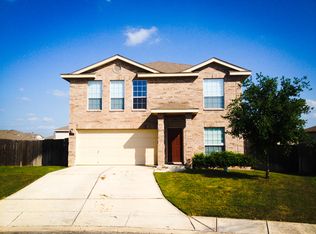
- $251,5004 bd3 ba2.1k sqft6710 Gunlock Crk, San Antonio, TX 78244Off Market
- $227,7003 bd2 ba1.6k sqft6931 Asbury Sta, San Antonio, TX 78244Off Market

- $234,3004 bd2 ba2.4k sqft6958 Cutting Crk, San Antonio, TX 78244Off Market
- $--3 bd2 ba1.5k sqft6962 Cutting Crk, San Antonio, TX 78244Sold
- $214,0003 bd2 ba1.5k sqft6954 Cutting Crk, San Antonio, TX 78244For Sale
- $241,0004 bd3 ba2.1k sqft6935 Asbury Sta, San Antonio, TX 78244Off Market
A local agent can set up tours, give advice and negotiate with sellers.
A local lender can help you make sure your offer is ready when you are.
Similar homes
- $289,9994 bd3 ba2k sqft6035 BLUESTEM WAY, San Antonio, TX 78218For Sale

 MLS ID #1992390, Tyler Herman TREC #644952, Home Team of America. LERA MLS
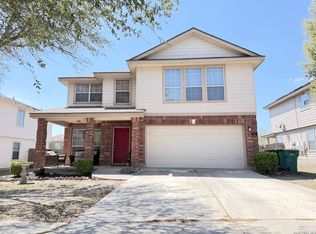
 - $310,0004 bd3 ba2.7k sqft422 Abigail, Converse, TX 78109For Sale
 MLS ID #1953436, Raul Vergara TREC #584334, Premier Realty Group Platinum. LERA MLS
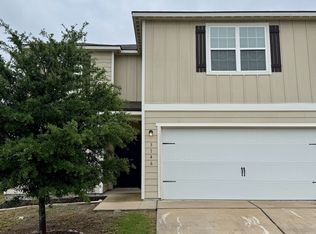
 - $320,0005 bd3 ba2.5k sqft3146 Gilbert Garden, Converse, TX 78109For Sale
 MLS ID #2005430, Ahmed Sundrani TREC #758633, Real Broker, LLC. LERA MLS
 - $290,0004 bd3 ba2.2k sqft10602 SPRINGWOOD SQ, Universal City, TX 78148For Sale
 MLS ID #2002834, Amber Broadway TREC #618409, Opendoor Brokerage, LLC. LERA MLS
 - $280,0004 bd3 ba2.5k sqft3866 snowbird, Converse, TX 78109For SaleMLS ID #1949621, Sandra Mendez TREC #573428, HomeFinders Realty. LERA MLS
- $287,4994 bd3 ba2.4k sqft9738 Gypsy Cove, Converse, TX 78109For SaleMLS ID #1963332, Tyler Herman TREC #644952, Home Team of America. LERA MLS
- $330,0004 bd3 ba2.5k sqft15903 Silver Rose, Selma, TX 78154For SaleMLS ID #1996804, Summer McAuley TREC #823402, Keller Williams Heritage. LERA MLS
- $220,0003 bd2 ba1.3k sqft4012 Desert Circle, San Antonio, TX 78244For SaleMLS ID #1997913, Florence Holder TREC #731515, Real Broker, LLC. LERA MLS
- $299,9993 bd3 ba2.3k sqft7714 Cold Mtn, Converse, TX 78109For SaleMLS ID #1918239, Manuel Fernandez TREC #631233, eXp Realty. LERA MLS
- $295,0003 bd2 ba1.9k sqft6907 TITAN PARK, Converse, TX 78109For SaleMLS ID #1999135, Monica Felan TREC #576777, Real Broker, LLC. LERA MLS
- $295,0004 bd3 ba2.2k sqft915 Shearer, San Antonio, TX 78201For SaleMLS ID #1967544, Paulina Lopez TREC #831964, United Realty Group of Texas, LLC. LERA MLS
- $269,9004 bd3 ba2.2k sqft5323 HICKORY PL, San Antonio, TX 78222For SaleMLS ID #2003594, John Guerrero TREC #698770, Alamo Home Source Realty. LERA MLS
- $245,0004 bd3 ba2.3k sqft7307 Copper mdw, Converse, TX 78109For SaleMLS ID #1973171, Lee Jones TREC #481770, Keller Williams City-View. LERA MLS
- $264,9004 bd2 ba1.6k sqft13223 Camino Carlos, San Antonio, TX 78233For SaleMLS ID #1994294, Marisela Vara TREC #665804, eXp Realty. LERA MLS
- $265,0004 bd3 ba1.9k sqft9119 Devils Riv, Converse, TX 78109For SaleMLS ID #70116087, Anthony Giglio, Metrolina Estate Realty, LLC. HAR
- $225,0003 bd2 ba1.5k sqft2414 BART CV, San Antonio, TX 78244For SaleMLS ID #2000230, Sarah Buhidar TREC #703315, Real Broker, LLC. LERA MLS
- $345,9003 bd2 ba1.9k sqft641 Richfield Dr., Windcrest, TX 78239For SaleMLS ID #1996443, Ray Deleon TREC #669391, Real Broker, LLC. LERA MLS
- $285,0003 bd2 ba2.1k sqft15802 Tampke Pl, San Antonio, TX 78247For SaleMLS ID #1950842, Mandi Ledford TREC #623221, Ledford Realty. LERA MLS
- $279,9955 bd3 ba2.5k sqft3431 foster, San Antonio, TX 78222For SaleMLS ID #1938860, Hugo Chavez TREC #659924, IH 10 Realty. LERA MLS
- $299,9003 bd2 ba1.5k sqft13914 Woodbreeze, San Antonio, TX 78217For SaleMLS ID #1998921, Antonio Espino TREC #644132, JPAR San Antonio. LERA MLS
