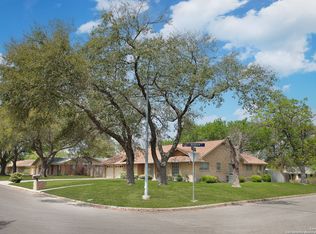
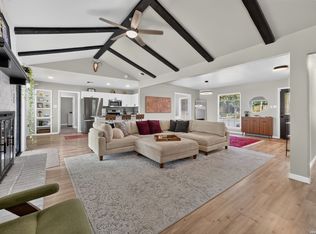
Welcome to 641 Richfield Dr., Windcrest, TX a beautifully remodeled home offering modern finishes, quality craftsmanship, and move-in-ready convenience. From the moment you step inside, you'll appreciate the new tile flooring throughout, creating a seamless and elegant look that's both stylish and easy to maintain. Fresh interior paint and new modern light fixtures brighten every room, giving the home a warm, contemporary feel. The completely remodeled kitchen is the heart of the home, featuring brand-new cabinets, beautiful new countertops, updated hardware, and a functional layout designed for everyday living and entertaining. The spacious living and dining areas flow effortlessly, creating the perfect space for gathering with family and friends. The remodeled bathrooms showcase updated vanities, contemporary fixtures, and designer tile finishes, while the generously sized bedrooms provide comfort and flexibility for any lifestyle. Conveniently located in the heart of Windcrest, this home is just minutes from Windcrest Park, Takas Park, shopping, dining, and everyday conveniences, including HEB, Walmart Supercenter, and numerous restaurants and retail centers. With quick access to Loop 410, I-35, and downtown San Antonio, this fully updated home combines modern style, quality upgrades, and an unbeatable location. Schedule your private showing today!
For sale
Price cut: $5K (9/29)
$329,900
641 Richfield Dr., Windcrest, TX 78239
3beds
1,960sqft
Single Family Residence
Built in 1967
0.31 Acres Lot
$325,900 Zestimate®
$168/sqft
$-- HOA
What's special
Modern finishesNew modern light fixturesContemporary fixturesCompletely remodeled kitchenRemodeled bathroomsFresh interior paintUpdated vanities
- 111 days
- 432
- 46
Zillow last checked:
Listing updated:
Listed by:
Ray Deleon TREC #669391 (512) 827-1518,
Real Broker, LLC
Source: LERA MLS,MLS#: 1996443
Facts & features
Interior
Bedrooms & bathrooms
- Bedrooms: 3
- Bathrooms: 2
- Full bathrooms: 2
Primary bedroom
- Area: 121
- Dimensions: 11 x 11
Bedroom 2
- Area: 100
- Dimensions: 10 x 10
Bedroom 3
- Area: 100
- Dimensions: 10 x 10
Primary bathroom
- Features: Shower Only
- Area: 64
- Dimensions: 8 x 8
Dining room
- Area: 144
- Dimensions: 12 x 12
Kitchen
- Area: 80
- Dimensions: 10 x 8
Living room
- Area: 120
- Dimensions: 12 x 10
Heating
- Central, Natural Gas
Cooling
- Central Air
Appliances
- Included: Microwave, Range, Refrigerator, Dishwasher
- Laundry: Laundry Room, Washer Hookup, Dryer Connection
Features
- Two Living Area, Liv/Din Combo, Separate Dining Room, Eat-in Kitchen, Two Eating Areas, Pantry, Study/Library, Game Room, Utility Room Inside, All Bedrooms Downstairs, Master Downstairs, Ceiling Fan(s)
- Flooring: Ceramic Tile
- Windows: Window Coverings
- Has basement: No
- Has fireplace: No
- Fireplace features: Not Applicable
Interior area
- Total interior livable area: 1,960 sqft
Property
Parking
- Total spaces: 2
- Parking features: Two Car Garage
- Garage spaces: 2
Features
- Levels: One
- Stories: 1
- Pool features: None
Lot
- Size: 0.31 Acres
Details
- Parcel number: 054740280190
Construction
Type & style
- Home type: SingleFamily
- Property subtype: Single Family Residence
Materials
- 4 Sides Masonry
- Foundation: Slab
- Roof: Composition
Condition
- Pre-Owned
- New construction: No
- Year built: 1967
Community & HOA
Community
- Features: Playground
- Security: Smoke Detector(s)
- Subdivision: Windcrest
Location
- Region: Windcrest
Financial & listing details
- Price per square foot: $168/sqft
- Tax assessed value: $298,070
- Annual tax amount: $6,474
- Price range: $329.9K - $329.9K
- Date on market: 7/1/2026
- Cumulative days on market: 112 days
- Listing terms: Conventional,FHA,VA Loan
Estimated market value
$325,900
$310,000 - $342,000
$1,752/mo
Price history
| Date | Event | Price |
|---|---|---|
| 9/29/2026 | Price change | $329,900-1.5%$168/sqft |
Source:  LERA MLS #1996443 Report a problem LERA MLS #1996443 Report a problem | ||
| 9/19/2026 | Price change | $334,900-1.5%$171/sqft |
Source: LERA MLS #1996443 Report a problem | ||
| 8/26/2026 | Price change | $339,900-1.7%$173/sqft |
Source: LERA MLS #1996443 Report a problem | ||
| 7/18/2026 | Price change | $345,900-1.1%$176/sqft |
Source: LERA MLS #1996443 Report a problem | ||
| 7/1/2026 | Listed for sale | $349,900$179/sqft |
Source: LERA MLS #1996443 Report a problem | ||
| 4/23/2026 | Sold | -- |
Source: Agent Provided Report a problem | ||
| 3/27/2026 | Listing removed | $1,700$1/sqft |
Source: Zillow Rentals Report a problem | ||
| 9/30/2025 | Price change | $1,700-2.9%$1/sqft |
Source: Zillow Rentals Report a problem | ||
| 9/15/2025 | Price change | $1,750-2.8%$1/sqft |
Source: Zillow Rentals Report a problem | ||
| 9/6/2025 | Price change | $1,800-2.7%$1/sqft |
Source: Zillow Rentals Report a problem | ||
| 7/21/2025 | Listed for rent | $1,850+85.9%$1/sqft |
Source: Zillow Rentals Report a problem | ||
| 1/5/2013 | Listing removed | $995$1/sqft |
Source: ERA Tucker Co., REALTORS #973636 Report a problem | ||
| 11/11/2012 | Listed for rent | $995$1/sqft |
Source: ERA Tucker Co., REALTORS #973636 Report a problem | ||
Public tax history
| Year | Property taxes | Tax assessment |
|---|---|---|
| 2025 | $6,474 +0.7% | $298,070 -0.9% |
| 2024 | $6,427 +1.9% | $300,630 +2.1% |
| 2023 | $6,309 -1.7% | $294,530 +6.3% |
| 2022 | $6,416 +161.3% | $277,030 +24.9% |
| 2021 | $2,455 | $221,780 +9.4% |
| 2020 | $2,455 -49.6% | $202,660 +1.8% |
| 2019 | $4,875 | $199,090 +4.7% |
| 2018 | $4,875 +19.6% | $190,140 +12.9% |
| 2017 | $4,076 -2.5% | $168,440 -1.5% |
| 2016 | $4,179 +15.4% | $170,930 +4.9% |
| 2015 | $3,622 | $162,940 +14.2% |
| 2014 | $3,622 | $142,660 +5.6% |
| 2013 | -- | $135,140 +6% |
| 2012 | -- | $127,530 -1.2% |
| 2011 | -- | $129,130 +1.7% |
| 2010 | -- | $127,020 -3.2% |
| 2009 | -- | $131,170 -1.1% |
| 2008 | -- | $132,690 -1.4% |
| 2007 | -- | $134,600 +8.2% |
| 2006 | -- | $124,440 +10% |
| 2005 | -- | $113,080 |
| 2004 | -- | -- |
| 2003 | -- | -- |
| 2002 | -- | -- |
| 2001 | -- | -- |
| 2000 | -- | -- |
Find assessor info on the county website
Monthly payment
Est. payment
Payment breakdown
Explore the cost of this home by adjusting the details. Changes won't be saved.Climate risks
Neighborhood: 78239
Nearby schools
Schools provided by the listing agent
- Elementary: Windcrest
- Middle: White Ed
- High: Roosevelt
- District: North East I.S.D.
Source: LERA MLS. This data may not be complete. We recommend contacting the local school district to confirm school assignments for this home.


Similar homes
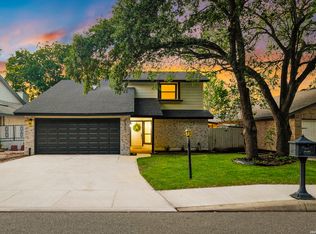
- $314,9003 bd2 ba1.8k sqft5042 Sierra Madre, San Antonio, TX 78233For Sale
 MLS ID #2015617, Ryan McDaniel TREC #758274, Keller Williams Heritage. LERA MLS
 - $330,0003 bd3 ba1.8k sqft4367 Hilton Head St, San Antonio, TX 78217For Sale
 MLS ID #1960799, Yvette Hansen TREC #727627, Real Broker, LLC. LERA MLS
 - $259,9003 bd4 ba2.8k sqft8715 Bridington, San Antonio, TX 78239For Sale
 MLS ID #1919294, Angelica Rios TREC #722575, Levi Rodgers Real Estate Group. LERA MLS
 - $330,0003 bd2 ba2k sqft5446 Vista Trl, San Antonio, TX 78247For Sale
 MLS ID #2017758, Simon Arcos TREC #461497, Keller Williams Legacy. LERA MLS
 - $344,9003 bd2 ba2.3k sqft8346 Athenian, Universal City, TX 78148For SaleMLS ID #2017707, Jesus Meave TREC #701123, M Effect Realty. LERA MLS
- $400,0004 bd2 ba2k sqft238 SOUTHBRIDGE ST, San Antonio, TX 78216For SaleMLS ID #2024385, Jassmin Hernandez TREC #731056, Premier Realty Group Platinum. LERA MLS
- $324,9003 bd3 ba2.1k sqft145 WILL ROGERS DR, Schertz, TX 78154For SaleMLS ID #2015898, Dean Aitken TREC #633339, Keller Williams Heritage. LERA MLS
- $344,9004 bd2 ba1.7k sqft447 Senova Dr, San Antonio, TX 78216For SaleMLS ID #2006299, Bryce Hahn TREC #791596, Real Broker, LLC. LERA MLS
- $269,0003 bd2 ba1.4k sqft4479 Hay Market, San Antonio, TX 78217For SaleMLS ID #2022174, Greg Ortiz TREC #749851, Keller Williams City-View. LERA MLS
- $349,9993 bd2 ba1.3k sqft2822 Knight Robin Dr, San Antonio, TX 78209For SaleMLS ID #2005132, Michael Guerrero TREC #554483, REsource Realty. LERA MLS
- $310,0004 bd2 ba1.7k sqft831 HIGHGATE RD, Universal City, TX 78148For SaleMLS ID #2015756, Kristan Guerra TREC #731915, 1st Choice Realty Group. LERA MLS
- $239,0004 bd2 ba1.2k sqft4943 DARE LN, San Antonio, TX 78217For SaleMLS ID #2024334, Wei Yong TREC #607002, BHHS PenFed Realty. LERA MLS
- $345,0003 bd2 ba1.6k sqft3339 MORNING BROOK ST, San Antonio, TX 78247For SaleMLS ID #2003185, Mary Corcoran TREC #586750, Key Realty. LERA MLS
- $314,2504 bd2 ba1.2k sqft359 BARBARA DR, San Antonio, TX 78216For SaleMLS ID #2020742, Courtney Modde TREC #806619, Courtney Realty. LERA MLS
- $265,0003 bd2 ba1.3k sqft6034 Little Brandywine Crk, San Antonio, TX 78233For SaleMLS ID #2005434, Leticia Radulovich TREC #834109, Vortex Realty. LERA MLS
- $289,9004 bd3 ba2.4k sqft6702 GUNLOCK CRK, San Antonio, TX 78244For SaleMLS ID #1993645, Erica Ezell TREC #535378, Select Realty Professionals. LERA MLS
- $319,0005 bd3 ba2.8k sqft427 Indigo, San Antonio, TX 78216For SaleMLS ID #1993250, Ray Deleon TREC #669391, Real Broker, LLC. LERA MLS
- $350,0004 bd2 ba1.9k sqft6642 CADES CV, San Antonio, TX 78238For SaleMLS ID #2001844, Karla Garza TREC #834432, Real Broker, LLC. LERA MLS
- $320,0002 bd2 ba2k sqft6041 Trone Trail, Leon Valley, TX 78238For SaleMLS ID #1919149, Danny Charbel TREC #582344, Keller Williams City-View. LERA MLS
- $370,0005 bd2 ba1.9k sqft910 Mount Kisco, San Antonio, TX 78213For SaleMLS ID #1875627, Ahimelech Doring TREC #829903, Realty One Group Emerald. LERA MLS
