Welcome to this spacious 5-bedroom, 3-bathroom home offering 2,864 square feet of comfortable living space in the highly desirable North Central San Antonio area. This versatile floor plan provides plenty of room for growing families, multi-generational living, remote work, entertaining, and everyday comfort. Step inside to discover generous living spaces, abundant natural light, and a layout designed for both functionality and convenience. The spacious primary suite provides a private retreat, while the additional bedrooms offer flexibility for guest rooms, home offices, game rooms, or workout spaces. With five bedrooms and three full bathrooms, there's room for everyone. Outside, you'll find a large backyard shaded by mature trees, creating a peaceful setting for outdoor gatherings, children, pets, gardening, or simply relaxing under the canopy of established landscaping. The expansive yard offers plenty of space to enjoy Texas evenings, entertain guests, or create your own outdoor oasis. Conveniently located just minutes from North Star Mall, the San Antonio International Airport, major medical centers, and an abundance of shopping, dining, and entertainment options. Enjoy easy access to US-281, Loop 410, and IH-35, making commutes throughout San Antonio quick and convenient. Popular restaurants, grocery stores, parks, schools, and everyday amenities are all nearby. Whether you're searching for extra space, a centrally located home, or a property with a beautiful yard and mature trees, 427 Indigo St offers the perfect combination of comfort, convenience, and value.
For sale
Price cut: $1K (7/10)
$348,900
427 Indigo, San Antonio, TX 78216
5beds
2,864sqft
Single Family Residence
Built in 1962
10,715 Square Feet Lot
$-- Zestimate®
$122/sqft
$-- HOA
What's special
Abundant natural lightGenerous living spacesVersatile floor plan
- 62 days |
- 1,112 |
- 100 |
Zillow last checked:
Listing updated:
Listed by:
Ray Deleon TREC #669391 (512) 827-1518,
Real Broker, LLC
Source: LERA MLS,MLS#: 1993250
Facts & features
Interior
Bedrooms & bathrooms
- Bedrooms: 5
- Bathrooms: 3
- Full bathrooms: 3
Primary bedroom
- Area: 168
- Dimensions: 12 x 14
Bedroom 2
- Area: 132
- Dimensions: 11 x 12
Bedroom 3
- Area: 110
- Dimensions: 10 x 11
Bedroom 4
- Area: 216
- Dimensions: 12 x 18
Bedroom 5
- Area: 154
- Dimensions: 11 x 14
Primary bathroom
- Features: Shower Only
- Area: 40
- Dimensions: 5 x 8
Dining room
- Area: 168
- Dimensions: 12 x 14
Kitchen
- Area: 100
- Dimensions: 10 x 10
Living room
- Area: 204
- Dimensions: 12 x 17
Heating
- Central, Electric
Cooling
- Central Air
Appliances
- Included: Cooktop, Built-In Oven, Microwave, Refrigerator, Disposal, Dishwasher, Plumbed For Ice Maker, Double Oven
- Laundry: Main Level, Washer Hookup, Dryer Connection
Features
- Two Living Area, Separate Dining Room, Breakfast Bar, Game Room, Utility Room Inside, Master Downstairs, Ceiling Fan(s)
- Flooring: Carpet, Ceramic Tile, Linoleum
- Has basement: No
- Has fireplace: No
- Fireplace features: Not Applicable
Interior area
- Total interior livable area: 2,864 sqft
Property
Parking
- Total spaces: 2
- Parking features: Two Car Garage, Oversized
- Garage spaces: 2
Features
- Levels: Two
- Stories: 2
- Pool features: None, Community
Lot
- Size: 10,715 Square Feet
Details
- Parcel number: 132090130400
Construction
Type & style
- Home type: SingleFamily
- Property subtype: Single Family Residence
Materials
- Stone, Wood Siding
- Foundation: Slab
- Roof: Composition
Condition
- Pre-Owned
- New construction: No
- Year built: 1962
Utilities & green energy
- Utilities for property: City Garbage service
Community & HOA
Community
- Features: Tennis Court(s), Clubhouse, Playground
- Subdivision: Harmony Hills
Location
- Region: San Antonio
Financial & listing details
- Price per square foot: $122/sqft
- Tax assessed value: $369,000
- Annual tax amount: $8,366
- Price range: $348.9K - $348.9K
- Date on market: 6/19/2026
- Cumulative days on market: 446 days
- Listing terms: Conventional,FHA,VA Loan,Cash
Estimated market value
Not available
Estimated sales range
Not available
Not available
Price history
| Date | Event | Price |
|---|---|---|
| 7/10/2026 | Price change | $348,900-0.3%$122/sqft |
Source:  LERA MLS #1993250 Report a problem LERA MLS #1993250 Report a problem | ||
| 7/3/2026 | Listed for sale | $349,900$122/sqft |
Source: LERA MLS #1993250 Report a problem | ||
| 7/1/2026 | Contingent | $349,900$122/sqft |
Source: LERA MLS #1993250 Report a problem | ||
| 6/19/2026 | Listed for sale | $349,9000%$122/sqft |
Source: LERA MLS #1993250 Report a problem | ||
| 6/4/2026 | Listing removed | $350,000$122/sqft |
Source: LERA MLS #1866990 Report a problem | ||
| 4/7/2026 | Listed for rent | $2,1990%$1/sqft |
Source: Zillow Rentals Report a problem | ||
| 4/6/2026 | Listed for sale | $350,000$122/sqft |
Source: LERA MLS #1866990 Report a problem | ||
| 3/24/2026 | Contingent | $350,000$122/sqft |
Source: LERA MLS #1866990 Report a problem | ||
| 3/19/2026 | Listing removed | $2,200$1/sqft |
Source: Zillow Rentals Report a problem | ||
| 3/9/2026 | Listed for sale | $350,000$122/sqft |
Source: LERA MLS #1866990 Report a problem | ||
| 2/26/2026 | Listed for rent | $2,200$1/sqft |
Source: Zillow Rentals Report a problem | ||
| 1/26/2026 | Listing removed | $2,200$1/sqft |
Source: Zillow Rentals Report a problem | ||
| 1/23/2026 | Contingent | $350,000$122/sqft |
Source: LERA MLS #1866990 Report a problem | ||
| 12/17/2025 | Listed for rent | $2,200$1/sqft |
Source: Zillow Rentals Report a problem | ||
| 9/29/2025 | Price change | $350,000-4.1%$122/sqft |
Source: LERA MLS #1866990 Report a problem | ||
| 7/10/2025 | Price change | $365,000-5.2%$127/sqft |
Source: LERA MLS #1866990 Report a problem | ||
| 6/10/2025 | Price change | $385,000-3.8%$134/sqft |
Source: LERA MLS #1866990 Report a problem | ||
| 5/15/2025 | Listed for sale | $400,000$140/sqft |
Source: LERA MLS #1866990 Report a problem | ||
| 12/7/2023 | Listing removed | -- |
Source: Zillow Rentals Report a problem | ||
| 9/27/2023 | Price change | $2,200-4.3%$1/sqft |
Source: Zillow Rentals Report a problem | ||
| 8/21/2023 | Price change | $2,300-4.2%$1/sqft |
Source: Zillow Rentals Report a problem | ||
| 8/7/2023 | Listed for rent | $2,400+9.1%$1/sqft |
Source: Zillow Rentals Report a problem | ||
| 7/27/2023 | Listing removed | -- |
Source: Zillow Rentals Report a problem | ||
| 7/18/2023 | Listed for rent | $2,200$1/sqft |
Source: Zillow Rentals Report a problem | ||
| 10/16/2020 | Sold | -- |
Source: LERA MLS #1471467 Report a problem | ||
Public tax history
| Year | Property taxes | Tax assessment |
|---|---|---|
| 2025 | $8,367 -8.7% | $369,000 -7.9% |
| 2024 | $9,160 -3.1% | $400,770 -2.7% |
| 2023 | $9,455 +10.8% | $411,890 +19.1% |
| 2022 | $8,533 | $345,820 +26.3% |
| 2021 | -- | $273,840 +1.2% |
| 2020 | -- | $270,660 +4.4% |
| 2019 | $2,787 | $259,180 +6.6% |
| 2018 | $2,787 +2% | $243,130 +4.7% |
| 2017 | $2,732 +1.3% | $232,140 +5.6% |
| 2016 | $2,696 -1.5% | $219,780 +7.6% |
| 2015 | $2,738 | $204,347 +10% |
| 2014 | $2,738 | $185,770 +6.3% |
| 2013 | -- | $174,820 -1% |
| 2012 | -- | $176,620 -1% |
| 2011 | -- | $178,440 -1% |
| 2010 | -- | $180,240 -2.8% |
| 2009 | -- | $185,500 +3.6% |
| 2008 | -- | $179,000 +8.5% |
| 2007 | -- | $165,000 +1.7% |
| 2006 | -- | $162,320 +6.7% |
| 2005 | -- | $152,150 |
| 2004 | -- | -- |
| 2003 | -- | -- |
| 2002 | -- | -- |
| 2001 | -- | -- |
| 2000 | -- | -- |
Find assessor info on the county website
Monthly payment
Est. payment
Payment breakdown
Explore the cost of this home by adjusting the details. Changes won't be saved.Climate risks
Neighborhood: Greater Harmony Hills
Nearby schools
GreatSchools rating
- 8/10Harmony Hills Elementary SchoolGrades: PK-5Distance: 0.3 mi
- 4/10Eisenhower Middle SchoolGrades: 6-8Distance: 0.7 mi
- 5/10Churchill High SchoolGrades: 9-12Distance: 1.4 mi
Schools provided by the listing agent
- Elementary: Harmony Hills
- Middle: Eisenhower
- High: Churchill
- District: North East I.S.D.
Source: LERA MLS. This data may not be complete. We recommend contacting the local school district to confirm school assignments for this home.
- $324,0003 bd1 ba2k sqft423 Indigo St, San Antonio, TX 78216Off Market
- $299,7003 bd2 ba2.1k sqft431 Indigo St, San Antonio, TX 78216Off Market
- $225,6003 bd2 ba1.3k sqft318 Tammy Dr, San Antonio, TX 78216Off Market
- $265,7003 bd2 ba1.6k sqft434 Indigo Drive, San Antonio, TX 78216Off Market
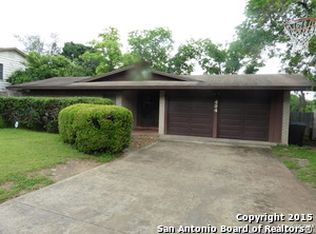
- $280,4003 bd2 ba1.5k sqft314 Tammy Dr, San Antonio, TX 78216Off Market
- $317,3005 bd3 ba2.4k sqft419 Indigo St, San Antonio, TX 78216Off Market
- $254,7004 bd2 ba1.4k sqft322 Tammy Dr, San Antonio, TX 78216Off Market
- $256,5003 bd2 ba1.4k sqft435 Indigo St, San Antonio, TX 78216Off Market
A local agent can set up tours, give advice and negotiate with sellers.
A local lender can help you make sure your offer is ready when you are.
Similar homes
- $285,0003 bd2 ba1.9k sqft230 TAMMY DR, San Antonio, TX 78216For Sale
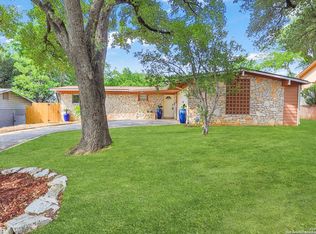
 MLS ID #1947212, Terri Schultz TREC #210979, Schultz-Ulmer R.E. Group. LERA MLS
 - $389,9004 bd2 ba2.2k sqft11519 WHISPER MOSS ST, San Antonio, TX 78230For Sale
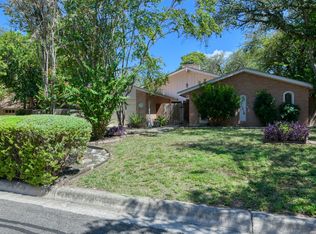 MLS ID #2009403, Melissa Stagers TREC #435856, M. Stagers Realty Partners. LERA MLS
 - $349,9004 bd3 ba2.4k sqft4630 Barhill, San Antonio, TX 78217For Sale
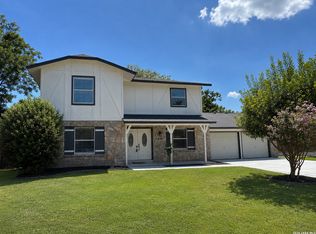 MLS ID #1995438, Sylvia Yvonne Garza TREC #796142, Redbird Realty LLC. LERA MLS
 - $359,0003 bd2 ba2.1k sqft3730 Newrock Dr, San Antonio, TX 78230For Sale
 MLS ID #2006174, Blanca Garcia-Garza TREC #811563, Real Broker, LLC. LERA MLS
 - $360,0005 bd4 ba2.4k sqft439 E French Pl, San Antonio, TX 78212For SaleMLS ID #1882388, Scott Bosmans TREC #717512, Orchard Brokerage. LERA MLS
- $344,9005 bd3 ba2.6k sqft709 BALFOUR DR, Windcrest, TX 78239For SaleMLS ID #1996913, Fern Dallas TREC #639499, Keller Williams Legacy. LERA MLS
- $460,0005 bd3 ba2.1k sqft181 Hermine Blvd, San Antonio, TX 78212For SaleMLS ID #2008638, Travis Reed TREC #582264, Phyllis Browning Company. LERA MLS
- $424,5004 bd2 ba2.3k sqft11111 Whisper Meadow, San Antonio, TX 78230For SaleMLS ID #1892228, Esmeralda Herrera TREC #777078, Phyllis Browning Company. LERA MLS
- $389,0003 bd2 ba1.9k sqft455 Laramie Dr., San Antonio, TX 78209For SaleMLS ID #1967507, Violet Delgado TREC #768322, Jason Mitchell Real Estate Tex. LERA MLS
- $395,0005 bd4 ba3.4k sqft7827 Mainland Woods, San Antonio, TX 78250For SaleMLS ID #2004870, Scott Malouff TREC #658231, Keller Williams Heritage. LERA MLS
- $400,0004 bd3 ba2.3k sqft2316 Newoak Park, San Antonio, TX 78230For SaleMLS ID #2004653, Tiffany Stevens TREC #544138, Real Broker, LLC. LERA MLS
- $315,0004 bd3 ba2.1k sqft5934 SPRING VLY, San Antonio, TX 78247For SaleMLS ID #1997299, Susie Sharma TREC #707823, 1st Choice Realty Group. LERA MLS
- $349,9504 bd3 ba3.3k sqft8111 Academic Post, San Antonio, TX 78250For SaleMLS ID #1931030, Laurie Wynn TREC #784065, Homestead & Ranch Real Estate. LERA MLS
- $327,5004 bd3 ba3.6k sqft17022 Irongate Rail, San Antonio, TX 78247For SaleMLS ID #1991167, Brandon Ramirez TREC #667359, Keller Williams Heritage. LERA MLS
- $380,9004 bd3 ba2.9k sqft602 BUTLER PT, San Antonio, TX 78251For SaleMLS ID #1993229, Denise Flores TREC #745506, Real Broker, LLC. LERA MLS
- $325,0003 bd2 ba1.9k sqft7682 Aspen Park, San Antonio, TX 78249For SaleMLS ID #2003456, Deanna Wright TREC #566830, Kuper Sotheby's Int'l Realty. LERA MLS
- $309,9004 bd3 ba2.3k sqft10407 ALSFELD RNCH, Helotes, TX 78023For SaleMLS ID #2007175, Clayton Pickens TREC #620145, Clayton Allen Real Estate, LLC. LERA MLS
- $335,0003 bd2 ba1.5k sqft13103 Regency Bnd, San Antonio, TX 78249For SaleMLS ID #2000594, Denver Lambuth TREC #511574, Home Team of America. LERA MLS
- $275,0003 bd2 ba1.5k sqft12122 Cherry Blossom St, San Antonio, TX 78247For SaleMLS ID #1969681, Elisabel Balderrama TREC #732669, JWR REALTY, LLC. LERA MLS
- $299,9003 bd3 ba2.1k sqft15006 Digger, San Antonio, TX 78247For SaleMLS ID #1992907, Michael Godinez TREC #651171, eXp Realty. LERA MLS
