CLASSIC MID-CENTURY DESIGN with an OPEN, FLEXIBLE AND SPACIOUS FLOORPLAN. Features include NEW ROOF in 2024, GRANITE COUNTERS, NEW DISHWASHER 2026, HARDWOOD FLOORING IN LIVING ROOM, NEW FLOORING IN BEDROOMS 2025, BATHROOM UPDATES to include TILED WALK-IN SHOWERS & a SKYLIGHT in the Primary Bath.LIGHTED OUTDOOR PATIO. TWO CAR GARAGE & UTILITY area with washer and dryer which are included. FENCED BACKYARD with no residences directly behind offers privacy for outdoor relaxation, barbecues, gardening, pets or play area. NEIGHBORHOOD POOL is available for a fee.
Pending
Price cut: $14.5K (8/11)
$285,000
230 TAMMY DR, San Antonio, TX 78216
3beds
1,933sqft
Single Family Residence
Built in 1962
9,191 Square Feet Lot
$276,600 Zestimate®
$147/sqft
$-- HOA
What's special
Lighted outdoor patioGranite countersClassic mid-century designTwo car garageTiled walk-in showers
- 176 days
- 653
- 60
Zillow last checked:
Listing updated:
Listed by:
Terri Schultz TREC #210979 (210) 771-8374,
Schultz-Ulmer R.E. Group
Source: LERA MLS,MLS#: 1947212
Facts & features
Interior
Bedrooms & bathrooms
- Bedrooms: 3
- Bathrooms: 2
- Full bathrooms: 2
Primary bedroom
- Features: Ceiling Fan(s), Full Bath
- Area: 195
- Dimensions: 15 x 13
Bedroom 2
- Area: 130
- Dimensions: 13 x 10
Bedroom 3
- Area: 130
- Dimensions: 13 x 10
Primary bathroom
- Features: Shower Only, Double Vanity
- Area: 104
- Dimensions: 13 x 8
Dining room
- Area: 144
- Dimensions: 12 x 12
Family room
- Area: 100
- Dimensions: 10 x 10
Kitchen
- Area: 196
- Dimensions: 14 x 14
Living room
- Area: 493
- Dimensions: 29 x 17
Heating
- Central, Natural Gas
Cooling
- Ceiling Fan(s), Central Air
Appliances
- Included: Washer/Dryer Stacked, Range, Disposal, Dishwasher, Plumbed For Ice Maker
- Laundry: In Garage, Washer Hookup, Dryer Connection
Features
- Two Living Area, Separate Dining Room, Two Eating Areas, 1st Floor Lvl/No Steps, High Ceilings, Open Floorplan, Ceiling Fan(s), Chandelier, Solid Counter Tops
- Flooring: Carpet, Ceramic Tile, Wood
- Windows: Window Coverings, Skylight(s)
- Has basement: No
- Has fireplace: No
- Fireplace features: Not Applicable
Interior area
- Total interior livable area: 1,933 sqft
Video & virtual tour
Property
Parking
- Total spaces: 2
- Parking features: Two Car Garage, Garage Door Opener, Utility Area in Garage
- Garage spaces: 2
Accessibility
- Accessibility features: Near Bus Line, No Stairs, First Floor Bath, Full Bath/Bed on 1st Flr, First Floor Bedroom, Stall Shower
Features
- Levels: One
- Stories: 1
- Patio & porch: Patio
- Pool features: None, Community
- Fencing: Privacy,Chain Link
Lot
- Size: 9,191 Square Feet
- Features: Curbs, Sidewalks
- Residential vegetation: Mature Trees, Mature Trees (ext feat)
Details
- Parcel number: 132090130100
Construction
Type & style
- Home type: SingleFamily
- Property subtype: Single Family Residence
Materials
- Stone, Wood Siding
- Foundation: Slab
- Roof: Composition
Condition
- As-Is,Pre-Owned
- New construction: No
- Year built: 1962
Utilities & green energy
- Electric: CPS
- Gas: CPS
- Sewer: SAWS, Sewer System
- Water: SAWS, Water System
- Utilities for property: City Garbage service
Community & HOA
Community
- Features: Clubhouse, BBQ/Grill, Volleyball Court, Other
- Security: Smoke Detector(s)
- Subdivision: Harmony Hills
Location
- Region: San Antonio
Financial & listing details
- Price per square foot: $147/sqft
- Tax assessed value: $343,140
- Annual tax amount: $7,781
- Price range: $285K - $285K
- Date on market: 3/7/2026
- Cumulative days on market: 400 days
- Listing terms: Conventional,FHA,VA Loan,Cash
- Road surface type: Paved
Estimated market value
$276,600
$263,000 - $290,000
$1,893/mo
Price history
| Date | Event | Price |
|---|---|---|
| 8/31/2026 | Pending sale | $285,000$147/sqft |
Source:  LERA MLS #1947212 Report a problem LERA MLS #1947212 Report a problem | ||
| 8/21/2026 | Contingent | $285,000$147/sqft |
Source: LERA MLS #1947212 Report a problem | ||
| 8/11/2026 | Price change | $285,000-4.8%$147/sqft |
Source: LERA MLS #1947212 Report a problem | ||
| 7/21/2026 | Price change | $299,500+0.2%$155/sqft |
Source: LERA MLS #1947212 Report a problem | ||
| 6/1/2026 | Price change | $299,000-5.1%$155/sqft |
Source: LERA MLS #1947212 Report a problem | ||
| 3/7/2026 | Listed for sale | $315,000-3.1%$163/sqft |
Source: LERA MLS #1947212 Report a problem | ||
| 1/1/2026 | Listing removed | $325,000$168/sqft |
Source: LERA MLS #1869224 Report a problem | ||
| 10/21/2025 | Price change | $325,000-4.1%$168/sqft |
Source: LERA MLS #1869224 Report a problem | ||
| 8/12/2025 | Price change | $339,000-3.1%$175/sqft |
Source: LERA MLS #1869224 Report a problem | ||
| 5/22/2025 | Listed for sale | $350,000+225%$181/sqft |
Source: LERA MLS #1869224 Report a problem | ||
| 4/29/2016 | Sold | -- |
Source: LERA MLS #1154994 Report a problem | ||
| 4/17/2015 | Sold | -- |
Source: LERA MLS #1106035 Report a problem | ||
| 3/31/2015 | Listed for sale | $107,700$56/sqft |
Source: Home Team of America Realtors #1106035 Report a problem | ||
Public tax history
| Year | Property taxes | Tax assessment |
|---|---|---|
| 2025 | $5,628 +0.3% | $343,140 +5.6% |
| 2024 | $5,610 +9.7% | $324,991 +10% |
| 2023 | $5,114 -11.8% | $295,446 +10% |
| 2022 | $5,796 +4.7% | $268,587 +10% |
| 2021 | $5,537 | $244,170 +6.7% |
| 2020 | $5,537 +9.8% | $228,800 +10% |
| 2019 | $5,042 | $208,000 +6.1% |
| 2018 | $5,042 +3.1% | $196,000 |
| 2017 | $4,891 -7.9% | $196,000 -0.6% |
| 2016 | $5,312 +98.1% | $197,110 +71.1% |
| 2015 | $2,682 | $115,230 +9.8% |
| 2014 | $2,682 | $104,920 +4.1% |
| 2013 | -- | $100,820 -2.4% |
| 2012 | -- | $103,290 -2.3% |
| 2011 | -- | $105,770 -2.7% |
| 2010 | -- | $108,730 -4.2% |
| 2009 | -- | $113,440 -3.2% |
| 2008 | -- | $117,130 +3.4% |
| 2007 | -- | $113,310 +10.9% |
| 2006 | -- | $102,140 +6.2% |
| 2005 | -- | $96,160 |
| 2004 | -- | -- |
| 2003 | -- | -- |
| 2002 | -- | -- |
| 2001 | -- | -- |
| 2000 | -- | -- |
Find assessor info on the county website
Monthly payment
Est. payment
Payment breakdown
Explore the cost of this home by adjusting the details. Changes won't be saved.Climate risks
Neighborhood: Greater Harmony Hills
Nearby schools
Schools provided by the listing agent
- Elementary: Harmony Hills
- Middle: Eisenhower
- High: Churchill
- District: North East I.S.D.
Source: LERA MLS. This data may not be complete. We recommend contacting the local school district to confirm school assignments for this home.
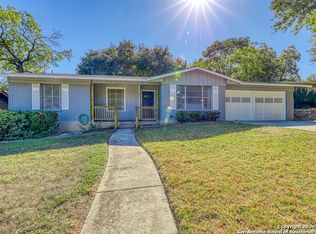
Similar homes
- $339,9005 bd3 ba2.8k sqft427 Indigo, San Antonio, TX 78216For Sale
 MLS ID #1993250, Ray Deleon TREC #669391, Real Broker, LLC. LERA MLS
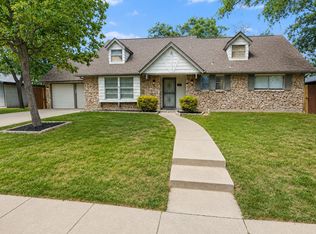
 - $275,0003 bd2 ba1.5k sqft12122 Cherry Blossom St, San Antonio, TX 78247For Sale
 MLS ID #1969681, Elisabel Balderrama TREC #732669, JWR REALTY, LLC. LERA MLS
 - $369,9994 bd2 ba1.8k sqft346 Shannon Lee, San Antonio, TX 78216For Sale
 MLS ID #1996320, Myra Ramirez TREC #641569, 1st Choice Realty Group. LERA MLS
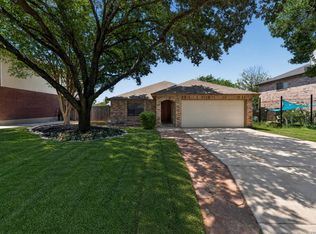
 - $300,0003 bd2 ba2.1k sqft3538 MISTIC GRV, San Antonio, TX 78247For Sale
 MLS ID #2006310, Pierre Miller TREC #733652, Keller Williams Legacy. LERA MLS
 - $240,0003 bd2 ba1.9k sqft5306 Wapiti Trl, San Antonio, TX 78228For SaleMLS ID #2011930, Shane Neal TREC #608871, eXp Realty. LERA MLS
- $330,0003 bd2 ba1.7k sqft4103 MOUNT LAUREL, San Antonio, TX 78240For SaleMLS ID #1968123, Patty Monteza TREC #648699, Keller Williams City-View. LERA MLS
- $284,9003 bd2 ba1.2k sqft6635 Spring Hollow, San Antonio, TX 78249For SaleMLS ID #1914223, Shane Hamilton TREC #558379, Keller Williams Heritage. LERA MLS
- $389,9003 bd2 ba2.1k sqft2119 CRESTED WALK, San Antonio, TX 78231For SaleMLS ID #2011542, Shawn Cunningham TREC #682150, Tallgrass Real Estate, LLC. LERA MLS
- $305,0003 bd2 ba2.3k sqft5822 Northgap, Windcrest, TX 78239For SaleMLS ID #2009879, Brian Montgomery TREC #611978, Vortex Realty. LERA MLS
- $259,0003 bd2 ba1.6k sqft7050 FOREST MEADOW ST, San Antonio, TX 78240For SaleMLS ID #2008155, Veronica Ryan TREC #700526, Brininstool Properties. LERA MLS
- $262,5004 bd2 ba1.5k sqft6902 Forest Grove, San Antonio, TX 78240For SaleMLS ID #2003785, Danny Charbel TREC #582344, Keller Williams City-View. LERA MLS
- $255,0004 bd2 ba1.7k sqft6814 Buckley, San Antonio, TX 78239For SaleMLS ID #1973701, Dayton Schrader TREC #312921, eXp Realty. LERA MLS
- $269,9003 bd2 ba1.8k sqft9118 Autumn Mdws, San Antonio, TX 78254For SaleMLS ID #1955760, Derrell Skillman TREC #639690, Redfin Corporation. LERA MLS
- $269,9003 bd3 ba1.7k sqft8542 Timberbriar St, San Antonio, TX 78250For SaleMLS ID #1950097, John Pruski TREC #752148, TKO Listings, LLC. LERA MLS
- $235,0002 bd2 ba1.2k sqft1406 Brook Run, San Antonio, TX 78232For SaleMLS ID #2008856, Denise Matthews TREC #637835, Corteca Realty, LLC. LERA MLS
- $325,0003 bd2 ba1.5k sqft13103 Regency Bnd, San Antonio, TX 78249For SaleMLS ID #2000594, Denver Lambuth TREC #511574, Home Team of America. LERA MLS
- $269,9004 bd3 ba2.2k sqft8635 Sunny Oaks, San Antonio, TX 78250For SaleMLS ID #1950867, Michael Llanas TREC #637365, Inspired Brokerage, LLC. LERA MLS
- $389,0003 bd2 ba1.9k sqft455 Laramie Dr., San Antonio, TX 78209For SaleMLS ID #1967507, Violet Delgado TREC #768322, Jason Mitchell Real Estate Tex. LERA MLS
- $325,0003 bd2 ba1.9k sqft7682 Aspen Park, San Antonio, TX 78249For SaleMLS ID #2003456, Deanna Wright TREC #566830, Kuper Sotheby's Int'l Realty. LERA MLS
- $219,9904 bd2 ba1.6k sqft911 Clearview, San Antonio, TX 78228For SaleMLS ID #1953101, Todd Spears TREC #743809, eXp Realty. LERA MLS
