Move-in ready and extensively renovated, this 3-bedroom, 2-bath home in established Castle Hills Forest offers major recent improvements and an exceptionally flexible floor plan with three living areas and two dining areas. Situated on an oversized 8,811 sq. ft. lot beneath gorgeous, towering oak trees, the home has benefited from nearly $100K in restoration and renovations. Recent improvements include a brand-new Lennox central HVAC system, fresh interior paint, electrical rewired to meet current city code, all-new lighting and ceiling fans, designer bathroom vanities with granite countertops, new kitchen and bar sinks, and updated faucets throughout. Multiple living and dining spaces provide plenty of room to gather, entertain, work from home, or simply spread out. Outside, a covered patio overlooks the heavily shaded backyard-a blank canvas ready for the next owner's vision-while the sunny side yard offers additional space for play, pets, gardening, or outdoor living. Tucked into Castle Hills Forest, this home offers the best of both worlds: the towering trees, shade, and character of an established neighborhood with quick access to Wurzbach Parkway, Loop 1604, Loop 410, shopping, dining, and everyday conveniences.
For sale
$389,900
2119 CRESTED WALK, San Antonio, TX 78231
3beds
2,117sqft
Single Family Residence
Built in 1983
8,799 Square Feet Lot
$-- Zestimate®
$184/sqft
$-- HOA
What's special
Updated faucets throughoutFresh interior paint
- 3 days
- 311
- 28
Zillow last checked:
Listing updated:
Listed by:
Shawn Cunningham TREC #682150 (210) 849-5558,
Tallgrass Real Estate, LLC
Source: LERA MLS,MLS#: 2011542
Facts & features
Interior
Bedrooms & bathrooms
- Bedrooms: 3
- Bathrooms: 2
- Full bathrooms: 2
Primary bedroom
- Features: Walk-In Closet(s), Multi-Closets
- Area: 192
- Dimensions: 16 x 12
Bedroom 2
- Area: 180
- Dimensions: 15 x 12
Bedroom 3
- Area: 110
- Dimensions: 11 x 10
Primary bathroom
- Features: Shower Only, Double Vanity
- Area: 165
- Dimensions: 15 x 11
Family room
- Area: 285
- Dimensions: 19 x 15
Kitchen
- Area: 176
- Dimensions: 16 x 11
Heating
- Central, Electric
Cooling
- Central Air, Wall/Window Unit(s)
Appliances
- Included: Microwave, Range, Disposal
- Laundry: Laundry Room, Washer Hookup, Dryer Connection
Features
- Three Living Area, Liv/Din Combo, Eat-in Kitchen, Two Eating Areas, Florida Room, Utility Room Inside, 1st Floor Lvl/No Steps, High Ceilings, Open Floorplan, All Bedrooms Downstairs, Walk-In Closet(s), Master Downstairs, Ceiling Fan(s), Chandelier
- Flooring: Ceramic Tile
- Windows: Window Coverings, Skylight(s)
- Has basement: No
- Number of fireplaces: 1
- Fireplace features: One, Living Room
Interior area
- Total interior livable area: 2,117 sqft
Property
Parking
- Total spaces: 2
- Parking features: Two Car Garage
- Garage spaces: 2
Features
- Levels: One
- Stories: 1
- Pool features: None, Community
Lot
- Size: 8,799 Square Feet
- Features: Cul-De-Sac, Level
- Residential vegetation: Mature Trees (ext feat)
Details
- Parcel number: 170000060960
Construction
Type & style
- Home type: SingleFamily
- Property subtype: Single Family Residence
Materials
- Stone
- Foundation: Slab
- Roof: Composition
Condition
- Pre-Owned
- New construction: No
- Year built: 1983
Utilities & green energy
- Sewer: Sewer System
- Water: Water System
Community & HOA
Community
- Features: Tennis Court(s), Playground, BBQ/Grill
- Subdivision: Castle Hills Forest
Location
- Region: San Antonio
Financial & listing details
- Price per square foot: $184/sqft
- Annual tax amount: $7,308
- Price range: $389.9K - $389.9K
- Date on market: 8/26/2026
- Cumulative days on market: 4 days
- Listing terms: Conventional,FHA,VA Loan,Cash,Investors OK
Estimated market value
Not available
Estimated sales range
Not available
Not available
Price history
| Date | Event | Price |
|---|---|---|
| 8/26/2026 | Listed for sale | $389,900$184/sqft |
Source:  LERA MLS #2011542 Report a problem LERA MLS #2011542 Report a problem | ||
Public tax history
Tax history is unavailable.
Monthly payment
Est. payment
Payment breakdown
Explore the cost of this home by adjusting the details. Changes won't be saved.Climate risks
Neighborhood: Castle Hills Forest
Nearby schools
Schools provided by the listing agent
- Elementary: Oak Meadow
- Middle: Jackson
- High: Churchill
- District: North East I.S.D.
Source: LERA MLS. This data may not be complete. We recommend contacting the local school district to confirm school assignments for this home.
- $374,0003 bd2 ba1.6k sqft2123 Crested Walk Dr, San Antonio, TX 78231Off Market
- $358,4003 bd2 ba1.8k sqft2119 Crested Walk Dr, San Antonio, TX 78231Off Market
- $437,9003 bd3 ba2.6k sqft2115 Crested Walk Dr, San Antonio, TX 78231Off Market

- $427,1004 bd4 ba2.7k sqft2722 Peppermill Run St, San Antonio, TX 78231Off Market
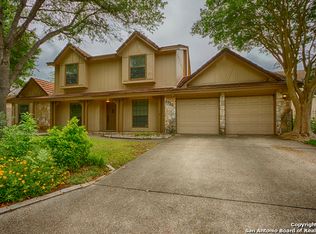
Similar homes
- $385,0003 bd3 ba1.8k sqft11902 TARRAGON CV, San Antonio, TX 78213For Sale
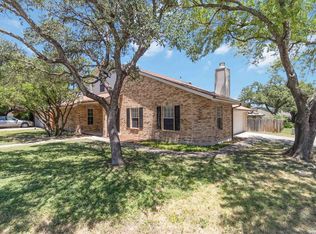
 MLS ID #2008471, Andrew MCCRAY TREC #635795, 5th Stream Realty. LERA MLS
 - $329,9003 bd2 ba1.6k sqft15238 BENT MOSS STREET, San Antonio, TX 78232For Sale
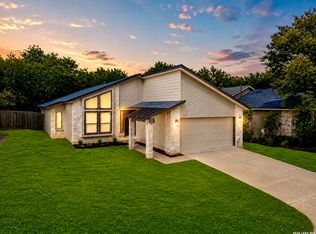 MLS ID #2012239, Jesus Meave TREC #701123, M Effect Realty. LERA MLS
 - $345,0003 bd2 ba1.5k sqft11919 CARAWAY CV, San Antonio, TX 78213For Sale
 MLS ID #2010912, Vickie Jacobs TREC #524200, LMG Realty LLC. LERA MLS
 - $395,0003 bd2 ba1.8k sqft19739 Encino Way, San Antonio, TX 78259For Sale
 MLS ID #2009520, Lorena Jauregui de Birdy TREC #624775, PMI Birdy Properties, CRMC. LERA MLS
 - $285,0002 bd1 ba1k sqft2210 Knights Wood, San Antonio, TX 78231For SaleMLS ID #2008841, Irma Nelson TREC #572813, Get It Sold Realty. LERA MLS
- $340,0003 bd3 ba2k sqft8103 Heritage Park Dr, San Antonio, TX 78240For SaleMLS ID #2011488, Daniel Cline TREC #729312, Keller Williams Realty. LERA MLS
- $360,0004 bd3 ba2.1k sqft618 Sonnet, San Antonio, TX 78216For SaleMLS ID #1992120, Katelynn Romine TREC #793422, Searchers Realty. LERA MLS
- $365,0003 bd2 ba2k sqft2519 W Kings Hwy, San Antonio, TX 78228For SaleMLS ID #2008625, Nicholas Van Rensburg TREC #758539, Coldwell Banker D'Ann Harper. LERA MLS
- $362,0003 bd3 ba1.8k sqft1118 MELISSA DR, San Antonio, TX 78213For SaleMLS ID #1969787, Amber Broadway TREC #618409, Opendoor Brokerage, LLC. LERA MLS
- $422,2004 bd2 ba2k sqft15310 DELACHAISE ST, San Antonio, TX 78232For SaleMLS ID #2003973, Derrell Skillman TREC #639690, Redfin Corporation. LERA MLS
- $400,0004 bd3 ba2.4k sqft153 Trillium Ln, Castle Hills, TX 78213For SaleMLS ID #1993575, Patricia Broyles TREC #423746, Select Properties. LERA MLS
- $389,9994 bd3 ba2.4k sqft3003 Cassowary, San Antonio, TX 78247For SaleMLS ID #1917646, Zahedeh Gharibnejad TREC #762344, IH 10 Realty. LERA MLS
- $395,0005 bd3 ba2.5k sqft946 RIVERSTONE DR, San Antonio, TX 78258For SaleMLS ID #1973148, Monica Garza TREC #564199, Better Homes and Gardens Winans. LERA MLS
- $335,0003 bd3 ba1.9k sqft4911 Rockhurst St, San Antonio, TX 78249For SaleMLS ID #1962848, Betsy Flores TREC #686732, Texas Premier Realty. LERA MLS
- $449,7005 bd4 ba2.4k sqft3047 Nantucket, San Antonio, TX 78230For SaleMLS ID #1999101, Phillip Moreno TREC #677581, Real Broker, LLC. LERA MLS
- $369,9004 bd3 ba2.2k sqft4631 BARHILL ST, San Antonio, TX 78217For SaleMLS ID #1994586, Judy Dalrymple TREC #402635, Phyllis Browning Company. LERA MLS
- $343,0003 bd2 ba1.8k sqft2314 Goat Holw, San Antonio, TX 78232For SaleMLS ID #1994321, Cora Turpin TREC #592998, 210 Realty Group LLC. LERA MLS
- $489,0003 bd3 ba2.1k sqft11314 WHISPER DAWN ST, San Antonio, TX 78230For SaleMLS ID #1997056, Jerann Muma TREC #828178, Phyllis Browning Company. LERA MLS
- $429,0003 bd2 ba2k sqft120 S Winston Ln, San Antonio, TX 78213For SaleMLS ID #1969841, Jorge Grajales TREC #658967, Keller Williams City-View. LERA MLS
- $384,9993 bd2 ba2.3k sqft517 BALFOUR DR, Windcrest, TX 78239For SaleMLS ID #1962382, Judah Hays TREC #608864, Crow Realty. LERA MLS
