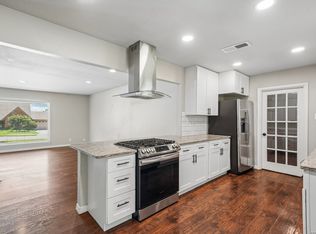
INCREDIBLE BUYER INCENTIVES: $6000 MORTGAGE CONCESSION. Opendoor Home Loans will pay $6000 at closing towards your interest rate buydown if you finance with Opendoor Home Loans LLC. Introducing 1118 Melissa Dr, a residence designed for practical living. It features a fireplace, and the kitchen contains stainless steel appliances, an accent backsplash, and a functional island. The primary bathroom has double sinks. An outdoor deck connects to a fenced in backyard. This property delivers thoughtful design, modern amenities, and usable outdoor areas. Included 100-Day Home Warranty with buyer activation
For sale
Price cut: $6K (7/16)
$369,000
1118 MELISSA DR, San Antonio, TX 78213
3beds
1,899sqft
Single Family Residence
Built in 1963
0.26 Acres Lot
$-- Zestimate®
$194/sqft
$-- HOA
What's special
Usable outdoor areasOutdoor deckFunctional islandAccent backsplashFenced in backyard
- 89 days |
- 215 |
- 7 |
Zillow last checked:
Listing updated:
Listed by:
Amber Broadway TREC #618409 (480) 462-5392,
Opendoor Brokerage, LLC
Source: LERA MLS,MLS#: 1969787
Facts & features
Interior
Bedrooms & bathrooms
- Bedrooms: 3
- Bathrooms: 3
- Full bathrooms: 2
- 1/2 bathrooms: 1
Primary bedroom
- Features: Other
- Area: 270
- Dimensions: 18 x 15
Bedroom 2
- Area: 144
- Dimensions: 12 x 12
Bedroom 3
- Area: 120
- Dimensions: 10 x 12
Kitchen
- Area: 297
- Dimensions: 27 x 11
Living room
- Area: 253
- Dimensions: 23 x 11
Heating
- Central, Natural Gas
Cooling
- Central Air
Features
- Kitchen Island
- Flooring: Ceramic Tile, Laminate
- Has basement: No
- Has fireplace: No
- Fireplace features: Not Applicable
Interior area
- Total interior livable area: 1,899 sqft
Property
Parking
- Total spaces: 4
- Parking features: Two Car Garage, Attached, Two Car Carport
- Attached garage spaces: 2
- Carport spaces: 2
- Covered spaces: 4
Features
- Levels: One
- Stories: 1
- Pool features: None
Lot
- Size: 0.26 Acres
Details
- Parcel number: 131580120020
Construction
Type & style
- Home type: SingleFamily
- Property subtype: Single Family Residence
Materials
- Brick
- Foundation: Slab
- Roof: Composition
Condition
- Pre-Owned
- New construction: No
- Year built: 1963
Utilities & green energy
- Sewer: Sewer System
Community & HOA
Community
- Features: Other
- Security: Security System Owned
- Subdivision: Oak Glen Park
Location
- Region: San Antonio
Financial & listing details
- Price per square foot: $194/sqft
- Tax assessed value: $330,620
- Annual tax amount: $7,496
- Price range: $369K - $369K
- Date on market: 5/26/2026
- Cumulative days on market: 90 days
- Listing terms: Cash,Conventional,VA Loan,FHA
Estimated market value
Not available
Estimated sales range
Not available
Not available
Price history
| Date | Event | Price |
|---|---|---|
| 7/16/2026 | Price change | $369,000-1.6%$194/sqft |
Source:  LERA MLS #1969787 Report a problem LERA MLS #1969787 Report a problem | ||
| 5/26/2026 | Listed for sale | $375,000+4.2%$197/sqft |
Source: LERA MLS #1969787 Report a problem | ||
| 7/9/2024 | Listing removed | -- |
Source: LERA MLS #1771667 Report a problem | ||
| 7/3/2024 | Price change | $359,900-2.7%$190/sqft |
Source: LERA MLS #1771667 Report a problem | ||
| 6/6/2024 | Price change | $369,900-2.4%$195/sqft |
Source: LERA MLS #1771667 Report a problem | ||
| 5/14/2024 | Price change | $378,900-1.6%$200/sqft |
Source: LERA MLS #1771667 Report a problem | ||
| 5/2/2024 | Listed for sale | $384,900$203/sqft |
Source: LERA MLS #1771667 Report a problem | ||
Public tax history
| Year | Property taxes | Tax assessment |
|---|---|---|
| 2025 | $5,372 -9.6% | $330,620 -1.9% |
| 2024 | $5,941 -0.5% | $337,160 +1.9% |
| 2023 | $5,970 -23.6% | $330,800 +4.5% |
| 2022 | $7,814 +170.9% | $316,660 +18.9% |
| 2021 | $2,884 | $266,320 +18.4% |
| 2020 | $2,884 -46.7% | $224,910 +7.8% |
| 2019 | $5,410 | $208,630 +1.3% |
| 2018 | $5,410 +10.7% | $205,980 +5.2% |
| 2017 | $4,887 +9.8% | $195,870 +10% |
| 2016 | $4,451 +15.6% | $178,064 +10% |
| 2015 | $3,849 | $161,876 +10% |
| 2014 | $3,849 | $147,160 +3.3% |
| 2013 | -- | $142,450 +4.4% |
| 2012 | -- | $136,400 -1.1% |
| 2011 | -- | $137,850 -2.1% |
| 2010 | -- | $140,760 +3.9% |
| 2009 | -- | $135,420 -5.4% |
| 2008 | -- | $143,130 -2.2% |
| 2007 | -- | $146,350 +11.6% |
| 2006 | -- | $131,100 +13.2% |
| 2005 | -- | $115,810 |
| 2004 | -- | -- |
| 2003 | -- | -- |
| 2002 | -- | -- |
| 2001 | -- | -- |
| 2000 | -- | -- |
Find assessor info on the county website
Monthly payment
Est. payment
Payment breakdown
Explore the cost of this home by adjusting the details. Changes won't be saved.Climate risks
Neighborhood: Greater Harmony Hills
Nearby schools
GreatSchools rating
- 9/10Castle Hills Elementary SchoolGrades: K-5Distance: 0.9 mi
- 4/10Eisenhower Middle SchoolGrades: 6-8Distance: 0.7 mi
- 5/10Churchill High SchoolGrades: 9-12Distance: 1.3 mi
Schools provided by the listing agent
- Elementary: Castle Hills
- Middle: Eisenhower
- High: Churchill
- District: North East I.S.D.
Source: LERA MLS. This data may not be complete. We recommend contacting the local school district to confirm school assignments for this home.
- $353,7003 bd2 ba1.9k sqft1122 Melissa Dr, San Antonio, TX 78213Off Market

- $326,3002 bd2 ba1.9k sqft1114 Melissa Dr, San Antonio, TX 78213Off Market
- $457,5004 bd3 ba2.3k sqft1123 Mount Rainier Dr, San Antonio, TX 78213Off Market
- $412,8003 bd2 ba2.7k sqft1119 Melissa Dr, San Antonio, TX 78213Off Market
- $--3 bd2 ba2.7k sqft1119 Melissa Dr #2, San Antonio, TX 78213Off Market
- $312,0003 bd2 ba1.7k sqft1127 Mount Rainier Dr, San Antonio, TX 78213Off Market
- $364,6003 bd3 ba1.7k sqft1123 Melissa Dr, San Antonio, TX 78213Off Market
- $442,3003 bd2 ba2.3k sqft1115 Melissa Dr, San Antonio, TX 78213Off Market
A local agent can set up tours, give advice and negotiate with sellers.
Similar homes
- $400,0004 bd3 ba2.4k sqft153 Trillium Ln, Castle Hills, TX 78213For Sale

 MLS ID #1993575, Patricia Broyles TREC #423746, Select Properties. LERA MLS
 - $417,5003 bd3 ba1.8k sqft227 Colwyn Pass, San Antonio, TX 78216For Sale
 MLS ID #1967170, George Gavito TREC #694562, LPT Realty, LLC. LERA MLS
 - $339,9005 bd3 ba2.4k sqft418 REDCLIFF DR, San Antonio, TX 78216For Sale
 MLS ID #2008092, Justin Crisp TREC #506577, Justin Crisp. LERA MLS
 - $365,0004 bd2 ba2.1k sqft14018 Gray Wing St, San Antonio, TX 78231For Sale
 MLS ID #2001096, Michael De Chene TREC #617181, AXIS Brokerage. LERA MLS
 - $259,9003 bd1 ba1.6k sqft611 BASSWOOD DR, San Antonio, TX 78213For SaleMLS ID #2003605, Christian Wallace TREC #680577, LKV Realty, LLC. LERA MLS
- $369,9003 bd1 ba1.1k sqft308 Larchmont Dr, San Antonio, TX 78209For SaleMLS ID #2002015, Darryl Scales TREC #739981, BHHS PenFed Realty. LERA MLS
- $385,0003 bd3 ba2.2k sqft8711 Woods End, San Antonio, TX 78240For SaleMLS ID #2007215, Daniel Torres TREC #510001, Vortex Realty. LERA MLS
- $399,0003 bd3 ba2k sqft7131 THRUSH VIEW LN, San Antonio, TX 78209For SaleMLS ID #1970613, Russell Tounget TREC #721040, Sean Parker Realty Group. LERA MLS
- $409,0003 bd3 ba2.3k sqft1930 SHADOW PARK ST, San Antonio, TX 78232For SaleMLS ID #2002839, Amber Broadway TREC #618409, Opendoor Brokerage, LLC. LERA MLS
- $228,0003 bd2 ba1k sqft207 DRESDEN DR, San Antonio, TX 78213For SaleMLS ID #1992813, Jacquelyn Nelson TREC #662574, Paley Realty. LERA MLS
- $304,0004 bd3 ba2.3k sqft13930 WINDING HL, San Antonio, TX 78217For SaleMLS ID #1969854, Amber Broadway TREC #618409, Opendoor Brokerage, LLC. LERA MLS
- $259,0003 bd2 ba1.3k sqft210 Downshire, San Antonio, TX 78216For SaleMLS ID #1908110, Elizabeth Reynolds TREC #733498, eXp Realty. LERA MLS
- $385,0004 bd3 ba2.6k sqft21943 PELICAN CRK, San Antonio, TX 78258For SaleMLS ID #1967220, Amber Broadway TREC #618409, Opendoor Brokerage, LLC. LERA MLS
- $368,0005 bd4 ba2.4k sqft10502 Marengo Ln, San Antonio, TX 78254For SaleMLS ID #1999505, Brooke Rakowicz TREC #765912, Shahan Real Estate. LERA MLS
- $409,9993 bd2 ba1.9k sqft654 Richfield, Windcrest, TX 78239For SaleMLS ID #1971132, Christian Wallace TREC #680577, LKV Realty, LLC. LERA MLS
- $425,0003 bd2 ba1.3k sqft103 Wellesley, San Antonio, TX 78209For SaleMLS ID #1964723, Codi Vives TREC #598623, Compass RE Texas, LLC. LERA MLS
- $265,0004 bd2 ba1.6k sqft4143 BRETTON RDG, San Antonio, TX 78217For SaleMLS ID #2007150, Stephen Guzek TREC #533665, Lifestyles Realty Central Texas Inc. LERA MLS
- $249,9003 bd3 ba1.3k sqft606 Clower, San Antonio, TX 78212For SaleMLS ID #1990465, Monica Cortes TREC #796699, Redbird Realty LLC. LERA MLS
- $265,0003 bd2 ba1.9k sqft8707 Tamarisk, San Antonio, TX 78240For SaleMLS ID #2008899, Joe Iley TREC #554437, Mission Real Estate Group. LERA MLS
- $294,0003 bd2 ba1.5k sqft13607 Bridgeview, San Antonio, TX 78247For SaleMLS ID #2007032, Meghan Friesenhahn TREC #630324, Century 21 Scott Myers, REALTORS. LERA MLS
