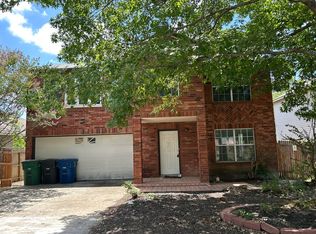
Charming, 4 bed/2bath Sitterle home in Oak Meadow nestled on a quiet street offers great bones, plenty of space, tons of character, majestic yard, most major components have been upgraded, and a fabulous location! Beautiful, high ceilings in the family room with sky lights, gorgeous wood beams & a cozy fireplace creates the perfect place to relax & unwind. The spacious Owners retreat is located on the first floor and there is a HUGE secondary bedroom upstairs, it's a massive room! Elegant hand-scraped wooden floors add that extra sparkle. The backyard is your own slice of peacefulness! Adorned with gorgeous trees providing excellent shade, a covered patio, lush grass and a gorgeous yard to enjoy. A few upgrades/inclusions: hardie plank siding, HVAC & ducts, Double Paned Windows, fence, roof, and sprinklers. Conveniently located close to Wurzbach and NW Military with tons of shopping, restaurants, schools and more! NEISD school district.
For sale
$385,000
14018 Gray Wing St, San Antonio, TX 78231
4beds
2,170sqft
:
Get pre-qualified$2,769/mo
Single Family Residence
Built in 1974
0.25 Acres Lot
$370,700 Zestimate®
$177/sqft
$-- HOA
What's special
Cozy fireplaceMajestic yardGorgeous yard to enjoyElegant hand-scraped wooden floorsCovered patioQuiet streetLush grass
- 9 days |
- 653 |
- 28 |
Likely to sell faster than
Zillow last checked:
Listing updated:
Listed by:
Michael De Chene TREC #617181 (210) 556-7668,
1st Choice West
Source: LERA MLS,MLS#: 2001096
Facts & features
Interior
Bedrooms & bathrooms
- Bedrooms: 4
- Bathrooms: 2
- Full bathrooms: 2
Primary bedroom
- Area: 180
- Dimensions: 15 x 12
Bedroom 2
- Area: 234
- Dimensions: 18 x 13
Bedroom 3
- Area: 169
- Dimensions: 13 x 13
Bedroom 4
- Area: 143
- Dimensions: 13 x 11
Primary bathroom
- Features: Shower Only, Single Vanity
- Area: 96
- Dimensions: 12 x 8
Dining room
- Area: 90
- Dimensions: 10 x 9
Family room
- Area: 272
- Dimensions: 17 x 16
Kitchen
- Area: 140
- Dimensions: 14 x 10
Living room
- Area: 156
- Dimensions: 13 x 12
Heating
- Central, Electric
Cooling
- Central Air
Appliances
- Included: Washer, Dryer, Range, Gas Cooktop, Refrigerator, Disposal, Dishwasher, Plumbed For Ice Maker, Gas Water Heater
- Laundry: Main Level, Washer Hookup, Dryer Connection
Features
- One Living Area, Liv/Din Combo, Eat-in Kitchen, Utility Room Inside, High Ceilings, High Speed Internet, Telephone, Walk-In Closet(s), Master Downstairs, Ceiling Fan(s), Solid Counter Tops
- Flooring: Carpet, Ceramic Tile, Wood
- Windows: Double Pane Windows, Window Coverings
- Has basement: No
- Attic: Pull Down Storage
- Number of fireplaces: 1
- Fireplace features: Living Room
Interior area
- Total interior livable area: 2,170 sqft
Property
Parking
- Total spaces: 2
- Parking features: Two Car Garage, Garage Door Opener
- Garage spaces: 2
Features
- Levels: Two
- Stories: 2
- Patio & porch: Covered
- Pool features: None
- Fencing: Privacy
Lot
- Size: 0.25 Acres
- Residential vegetation: Mature Trees
Details
- Parcel number: 180130020050
Construction
Type & style
- Home type: SingleFamily
- Property subtype: Single Family Residence
Materials
- 4 Sides Masonry, Fiber Cement
- Foundation: Slab
- Roof: Composition
Condition
- Pre-Owned
- New construction: No
- Year built: 1974
Details
- Builder name: Sitterle
Utilities & green energy
- Sewer: Sewer System
- Utilities for property: Cable Available, City Garbage service
Community & HOA
Community
- Features: Tennis Court(s), Playground
- Security: Smoke Detector(s)
- Subdivision: Oak Meadow
Location
- Region: San Antonio
Financial & listing details
- Price per square foot: $177/sqft
- Tax assessed value: $371,270
- Annual tax amount: $84,118
- Price range: $385K - $385K
- Date on market: 7/17/2026
- Cumulative days on market: 10 days
- Listing terms: Conventional,FHA,VA Loan,Cash
Estimated market value
$370,700
$352,000 - $389,000
$2,427/mo
Price history
| Date | Event | Price |
|---|---|---|
| 7/17/2026 | Listed for sale | $385,000+18.5%$177/sqft |
Source:  LERA MLS #2001096 Report a problem LERA MLS #2001096 Report a problem | ||
| 9/23/2021 | Sold | -- |
Source:  Central Texas MLS #446832 Report a problem Central Texas MLS #446832 Report a problem | ||
| 8/17/2021 | Pending sale | $325,000$150/sqft |
Source: Central Texas MLS #445076 Report a problem | ||
| 8/16/2021 | Listed for sale | $325,000+8.5%$150/sqft |
Source: Central Texas MLS #445076 Report a problem | ||
| 8/12/2021 | Contingent | $299,500$138/sqft |
Source: LERA MLS #1544791 Report a problem | ||
| 8/10/2021 | Listed for sale | $299,500$138/sqft |
Source: LERA MLS #1544791 Report a problem | ||
| 8/3/2021 | Pending sale | $299,500$138/sqft |
Source: Central Texas MLS #446832 Report a problem | ||
| 8/3/2021 | Contingent | $299,500$138/sqft |
Source: LERA MLS #1544791 Report a problem | ||
| 7/27/2021 | Listed for sale | $299,500$138/sqft |
Source: LERA MLS #1544791 Report a problem | ||
Public tax history
| Year | Property taxes | Tax assessment |
|---|---|---|
| 2025 | $6,202 -5.6% | $371,270 +1% |
| 2024 | $6,569 -4.1% | $367,640 -1.5% |
| 2023 | $6,850 -8.8% | $373,186 +10% |
| 2022 | $7,508 +16.2% | $339,260 +22.6% |
| 2021 | $6,459 | $276,620 +4.5% |
| 2020 | $6,459 +2.8% | $264,630 +3.4% |
| 2019 | $6,284 | $255,900 +1.5% |
| 2018 | $6,284 +6% | $252,190 +7.4% |
| 2017 | $5,929 +7.1% | $234,880 +7.6% |
| 2016 | $5,533 +16.1% | $218,224 +10% |
| 2015 | $4,766 | $198,385 +10% |
| 2014 | $4,766 | $180,350 +8.7% |
| 2013 | -- | $165,860 +2.2% |
| 2012 | -- | $162,360 -1% |
| 2011 | -- | $164,070 -2.1% |
| 2010 | -- | $167,520 +2% |
| 2009 | -- | $164,210 -2.5% |
| 2008 | -- | $168,430 -2.9% |
| 2007 | -- | $173,460 +19.5% |
| 2006 | -- | $145,180 +1.5% |
| 2005 | -- | $143,050 |
| 2004 | -- | -- |
| 2003 | -- | -- |
| 2002 | -- | -- |
| 2001 | -- | -- |
| 2000 | -- | -- |
Find assessor info on the county website
Monthly payment
Est. payment
Payment breakdown
Explore the cost of this home by adjusting the details. Changes won't be saved.Climate risks
Neighborhood: Oak Meadow
Nearby schools
GreatSchools rating
- 9/10Oak Meadow Elementary SchoolGrades: PK-5Distance: 0.2 mi
- 3/10Jackson Middle SchoolGrades: 6-8Distance: 3.8 mi
- 5/10Churchill High SchoolGrades: 9-12Distance: 2.1 mi
Schools provided by the listing agent
- Elementary: Oak Meadow
- Middle: Jackson
- High: Churchill
- District: North East I.S.D.
Source: LERA MLS. This data may not be complete. We recommend contacting the local school district to confirm school assignments for this home.
- $395,0004 bd2 ba2.3k sqft14014 Gray Wing St, San Antonio, TX 78231Off Market
- $348,1003 bd2 ba1.6k sqft14022 Gray Wing St, San Antonio, TX 78231Off Market

- $435,3004 bd3 ba2.1k sqft14123 Oakland Mills St, San Antonio, TX 78231Off Market

- $422,7004 bd2 ba2k sqft14119 Oakland Mills St, San Antonio, TX 78231Off Market
- $355,3003 bd2 ba2k sqft14010 Gray Wing St, San Antonio, TX 78231Off Market
- $401,1004 bd2 ba2.2k sqft14127 Oakland Mills St, San Antonio, TX 78231Off Market
- $350,5003 bd2 ba1.7k sqft14102 Gray Wing St, San Antonio, TX 78231Off Market
- $490,3004 bd3 ba2.6k sqft14019 Gray Wing St, San Antonio, TX 78231Off Market
A local agent can set up tours, give advice and negotiate with sellers.
Similar homes
- $369,0003 bd2 ba1.7k sqft1915 ELSWORTHY ST, San Antonio, TX 78248For Sale

 MLS ID #1970902, Scott Spencer TREC #571588, Century 21 Scott Myers, REALTORS. LERA MLS
 - $400,0004 bd3 ba2.4k sqft153 Trillium Ln, Castle Hills, TX 78213For Sale
 MLS ID #1993575, Patricia Broyles TREC #423746, Select Properties. LERA MLS
 - $369,0003 bd3 ba1.8k sqft1118 MELISSA DR, San Antonio, TX 78213For Sale
 MLS ID #1969787, Amber Broadway TREC #618409, Opendoor Brokerage, LLC. LERA MLS
 - $--3 bd3 ba2.1k sqft5210 Erickson Blf, San Antonio, TX 78247Auction
 Auction.com 2
 - $394,0004 bd3 ba2.6k sqft21943 PELICAN CRK, San Antonio, TX 78258For SaleMLS ID #1967220, Amber Broadway TREC #618409, Opendoor Brokerage, LLC. LERA MLS
- $399,0003 bd3 ba2k sqft7131 THRUSH VIEW LN, San Antonio, TX 78209For SaleMLS ID #1970613, Russell Tounget TREC #721040, Sean Parker Realty Group. LERA MLS
- $362,0004 bd3 ba2.3k sqft15810 COTTON TAIL LN, San Antonio, TX 78255For SaleMLS ID #1958361, Maria-Theresa Dunlap TREC #408456, At Home Realty, LLC. LERA MLS
- $352,5003 bd3 ba2.3k sqft19215 Tanoan, San Antonio, TX 78258For SaleMLS ID #1931900, Laura Cosnowski TREC #634927, Vortex Realty. LERA MLS
- $368,0005 bd4 ba2.4k sqft10502 Marengo Ln, San Antonio, TX 78254For SaleMLS ID #1999505, Brooke Rakowicz TREC #765912, Shahan Real Estate. LERA MLS
- $495,0004 bd3 ba2.5k sqft410 Shadowbluff, San Antonio, TX 78216For SaleMLS ID #1918874, Karen Lares TREC #444594, Vortex Realty. LERA MLS
- $309,0004 bd3 ba2.3k sqft13930 WINDING HL, San Antonio, TX 78217For SaleMLS ID #1969854, Amber Broadway TREC #618409, Opendoor Brokerage, LLC. LERA MLS
- $295,0003 bd3 ba2.1k sqft13206 BALDWIN RDG, San Antonio, TX 78249For SaleMLS ID #1999145, Amber Broadway TREC #618409, Opendoor Brokerage, LLC. LERA MLS
- $450,0004 bd4 ba3k sqft6306 Stable Farm, San Antonio, TX 78249For SaleMLS ID #1971401, Jesus Lira TREC #759962, LPT Realty, LLC. LERA MLS
- $369,9993 bd3 ba2.7k sqft5809 WINTERHAVEN DR, Windcrest, TX 78239For SaleMLS ID #1991478, Tyler Herman TREC #644952, Home Team of America. LERA MLS
- $284,9004 bd2 ba1.7k sqft3210 Falcon Grove, San Antonio, TX 78247For SaleMLS ID #1957204, Sylvia Cuellar TREC #477470, TriPoint Realty LLC. LERA MLS
- $285,0003 bd2 ba1.8k sqft3007 Samar Dr, San Antonio, TX 78217For SaleMLS ID #1995790, Patricia Courage-Menard TREC #282424, Keller Williams Heritage. LERA MLS
- $300,0004 bd3 ba2k sqft1314 W WOODLAWN AVE, San Antonio, TX 78201For SaleMLS ID #1963307, Devin Resendez TREC #663042, Keller Williams Legacy. LERA MLS
- $283,0003 bd3 ba1.9k sqft10967 CEDAR PARK, San Antonio, TX 78249For SaleMLS ID #1993609, Amber Broadway TREC #618409, Opendoor Brokerage, LLC. LERA MLS
- $349,9004 bd3 ba2.7k sqft13034 Stags Leap, San Antonio, TX 78253For SaleMLS ID #1973424, George Sanders TREC #560421, Texas Premier Realty. LERA MLS
- $278,0003 bd2 ba1.8k sqft10626 Horn Blvd, San Antonio, TX 78240For SaleMLS ID #1969069, Farah Nadela TREC #475171, Home Team of America. LERA MLS
