Experience luxury, comfort, and exceptional convenience in this beautifully updated turn key home ideally located just minutes from I-10, Loop 1604, the Medical Center, UTSA, and The Shops at La Cantera. Thoughtfully renovated and meticulously maintained, this spacious residence offers an impressive blend of elegance, functionality, and modern upgrades throughout. Step inside to discover premium bamboo hardwood and tile flooring, elegant 4-inch baseboards, custom LED lighting, fresh interior and exterior BEHR Ultra paint, and stunning granite countertops. The welcoming open floor plan features formal living and dining spaces highlighted by crown molding, and a beautiful wood staircase that serves as a striking focal point. The spacious family room is designed for both relaxation and entertaining, showcasing a granite fireplace and oversized windows that fill the space with natural light while providing views of the backyard retreat. The kitchen is a chef's delight, complete with a center island, walk-in pantry, granite surfaces, bright LED lighting, and a recently installed dishwasher. The luxurious primary suite is a true private retreat, offering approximately 20' x 24' of living space, dual vanities, two walk-in closets, and a spa-inspired walk-in shower featuring a six-head body spray system, premium fixtures, and a Bluetooth speaker integrated into the lighting. A desirable downstairs mini-suite with a private full bath provides the perfect space for guests, multigenerational living, or a home office. Recent improvements include a complete painting of the interior and exterior of the home with premium BEHR Ultra stain-blocking, antimicrobial, and mildew-resistant paint; replacement of all electrical switches, outlets, ceiling fans, and interior/exterior light fixtures; updated hardware to the entry, rear, and garage doors; extensive restoration of all 29 windows to include new custom built screen frames and screens; a recent full complete servicing of the 5-ton HVAC system to include cleaning of the coils. Outside, you'll find outstanding curb appeal with brand new lush St. Augustine grass and a mature oak tree which provides plenty of shade. The automated front and back yard Rain Bird Irrigation System ensures easy maintenance year-round. The backyard has a brand new sizable wood deck thats perfect for entertaining, relaxing, or just pure enjoyment. The stone-slate pathways with crushed granite accents assist in the normal day to day functionality of the home. An added update is the automatic exterior LED security lighting adding to the home's privacy and appeal. An added feature is that the property backs to a gated private water way with controlled accessibility. Don't miss out on this exceptional home which combines luxury finishes, extensive upgrades, generous living spaces, and an unbeatable location-making it a rare opportunity in one of the area's most desirable locations.
For sale
Price cut: $7.1K (9/2)
$439,400
6306 Stable Farm, San Antonio, TX 78249
4beds
3,044sqft
Single Family Residence
Built in 1998
6,621 Square Feet Lot
$437,900 Zestimate®
$144/sqft
$25/mo HOA
What's special
Bright led lightingGranite surfacesWelcoming open floor planRecently installed dishwasherStunning granite countertopsOutstanding curb appealGranite fireplace
- 99 days
- 282
- 27
Zillow last checked:
Listing updated:
Listed by:
Jesus Lira TREC #759962 (210) 557-3555,
LPT Realty, LLC
Source: LERA MLS,MLS#: 1971401
Facts & features
Interior
Bedrooms & bathrooms
- Bedrooms: 4
- Bathrooms: 4
- Full bathrooms: 3
- 1/2 bathrooms: 1
Primary bedroom
- Level: Upper
- Area: 360
- Dimensions: 20 x 18
Bedroom 2
- Area: 165
- Dimensions: 15 x 11
Bedroom 3
- Area: 140
- Dimensions: 14 x 10
Bedroom 4
- Area: 192
- Dimensions: 16 x 12
Primary bathroom
- Features: Shower Only, Double Vanity
- Area: 270
- Dimensions: 15 x 18
Dining room
- Area: 168
- Dimensions: 12 x 14
Kitchen
- Area: 336
- Dimensions: 21 x 16
Living room
- Area: 380
- Dimensions: 20 x 19
Heating
- Central, Electric
Cooling
- Central Air
Appliances
- Included: Self Cleaning Oven, Microwave, Range, Disposal, Dishwasher, Plumbed For Ice Maker
- Laundry: Washer Hookup, Dryer Connection
Features
- Two Living Area, Separate Dining Room, Eat-in Kitchen, Two Eating Areas, Kitchen Island, Breakfast Bar, Pantry, Utility Room Inside, Secondary Bedroom Down, High Ceilings, Open Floorplan, High Speed Internet, Telephone, Walk-In Closet(s), Ceiling Fan(s)
- Flooring: Ceramic Tile, Wood
- Windows: Window Coverings
- Has basement: No
- Number of fireplaces: 1
- Fireplace features: One
Interior area
- Total interior livable area: 3,044 sqft
Video & virtual tour
Property
Parking
- Total spaces: 2
- Parking features: Two Car Garage
- Garage spaces: 2
Features
- Levels: Two
- Stories: 2
- Patio & porch: Patio, Deck
- Exterior features: Sprinkler System
- Pool features: None
- Fencing: Privacy
Lot
- Size: 6,621 Square Feet
- Features: Curbs, Sidewalks, Streetlights
- Residential vegetation: Mature Trees
Details
- Parcel number: 135310010790
Construction
Type & style
- Home type: SingleFamily
- Property subtype: Single Family Residence
Materials
- Brick, 3 Sides Masonry
- Foundation: Slab
- Roof: Composition
Condition
- Pre-Owned
- New construction: No
- Year built: 1998
Utilities & green energy
- Utilities for property: Cable Available
Community & HOA
Community
- Features: Playground, City Bus
- Security: Smoke Detector(s)
- Subdivision: Oakmont Downs
HOA
- Has HOA: Yes
- HOA fee: $300 annually
- HOA name: OAKMONT DOWNS HOA
Location
- Region: San Antonio
Financial & listing details
- Price per square foot: $144/sqft
- Tax assessed value: $409,080
- Annual tax amount: $9,368
- Price range: $439.4K - $439.4K
- Date on market: 5/31/2026
- Cumulative days on market: 100 days
- Listing terms: Conventional,FHA,VA Loan,TX Vet,Cash,Investors OK
- Road surface type: Paved
Estimated market value
$437,900
$416,000 - $460,000
$2,738/mo
Price history
| Date | Event | Price |
|---|---|---|
| 9/2/2026 | Price change | $439,400-1.6%$144/sqft |
Source:  LERA MLS #1971401 Report a problem LERA MLS #1971401 Report a problem | ||
| 8/7/2026 | Price change | $446,500-0.8%$147/sqft |
Source: LERA MLS #1971401 Report a problem | ||
| 5/31/2026 | Listed for sale | $450,000+13.9%$148/sqft |
Source: LERA MLS #1971401 Report a problem | ||
| 9/12/2025 | Listing removed | $395,000$130/sqft |
Source: LERA MLS #1884277 Report a problem | ||
| 7/29/2025 | Price change | $395,000-4.8%$130/sqft |
Source: LERA MLS #1884277 Report a problem | ||
| 7/15/2025 | Listed for sale | $415,000+39.5%$136/sqft |
Source: LERA MLS #1884277 Report a problem | ||
| 6/14/2019 | Sold | -- |
Source: LERA MLS #1370189 Report a problem | ||
| 5/15/2019 | Pending sale | $297,500$98/sqft |
Source: Alamo Real Estate Brokers #1370189 Report a problem | ||
| 4/5/2019 | Price change | $297,500-0.8%$98/sqft |
Source: Alamo Real Estate Brokers #1370189 Report a problem | ||
| 3/15/2019 | Listed for sale | $299,900+39.6%$99/sqft |
Source: Alamo Real Estate Brokers #1370189 Report a problem | ||
| 7/8/2013 | Sold | -- |
Source: LERA MLS #995075 Report a problem | ||
| 4/18/2013 | Listed for sale | $214,900$71/sqft |
Source: Coldwell Banker D'Ann Harper #995075 Report a problem | ||
Public tax history
| Year | Property taxes | Tax assessment |
|---|---|---|
| 2025 | $7,036 +1% | $409,080 +5% |
| 2024 | $6,968 +9.9% | $389,664 +10% |
| 2023 | $6,341 -10.6% | $354,240 +10% |
| 2022 | $7,092 -4.7% | $322,036 +10% |
| 2021 | $7,442 | $292,760 +1.9% |
| 2020 | $7,442 +10.8% | $287,430 +6% |
| 2019 | $6,718 | $271,140 +4.3% |
| 2018 | $6,718 +2.6% | $260,000 +1.1% |
| 2017 | $6,548 +3.5% | $257,170 +3.5% |
| 2016 | $6,330 +18.6% | $248,570 +10% |
| 2015 | $5,336 | $225,973 +10% |
| 2014 | $5,336 | $205,430 +4.4% |
| 2013 | -- | $196,810 +3% |
| 2012 | -- | $191,140 -0.9% |
| 2011 | -- | $192,920 -0.7% |
| 2010 | -- | $194,340 -4.2% |
| 2009 | -- | $202,930 +3.4% |
| 2008 | -- | $196,250 +0.3% |
| 2007 | -- | $195,680 +7.5% |
| 2006 | -- | $182,060 +6.4% |
| 2005 | -- | $171,030 |
| 2004 | -- | -- |
| 2003 | -- | -- |
| 2002 | -- | -- |
| 2001 | -- | -- |
| 2000 | -- | -- |
Find assessor info on the county website
Monthly payment
Est. payment
Payment breakdown
Explore the cost of this home by adjusting the details. Changes won't be saved.Climate risks
Neighborhood: Oakmont Downs
Nearby schools
Schools provided by the listing agent
- Elementary: Boone
- Middle: Rawlinson
- High: Clark
- District: Northside
Source: LERA MLS. This data may not be complete. We recommend contacting the local school district to confirm school assignments for this home.

Similar homes
- $350,0003 bd3 ba2.4k sqft12426 HART CLF, San Antonio, TX 78249For Sale

 MLS ID #1994677, Jennifer Wilson TREC #566157, Redefining Home Real Estate Brokerage. LERA MLS
 - $355,0004 bd3 ba2.4k sqft11238 JADE SPG, San Antonio, TX 78249For Sale
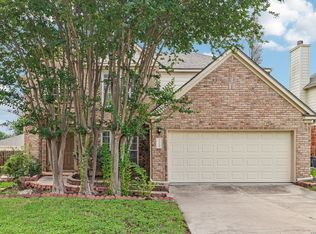 MLS ID #1971047, Krystal Warnock TREC #742279, Option One Real Estate. LERA MLS
 - $369,0003 bd2 ba2k sqft11914 BRIARPATH ST, San Antonio, TX 78249For Sale
 MLS ID #1992898, Eliodoro Perez TREC #678858, Levi Rodgers Real Estate Group. LERA MLS
 - $449,0004 bd2 ba2.4k sqft9230 Scotford, Helotes, TX 78023For Sale
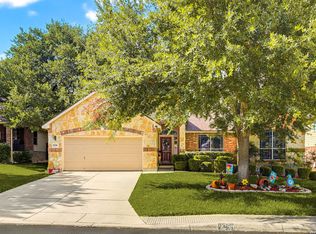 MLS ID #1993258, Rashid Khalife TREC #583691, KRES Advisors. LERA MLS
 - $324,0003 bd2 ba2.1k sqft13143 Regency Bnd, San Antonio, TX 78249For SaleMLS ID #2008366, Viviana Martinez TREC #694974, Keller Williams City-View. LERA MLS
- $344,9003 bd3 ba2.5k sqft7611 BLUE FLAX CV, San Antonio, TX 78249For SaleMLS ID #1973567, Rosalinda Tomlin TREC #592649, RE/MAX Alamo Realty. LERA MLS
- $360,0003 bd3 ba2.4k sqft7443 Eagle Ledge, San Antonio, TX 78249For SaleMLS ID #1967227, Elidette Smith-Etienne TREC #704705, Keller Williams Heritage. LERA MLS
- $450,0005 bd4 ba3.2k sqft8942 FIREBAUGH DR, Helotes, TX 78023For SaleMLS ID #1964703, Dina Murphy TREC #444364, Coldwell Banker D'Ann Harper. LERA MLS
- $419,9004 bd2 ba1.8k sqft2839 WHISPER PATH ST, San Antonio, TX 78230For SaleMLS ID #2012205, Jason Martin TREC #609037, Keller Williams Heritage. LERA MLS
- $415,0004 bd3 ba2.5k sqft2647 Inwood Briar, San Antonio, TX 78248For SaleMLS ID #2004015, Alex Manitzas TREC #483723, The Manitzas Group, LLC. LERA MLS
- $298,0003 bd3 ba1.5k sqft11206 WOODWATERS WAY, San Antonio, TX 78249For SaleMLS ID #2006771, Channon Lamb TREC #845838, BHHS Don Johnson Realtors - SA. LERA MLS
- $439,0004 bd3 ba2.4k sqft14127 Butler Bnd, San Antonio, TX 78232For SaleMLS ID #2008294, Janis Morgan TREC #271196, Keller Williams Legacy. LERA MLS
- $395,0004 bd3 ba2.9k sqft17 NIKITA, San Antonio, TX 78248For SaleMLS ID #1958476, Jason Gutierrez TREC #606443, BHHS Don Johnson Realtors - SA. LERA MLS
- $434,5004 bd4 ba2.8k sqft25019 BUTTERMILK LN, San Antonio, TX 78255For SaleMLS ID #1966710, Bizzy Darling TREC #648521, Coldwell Banker D'Ann Harper. LERA MLS
- $429,9003 bd2 ba2.3k sqft24843 Shining Arrow, San Antonio, TX 78258For SaleMLS ID #2012024, Binkan Cinaroglu TREC #592614, Kuper Sotheby's Int'l Realty. LERA MLS
- $415,0004 bd3 ba3.4k sqft7051 Shadow Run, San Antonio, TX 78250For SaleMLS ID #1952076, Samantha Vandenheuvel TREC #789547, Exquisite Properties, LLC. LERA MLS
- $485,0004 bd2 ba2.4k sqft1303 BLUFF FOREST, San Antonio, TX 78248For SaleMLS ID #2002566, Ricardo Gonzalez TREC #663626, Keller Williams Heritage. LERA MLS
- $450,0003 bd3 ba2.2k sqft11418 Lago Vista, Helotes, TX 78023For SaleMLS ID #1931032, Robert Saenz TREC #553208, Xsellence Realty. LERA MLS
- $469,0004 bd3 ba2.7k sqft15010 Oak Briar, San Antonio, TX 78232For SaleMLS ID #2011405, Charles Stidham TREC #427549, Walter Ray Owens, Jr. - Broker. LERA MLS
- $405,0004 bd3 ba3k sqft17238 Eldon Rock, San Antonio, TX 78247For SaleMLS ID #2012571, Bertha Wicker TREC #633220, Phyllis Browning Company. LERA MLS
