C.O LIST MARILOU GARCIA 210 9953132 This is a stunning corner lot 3 bedroom 3 bath fully Remolded home with kitchen stainless steel counter tops with 1 bedroom mother in law apartment or suite located close to all major highways.This home has a privacy driveway to park several vehicles.It Is A MUST SEE
For sale
Price cut: $15K (7/13)
$300,000
1314 W WOODLAWN AVE, San Antonio, TX 78201
4beds
2,051sqft
Single Family Residence
Built in 1959
9,583 Square Feet Lot
$294,800 Zestimate®
$146/sqft
$-- HOA
What's special
Stunning corner lotKitchen stainless steel countertops
- 122 days
- 263
- 18
Zillow last checked:
Listing updated:
Listed by:
Devin Resendez TREC #663042 (210) 862-6909,
Keller Williams Legacy
Source: LERA MLS,MLS#: 1963307
Facts & features
Interior
Bedrooms & bathrooms
- Bedrooms: 4
- Bathrooms: 3
- Full bathrooms: 3
Primary bedroom
- Features: Ceiling Fan(s), Full Bath
- Area: 168
- Dimensions: 12 x 14
Bedroom 2
- Area: 168
- Dimensions: 14 x 12
Bedroom 3
- Area: 143
- Dimensions: 13 x 11
Bedroom 4
- Area: 168
- Dimensions: 12 x 14
Primary bathroom
- Features: Shower Only
- Area: 35
- Dimensions: 5 x 7
Dining room
- Area: 121
- Dimensions: 11 x 11
Kitchen
- Area: 171
- Dimensions: 9 x 19
Living room
- Area: 208
- Dimensions: 16 x 13
Heating
- Central, Natural Gas
Cooling
- Central Air
Appliances
- Included: Gas Water Heater
- Laundry: Washer Hookup
Features
- One Living Area, Liv/Din Combo, Breakfast Bar, Master Downstairs, Ceiling Fan(s)
- Flooring: Ceramic Tile
- Windows: Window Coverings
- Has fireplace: No
- Fireplace features: Not Applicable
Interior area
- Total interior livable area: 2,051 sqft
Property
Parking
- Parking features: None
Accessibility
- Accessibility features: Grab Bars in Bathroom(s)
Features
- Levels: Two
- Stories: 2
- Pool features: None
Lot
- Size: 9,583 Square Feet
Details
- Parcel number: 019690010040
Construction
Type & style
- Home type: SingleFamily
- Property subtype: Single Family Residence
Materials
- Siding
- Roof: Composition
Condition
- Pre-Owned
- New construction: No
- Year built: 1959
Community & HOA
Community
- Features: None
- Subdivision: Woodlawn Lake
Location
- Region: San Antonio
Financial & listing details
- Price per square foot: $146/sqft
- Tax assessed value: $307,440
- Annual tax amount: $7,503
- Price range: $300K - $300K
- Date on market: 5/2/2026
- Cumulative days on market: 123 days
- Listing terms: Conventional,FHA,VA Loan
Estimated market value
$294,800
$280,000 - $310,000
$2,367/mo
Price history
| Date | Event | Price |
|---|---|---|
| 7/13/2026 | Price change | $300,000-4.8%$146/sqft |
Source:  LERA MLS #1963307 Report a problem LERA MLS #1963307 Report a problem | ||
| 6/24/2026 | Price change | $315,000-2.8%$154/sqft |
Source: LERA MLS #1963307 Report a problem | ||
| 6/1/2026 | Price change | $324,000-2.7%$158/sqft |
Source: LERA MLS #1963307 Report a problem | ||
| 5/2/2026 | Listed for sale | $333,000$162/sqft |
Source: LERA MLS #1963307 Report a problem | ||
Public tax history
| Year | Property taxes | Tax assessment |
|---|---|---|
| 2025 | $2,636 -27.8% | $307,440 +2.7% |
| 2024 | $3,651 -0.1% | $299,252 +10% |
| 2023 | $3,653 -28% | $272,047 +10% |
| 2022 | $5,074 -3.4% | $247,315 +10% |
| 2021 | $5,254 | $224,832 +10% |
| 2020 | $5,254 +10% | $204,393 +10% |
| 2019 | $4,778 | $185,812 +10% |
| 2018 | $4,778 +6% | $168,920 +6.4% |
| 2017 | $4,506 +19.2% | $158,810 +18.6% |
| 2016 | $3,779 +268.3% | $133,900 +114.5% |
| 2015 | $1,026 | $62,410 +64.5% |
| 2014 | $1,026 | $37,930 +2% |
| 2013 | -- | $37,180 -8.5% |
| 2012 | -- | $40,620 -7.6% |
| 2011 | -- | $43,950 -6% |
| 2010 | -- | $46,760 -5% |
| 2009 | -- | $49,200 -0.1% |
| 2008 | -- | $49,230 -1.3% |
| 2006 | -- | $49,890 +2.2% |
| 2005 | -- | $48,800 |
| 2004 | -- | -- |
| 2003 | -- | -- |
| 2002 | -- | -- |
| 2001 | -- | -- |
| 2000 | -- | -- |
Find assessor info on the county website
Monthly payment
Est. payment
Payment breakdown
Explore the cost of this home by adjusting the details. Changes won't be saved.Climate risks
Neighborhood: West End Hope in Action
Nearby schools
Schools provided by the listing agent
- Elementary: Woodlawn
- Middle: Mark Twain
- High: Edison
- District: San Antonio I.S.D.
Source: LERA MLS. This data may not be complete. We recommend contacting the local school district to confirm school assignments for this home.
- $201,9003 bd2 ba1.6k sqft1316 W Woodlawn Ave, San Antonio, TX 78201Off Market
- $169,1003 bd1 ba1.3k sqft1322 W Woodlawn Ave, San Antonio, TX 78201Off Market
- $228,2003 bd2 ba1.9k sqft1326 W Woodlawn Ave, San Antonio, TX 78201Off Market
- $195,0003 bd1 ba1.2k sqft1311 W Craig Pl, San Antonio, TX 78201Off Market
Similar homes
- $284,9004 bd2 ba1.7k sqft3902 W Salinas, San Antonio, TX 78207For Sale
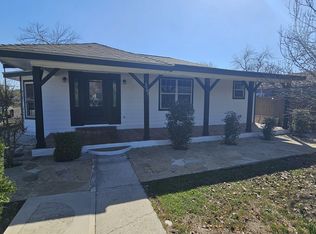
 MLS ID #2011465, Isaac Korrodi TREC #451467, Realty United. LERA MLS
 - $239,0003 bd2 ba2k sqft2045 W Magnolia Ave, San Antonio, TX 78201For Sale
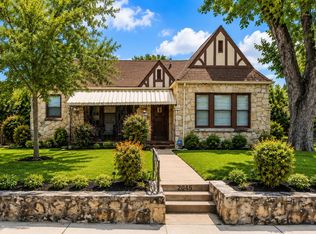 MLS ID #44136973, Erick Harbert, Realty Right. HAR
 - $275,0004 bd6 ba2.1k sqft210 W Quill, San Antonio, TX 78228For Sale
 MLS ID #1955694, Natalie Villagomez TREC #488029, JMAT COMPANY, REALTORS. LERA MLS
 - $290,0004 bd3 ba2.3k sqft235 STIMMEL ST, San Antonio, TX 78227For Sale
 MLS ID #1971797, Cynthia Delaluz TREC #797973, Real Broker, LLC. LERA MLS
 - $265,0004 bd2 ba1.5k sqft1832 NOLAN ST, San Antonio, TX 78202For SaleMLS ID #2007679, Gary Bisha TREC #508227, My Castle Realty. LERA MLS
- $259,0003 bd1 ba1.2k sqft225 Linares, San Antonio, TX 78225For SaleMLS ID #2011646, Patrick Lozano TREC #523480, All City San Antonio Registered Series. LERA MLS
- $285,0003 bd2 ba1.8k sqft3007 Samar Dr, San Antonio, TX 78217For SaleMLS ID #1995790, Patricia Courage-Menard TREC #282424, Keller Williams Heritage. LERA MLS
- $350,0005 bd3 ba1.7k sqft707 W CRAIG PL, San Antonio, TX 78212For SaleMLS ID #2000762, Jeff Smith TREC #430382, San Antonio Elite Realty. LERA MLS
- $270,0003 bd3 ba1.8k sqft11355 Crescent Peak, San Antonio, TX 78245For SaleMLS ID #2012194, Kyrick Weaver TREC #830865, Rey Garza Real Estate. LERA MLS
- $281,0003 bd2 ba1.8k sqft7119 FOREST MONT ST, San Antonio, TX 78240For SaleMLS ID #1971547, Victor Lopez TREC #795730, RCR Real Connect Realty. LERA MLS
- $224,9504 bd2 ba1.2k sqft1222 Gardina, San Antonio, TX 78201For SaleMLS ID #1953580, Michael Guerrero TREC #414783, Alamo Real Estate Brokers. LERA MLS
- $349,0003 bd2 ba1.6k sqft311 E ASHBY PL, San Antonio, TX 78212For SaleMLS ID #1930749, John Prell TREC #493630, Creekview Realty. LERA MLS
- $279,0003 bd2 ba1.8k sqft1606 De Valle, San Antonio, TX 78251For SaleMLS ID #2006570, Gerardo Parra TREC #646086, Galvan Wheeler. LERA MLS
- $279,0005 bd3 ba1.4k sqft223 Zabra, San Antonio, TX 78227For SaleMLS ID #1947341, Daniel Torres TREC #510001, Vortex Realty. LERA MLS
- $225,0003 bd2 ba1.8k sqft532 Westwood, San Antonio, TX 78212For SaleMLS ID #1936746, Anel Flores TREC #535244, A & N Realty. LERA MLS
- $245,0004 bd2 ba1.4k sqft5923 CLEARBROOK DR, San Antonio, TX 78238For SaleMLS ID #1996201, Ernest Travieso TREC #291925, Travieso Realty. LERA MLS
- $295,0003 bd2 ba1.6k sqft1912 CREEK HILL ST, San Antonio, TX 78259For SaleMLS ID #2009268, Edward McClintick TREC #303307, Joseph Walter Realty, LLC. LERA MLS
- $260,0003 bd2 ba1.7k sqft1214 W Winnipeg, San Antonio, TX 78225For SaleMLS ID #1955450, Sandie Rodriguez TREC #735564, Premier Realty Group Platinum. LERA MLS
- $365,0004 bd2 ba2.1k sqft14018 Gray Wing St, San Antonio, TX 78231For SaleMLS ID #2001096, Michael De Chene TREC #617181, AXIS Brokerage. LERA MLS
- $175,0004 bd2 ba2.1k sqft706 E Carson, San Antonio, TX 78208For SaleMLS ID #1999290, Rosanna Schulze TREC #384085, Kuper Sotheby's Int'l Realty. LERA MLS
