Incredible Development Opportunity Near The Pearl! Located only a short walk from the vibrant Pearl Brewery district, this 8,146 SF lot offers unmatched potential in Tobin Hill, one of San Antonio's most desirable urban neighborhoods. Currently home to a 1,670 SF, 3-bedroom, 2-bath single-family residence built in 1910, the property has already been cleared for demolition by the San Antonio Office of Historic Preservation and rezoned to allow for the development of up to three units. Whether you're an inves
For sale
Price cut: $10K (8/6)
$365,000
311 E ASHBY PL, San Antonio, TX 78212
3beds
1,670sqft
Single Family Residence
Built in 1910
5,749 Square Feet Lot
$355,500 Zestimate®
$219/sqft
$-- HOA
What's special
- 232 days |
- 420 |
- 9 |
Zillow last checked:
Listing updated:
Listed by:
John Prell TREC #493630 (800) 219-9444,
Creekview Realty
Source: LERA MLS,MLS#: 1930749
Facts & features
Interior
Bedrooms & bathrooms
- Bedrooms: 3
- Bathrooms: 2
- Full bathrooms: 2
Primary bedroom
- Features: Walk-In Closet(s), Ceiling Fan(s), Full Bath
- Area: 117
- Dimensions: 13 x 9
Bedroom 2
- Area: 132
- Dimensions: 11 x 12
Bedroom 3
- Area: 121
- Dimensions: 11 x 11
Primary bathroom
- Features: Shower Only, Single Vanity
- Area: 35
- Dimensions: 5 x 7
Family room
- Area: 260
- Dimensions: 20 x 13
Kitchen
- Area: 30
- Dimensions: 15 x 2
Heating
- Central, Electric, Natural Gas
Cooling
- Central Air, 3+ Window/Wall
Appliances
- Included: Washer, Dryer, Range, Gas Cooktop
- Laundry: Washer Hookup, Dryer Connection
Features
- Separate Dining Room, Eat-in Kitchen, Study/Library, High Ceilings, Ceiling Fan(s)
- Flooring: Ceramic Tile, Wood
- Windows: Window Coverings
- Has basement: No
- Has fireplace: No
- Fireplace features: Not Applicable
Interior area
- Total interior livable area: 1,670 sqft
Property
Parking
- Total spaces: 2
- Parking features: None, Two Car Carport
- Carport spaces: 2
Features
- Levels: One
- Stories: 1
- Patio & porch: Covered, Screened
- Exterior features: Sprinkler System, Rain Gutters
- Pool features: None
- Fencing: Privacy
Lot
- Size: 5,749 Square Feet
- Features: Level
- Residential vegetation: Mature Trees (ext feat)
Details
- Additional structures: Shed(s)
- Parcel number: 029890080040
Construction
Type & style
- Home type: SingleFamily
- Architectural style: Craftsman
- Property subtype: Single Family Residence
Materials
- Wood Siding
- Foundation: Slab
- Roof: Composition
Condition
- As-Is,Pre-Owned
- New construction: No
- Year built: 1910
Utilities & green energy
- Electric: CPS
- Gas: CPS
- Sewer: SAWS
- Water: SAWS, Water System
Community & HOA
Community
- Features: Other, City Bus
- Subdivision: Tobin Hill
Location
- Region: San Antonio
Financial & listing details
- Price per square foot: $219/sqft
- Tax assessed value: $325,000
- Annual tax amount: $9,760
- Price range: $365K - $365K
- Date on market: 12/31/2025
- Cumulative days on market: 780 days
- Listing terms: Conventional,FHA,VA Loan,Cash
Estimated market value
$355,500
$338,000 - $373,000
$2,192/mo
Price history
| Date | Event | Price |
|---|---|---|
| 8/6/2026 | Price change | $365,000-2.7%$219/sqft |
Source:  LERA MLS #1930749 Report a problem LERA MLS #1930749 Report a problem | ||
| 7/29/2026 | Price change | $375,000-2.6%$225/sqft |
Source: LERA MLS #1930749 Report a problem | ||
| 12/31/2025 | Listed for sale | $385,000$231/sqft |
Source: LERA MLS #1930749 Report a problem | ||
| 10/5/2025 | Listing removed | $385,000$231/sqft |
Source: LERA MLS #1855895 Report a problem | ||
| 4/4/2025 | Price change | $385,000+10%$231/sqft |
Source: LERA MLS #1855895 Report a problem | ||
| 11/15/2024 | Price change | $350,000-11.4%$210/sqft |
Source: LERA MLS #1798352 Report a problem | ||
| 8/1/2024 | Price change | $395,000-12%$237/sqft |
Source: LERA MLS #1752321 Report a problem | ||
| 11/8/2023 | Listed for sale | $449,000+5.6%$269/sqft |
Source: LERA MLS #1732073 Report a problem | ||
| 10/10/2023 | Listing removed | -- |
Source: Zillow Rentals Report a problem | ||
| 9/20/2023 | Listed for rent | $2,500$1/sqft |
Source: Zillow Rentals Report a problem | ||
| 6/30/2022 | Sold | -- |
Source: LERA MLS #1609281 Report a problem | ||
| 6/20/2022 | Pending sale | $425,000$254/sqft |
Source: LERA MLS #1609281 Report a problem | ||
| 6/3/2022 | Price change | $425,000-5.6%$254/sqft |
Source: LERA MLS #1609281 Report a problem | ||
| 5/25/2022 | Listed for sale | $450,000$269/sqft |
Source: LERA MLS #1609281 Report a problem | ||
Public tax history
| Year | Property taxes | Tax assessment |
|---|---|---|
| 2025 | $7,932 -18.7% | $325,000 -18.8% |
| 2024 | $9,761 | $400,000 -3.8% |
| 2023 | -- | $415,630 +61.1% |
| 2022 | -- | $257,938 +10% |
| 2021 | $668 | $234,489 +10% |
| 2020 | $668 +9.4% | $213,172 +10% |
| 2019 | $610 | $193,793 +10% |
| 2018 | $610 +13.7% | $176,175 +10% |
| 2017 | $537 +8.6% | $160,159 +10% |
| 2016 | $494 -0.9% | $145,599 +10% |
| 2015 | $498 | $132,363 +10% |
| 2014 | $498 | $120,330 +7.4% |
| 2013 | -- | $112,020 -0.3% |
| 2012 | -- | $112,376 +10% |
| 2011 | -- | $102,160 +6.8% |
| 2010 | -- | $95,664 +10% |
| 2009 | -- | $86,967 +10% |
| 2008 | -- | $79,061 -9% |
| 2007 | -- | $86,840 +7.4% |
| 2006 | -- | $80,890 +7.2% |
| 2005 | -- | $75,450 |
| 2004 | -- | -- |
| 2003 | -- | -- |
| 2002 | -- | -- |
| 2001 | -- | -- |
| 2000 | -- | -- |
Find assessor info on the county website
Monthly payment
Est. payment
Payment breakdown
Explore the cost of this home by adjusting the details. Changes won't be saved.Climate risks
Neighborhood: Tobin Hill
Nearby schools
GreatSchools rating
- 4/10Hawthorne Pk-8 AcademyGrades: PK-8Distance: 0.6 mi
- 4/10Edison High SchoolGrades: 9-12Distance: 1.8 mi
Schools provided by the listing agent
- Elementary: Hawthorne
- Middle: Hawthorne Academy
- High: Edison
- District: San Antonio I.S.D.
Source: LERA MLS. This data may not be complete. We recommend contacting the local school district to confirm school assignments for this home.
- $268,1002 bd1 ba1.2k sqft319 E Ashby Pl, San Antonio, TX 78212Off Market
- $295,1004 bd3 ba1.3k sqft305 E Ashby Pl, San Antonio, TX 78212Off Market
- $258,1002 bd1 ba1.2k sqft323 E Ashby Pl, San Antonio, TX 78212Off Market
- $378,3003 bd2 ba1.2k sqft811 Paschal St, San Antonio, TX 78212Off Market
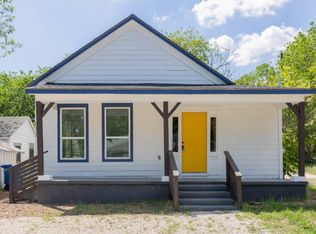
- $203,5002 bd1 ba798 sqft6 French Ct, San Antonio, TX 78212Off Market
- $284,7002 bd1 ba1.3k sqft327 E Ashby Pl, San Antonio, TX 78212Off Market
- $341,1002 bd1 ba1k sqft8 French Ct, San Antonio, TX 78212Off Market
- $225,9002 bd1 ba1k sqft10 French Ct, San Antonio, TX 78212Off Market
A local agent can set up tours, give advice and negotiate with sellers.
A local lender can help you make sure your offer is ready when you are.
Similar homes
- $325,0003 bd2 ba2.2k sqft102 AUDREY ALENE DR, San Antonio, TX 78216For Sale
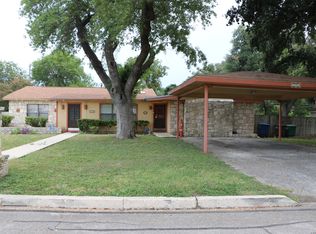
 MLS ID #2009204, Rachelle Garza TREC #729010, Premier Realty Group Platinum. LERA MLS
 - $350,0005 bd3 ba1.7k sqft707 W CRAIG PL, San Antonio, TX 78212For Sale
 MLS ID #2000762, Jeff Smith TREC #430382, San Antonio Elite Realty. LERA MLS
 - $369,0004 bd2 ba1.5k sqft1306 mesquite, San Antonio, TX 78210For Sale
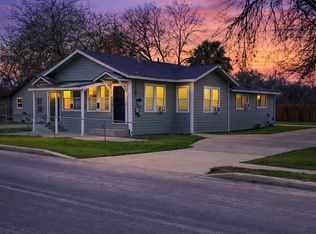 MLS ID #1947076, Sylvia Sierra TREC #471539, Uriah Real Estate Organization. LERA MLS
 - $355,0004 bd2 ba1.7k sqft323 Claremont, San Antonio, TX 78209For Sale
 MLS ID #1942998, Donna Crabtree TREC #512451, Sophus Properties, LLC. LERA MLS
 - $225,0003 bd2 ba1.8k sqft532 Westwood, San Antonio, TX 78212For SaleMLS ID #1936746, Anel Flores TREC #535244, A & N Realty. LERA MLS
- $225,0004 bd3 ba2k sqft211 Preston, San Antonio, TX 78210For SaleMLS ID #2009626, Randal McLeaird TREC #601391, RAM Group. LERA MLS
- $300,0004 bd3 ba2k sqft1314 W WOODLAWN AVE, San Antonio, TX 78201For SaleMLS ID #1963307, Devin Resendez TREC #663042, Keller Williams Legacy. LERA MLS
- $279,9993 bd3 ba2.2k sqft927 W Huisache, San Antonio, TX 78201For SaleMLS ID #2003501, Isabella Zertuche TREC #821760, Zertuche, REALTORS. LERA MLS
- $315,0002 bd1 ba1.2k sqft210 FLORIDA ST, San Antonio, TX 78210For SaleMLS ID #1973383, Olga Flores TREC #373614, Southtown Realty. LERA MLS
- $450,0003 bd2 ba1.6k sqft403 E NOTTINGHAM DR, San Antonio, TX 78209For SaleMLS ID #2008099, Stephen Schumacher TREC #554726, Elite Agents. LERA MLS
- $350,0003 bd4 ba2.3k sqft809 Kayton, San Antonio, TX 78210For SaleMLS ID #1998936, Diane Menchaca TREC #688898, 3D Realty & Property Management. LERA MLS
- $234,9003 bd2 ba1.1k sqft433 Dora St, San Antonio, TX 78212For SaleMLS ID #1962048, Benjamin Morales TREC #561298, Premier Realty Group Platinum. LERA MLS
- $309,9004 bd2 ba1.8k sqft5807 OAK RUN ST, San Antonio, TX 78247For SaleMLS ID #2010217, Courtney Modde TREC #806619, Courtney Realty. LERA MLS
- $473,9004 bd2 ba1.8k sqft210 E Lullwood Ave, San Antonio, TX 78212For SaleMLS ID #1909431, Meredith Dunn TREC #598633, Premier Realty Group Platinum. LERA MLS
- $275,0003 bd2 ba1k sqft1023 cherry, San Antonio, TX 78202For SaleMLS ID #1947522, Thomas Nyman TREC #541964, Parman Group. LERA MLS
- $229,0003 bd2 ba1.4k sqft171 MELLIFF DR, San Antonio, TX 78216For SaleMLS ID #1991272, Jeff Vollmer TREC #343758, King, REALTORS. LERA MLS
- $199,9004 bd2 ba2.1k sqft706 E Carson, San Antonio, TX 78208For SaleMLS ID #1999290, Rosanna Schulze TREC #384085, Kuper Sotheby's Int'l Realty. LERA MLS
- $399,9004 bd4 ba1.2k sqft1007 EL PASO ST, San Antonio, TX 78207For SaleMLS ID #1962027, Hillary Romero TREC #683848, Home Sweet San Antonio LLC. LERA MLS
- $275,0004 bd6 ba2.1k sqft210 W Quill, San Antonio, TX 78228For SaleMLS ID #1955694, Natalie Villagomez TREC #488029, JMAT COMPANY, REALTORS. LERA MLS
- $285,0003 bd2 ba1.8k sqft3007 Samar Dr, San Antonio, TX 78217For SaleMLS ID #1995790, Patricia Courage-Menard TREC #282424, Keller Williams Heritage. LERA MLS
