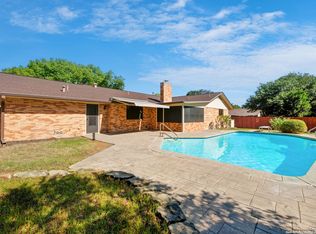
OPEN HOUSE SATURDAY, AUGUST 8, 2026 FROM 11AM TO 2PM. REFRESHMENTS SERVED. Beautifully maintained 3 bedroom, 2 bath, home with a 2 car garage offering 1825 sf of living space. Built in 1966, this charming house is nestled in a well established neighborhood with mature, towering trees and a welcoming atmosphere. The home features exceptional custom wood craftsmanship throughout, including built-in bookcases, custom kitchen cabinetry, handcrafted closet doors and beautifully finished window frames. A large bay window fills the living area with abundant natural light, creating a warm and inviting space. Parquet and Wood floors run throughout the main living areas and bedrooms while the kitchen and bathrooms feature durable tile flooring. There is a 25'X12' covered patio. The backyard is fully enclosed with a wood privacy fence, providing a great space for relaxing, gardening, or entertaining. Conveniently located with easy access to Hwy 281, Loop 410 and the airport, this home offers both comfort and convenience. Outdoor enthusiasts will appreciate being just minutes from Lady Bird Johnson Park and the Salado Creek Greenway Trails for walking, biking and enjoying nature. This home is full of character, quality craftsmanship and timeless appeal. Ready for its next owner to enjoy.
For sale
$285,000
3007 Samar Dr, San Antonio, TX 78217
3beds
1,825sqft
:
Get pre-qualified$2,051/mo
Single Family Residence
Built in 1966
10,454 Square Feet Lot
$-- Zestimate®
$156/sqft
$-- HOA
What's special
Beautifully finished window framesBuilt-in bookcasesWarm and inviting spaceHandcrafted closet doorsCustom kitchen cabinetry
- 41 days |
- 353 |
- 15 |
Zillow last checked:
Listing updated:
Listed by:
Patricia Courage-Menard TREC #282424 (210) 415-6904,
Keller Williams Heritage
Source: LERA MLS,MLS#: 1995790
Facts & features
Interior
Bedrooms & bathrooms
- Bedrooms: 3
- Bathrooms: 2
- Full bathrooms: 2
Primary bedroom
- Features: Walk-In Closet(s), Ceiling Fan(s), Full Bath
- Area: 182
- Dimensions: 13 x 14
Bedroom 2
- Area: 169
- Dimensions: 13 x 13
Bedroom 3
- Area: 156
- Dimensions: 13 x 12
Primary bathroom
- Features: Shower Only, Single Vanity
- Area: 48
- Dimensions: 6 x 8
Dining room
- Area: 156
- Dimensions: 12 x 13
Family room
- Area: 228
- Dimensions: 19 x 12
Kitchen
- Area: 90
- Dimensions: 10 x 9
Living room
- Area: 156
- Dimensions: 12 x 13
Heating
- Central, Natural Gas
Cooling
- Central Air
Appliances
- Included: Gas Cooktop, Refrigerator, Disposal, Vented Exhaust Fan
- Laundry: Laundry Room, Washer Hookup, Dryer Connection
Features
- Two Living Area, Separate Dining Room, Eat-in Kitchen, Utility Room Inside, Ceiling Fan(s), Custom Cabinets
- Flooring: Ceramic Tile, Parquet, Wood
- Windows: Window Coverings
- Has basement: No
- Has fireplace: No
- Fireplace features: Not Applicable
Interior area
- Total interior livable area: 1,825 sqft
Property
Parking
- Total spaces: 2
- Parking features: Two Car Garage, Garage Door Opener
- Garage spaces: 2
Features
- Levels: One
- Stories: 1
- Patio & porch: Patio, Covered
- Pool features: None
- Fencing: Privacy
Lot
- Size: 10,454 Square Feet
- Dimensions: 136X80
- Features: Level, Curbs, Sidewalks
Details
- Parcel number: 137930110020
Construction
Type & style
- Home type: SingleFamily
- Property subtype: Single Family Residence
Materials
- Brick
- Foundation: Slab
- Roof: Composition
Condition
- Pre-Owned
- New construction: No
- Year built: 1966
Utilities & green energy
- Electric: CPS
- Gas: CPS
- Sewer: SAWS
- Water: SAWS
- Utilities for property: City Garbage service
Community & HOA
Community
- Features: None
- Security: Smoke Detector(s)
- Subdivision: Macarthur Terrace
Location
- Region: San Antonio
Financial & listing details
- Price per square foot: $156/sqft
- Tax assessed value: $318,570
- Annual tax amount: $6,998
- Price range: $285K - $285K
- Date on market: 6/28/2026
- Cumulative days on market: 42 days
- Listing terms: Conventional,FHA,VA Loan,Cash
- Road surface type: Paved
Estimated market value
Not available
Estimated sales range
Not available
Not available
Price history
| Date | Event | Price |
|---|---|---|
| 6/28/2026 | Listed for sale | $285,000+46.2%$156/sqft |
Source:  LERA MLS #1995790 Report a problem LERA MLS #1995790 Report a problem | ||
| 11/30/2018 | Sold | -- |
Source: LERA MLS #44006_1341182 Report a problem | ||
| 10/20/2018 | Price change | $195,000-4.9%$107/sqft |
Source: Keller Williams Realty Heritage #1341182 Report a problem | ||
| 9/29/2018 | Listed for sale | $205,000$112/sqft |
Source: Keller Williams Heritage #1341182 Report a problem | ||
Public tax history
| Year | Property taxes | Tax assessment |
|---|---|---|
| 2025 | $2,122 -22.7% | $318,570 +5.2% |
| 2024 | $2,743 -1.4% | $302,776 +10% |
| 2023 | $2,782 -30.9% | $275,251 +10% |
| 2022 | $4,028 +0.4% | $250,228 +10% |
| 2021 | $4,014 | $227,480 +5.4% |
| 2020 | $4,014 +1.2% | $215,870 +7.7% |
| 2019 | $3,968 | $200,360 +7.6% |
| 2018 | $3,968 +155.3% | $186,260 +0.7% |
| 2017 | $1,555 +2.8% | $185,020 +8.5% |
| 2016 | $1,512 -3.5% | $170,477 +10% |
| 2015 | $1,567 | $154,979 +10% |
| 2014 | $1,567 | $140,890 +6.2% |
| 2013 | -- | $132,680 +6.3% |
| 2012 | -- | $124,860 -1% |
| 2011 | -- | $126,130 -1% |
| 2010 | -- | $127,400 -5.1% |
| 2009 | -- | $134,230 +2.3% |
| 2008 | -- | $131,244 -2.6% |
| 2007 | -- | $134,730 +7.8% |
| 2006 | -- | $124,990 +6% |
| 2005 | -- | $117,860 |
| 2004 | -- | -- |
| 2003 | -- | -- |
| 2002 | -- | -- |
| 2001 | -- | -- |
| 2000 | -- | -- |
Find assessor info on the county website
Monthly payment
Est. payment
Payment breakdown
Explore the cost of this home by adjusting the details. Changes won't be saved.Climate risks
Neighborhood: 78217
Nearby schools
GreatSchools rating
- 7/10Regency Place Elementary SchoolGrades: PK-5Distance: 0.3 mi
- 4/10Garner Middle SchoolGrades: 6-8Distance: 1.5 mi
- 4/10MacArthur High SchoolGrades: 9-12Distance: 0.2 mi
Schools provided by the listing agent
- Elementary: Regency Place
- Middle: Garner
- High: Macarthur
- District: North East I.S.D.
Source: LERA MLS. This data may not be complete. We recommend contacting the local school district to confirm school assignments for this home.
- $260,1003 bd2 ba1.7k sqft3011 Samar Dr, San Antonio, TX 78217Off Market
- $312,2004 bd2 ba2.4k sqft3003 Samar Dr, San Antonio, TX 78217Off Market
- $--3 bd2 ba1.9k sqft3006 Renker Dr, San Antonio, TX 78217Sold
- $292,8004 bd2 ba1.9k sqft3010 Renker Dr, San Antonio, TX 78217Off Market
- $329,5004 bd3 ba2.6k sqft3002 Renker Dr, San Antonio, TX 78217Off Market
- $291,7004 bd2 ba1.6k sqft3015 Samar Dr, San Antonio, TX 78217Off Market
- $287,5003 bd2 ba1.9k sqft3006 Samar Dr, San Antonio, TX 78217Off Market
- $315,5004 bd2 ba2.2k sqft3002 Samar Dr, San Antonio, TX 78217Off Market
A local agent can set up tours, give advice and negotiate with sellers.
Similar homes
- $280,0003 bd3 ba2.3k sqft8702 Charro Ln, San Antonio, TX 78217For Sale

 MLS ID #1942798, Gabriela Shirley TREC #692154, Connect Realty.com. LERA MLS
 - $268,5003 bd2 ba1.3k sqft4410 PUTTING GRN, San Antonio, TX 78217For Sale
 MLS ID #2004771, Anthony King TREC #447637, Action Realty. LERA MLS
 - $225,0003 bd1 ba1k sqft3411 HIGHTREE DR, San Antonio, TX 78217For Sale
 MLS ID #1964907, Diana Delatorre TREC #474600, SuccaSa LLC. LERA MLS
 - $289,9003 bd2 ba1.7k sqft15011 Enchanted Castle, San Antonio, TX 78247For Sale
 MLS ID #1954612, Aaron Ward TREC #763441, IH 10 Realty. LERA MLS
 - $175,0003 bd1 ba1.2k sqft10826 WAYWARD DR, San Antonio, TX 78217For SaleMLS ID #2002691, Amy Arp TREC #701107, All City Real Estate Ltd. Co. LERA MLS
- $360,0004 bd3 ba2.6k sqft3402 STARBEND ST, San Antonio, TX 78217For SaleMLS ID #2002657, Ruben Cavazos TREC #594497, Cavazos Realty Group LLC. LERA MLS
- $260,0003 bd2 ba1.4k sqft3643 MINTHILL DR, San Antonio, TX 78230For SaleMLS ID #2003449, Juan Serrano TREC #548535, Best Agents Real Estate Co LLC. LERA MLS
- $265,0003 bd2 ba1.9k sqft425 Driftwind, Windcrest, TX 78239For SaleMLS ID #1947405, Robert Wynn TREC #304807, Wynn-One Realty. LERA MLS
- $279,0003 bd2 ba1.8k sqft1606 De Valle, San Antonio, TX 78251For SaleMLS ID #2006570, Gerardo Parra TREC #646086, Galvan Wheeler. LERA MLS
- $225,0003 bd2 ba1.4k sqft13026 Feather Ridge Dr, San Antonio, TX 78233For SaleMLS ID #2006885, Kristen Schramme TREC #568432, Keller Williams Legacy. LERA MLS
- $294,9993 bd3 ba2.2k sqft927 W Huisache, San Antonio, TX 78201For SaleMLS ID #2003501, Isabella Zertuche TREC #821760, Zertuche, REALTORS. LERA MLS
- $264,9003 bd2 ba1.5k sqft7821 VILLAGE OAK DR, Live Oak, TX 78233For SaleMLS ID #1993694, Kenneth Henderson TREC #616201, Your Neighborhood Realty, LLC. LERA MLS
- $175,0003 bd2 ba1.7k sqft4918 PELICAN LN, San Antonio, TX 78217For SaleMLS ID #1994922, David Romo TREC #196937, Bruce Baumann Real Estate, Inc. LERA MLS
- $250,0002 bd2 ba1.2k sqft327 Blakeley Dr, San Antonio, TX 78209For SaleMLS ID #1997176, Ronnah Stabenow TREC #585253, Good Life Realty Group. LERA MLS
- $229,0003 bd2 ba1.4k sqft171 MELLIFF DR, San Antonio, TX 78216For SaleMLS ID #1991272, Jeff Vollmer TREC #343758, King, REALTORS. LERA MLS
- $300,0004 bd3 ba2k sqft1314 W WOODLAWN AVE, San Antonio, TX 78201For SaleMLS ID #1963307, Devin Resendez TREC #663042, Keller Williams Legacy. LERA MLS
- $275,0003 bd2 ba1.8k sqft10626 Horn Blvd, San Antonio, TX 78240For SaleMLS ID #1969069, Farah Nadela TREC #475171, Home Team of America. LERA MLS
- $320,0003 bd3 ba2.7k sqft5809 WINTERHAVEN DR, Windcrest, TX 78239For SaleMLS ID #1991478, Tyler Herman TREC #644952, Home Team of America. LERA MLS
- $164,9003 bd2 ba1.4k sqft230 Goforth Dr, San Antonio, TX 78233For SaleMLS ID #2004905, Cesar Soto TREC #810371, Real Broker, LLC. LERA MLS
- $245,0003 bd3 ba1.2k sqft3831 Wetmore Ridge, San Antonio, TX 78247For SaleMLS ID #1957057, James Garcia TREC #615377, Mitchell Realty. LERA MLS
