AMAZING investment opportunity in a GREAT location! Main house is a 3 bed/2 bath home and is currently leased through end of November 2026. Apartment is a 1 bed/1 bath and is leased through the end of May 2027. Each unit has individual electric and gas meters! Recently installed car port and HVAC system is only a few years old! Ceramic tile and vinyl flooring throughout. Conveniently located near Wurzback Pkwy, and with easy access to Loop 410 and I-35, minutes to San Antonio International Airport, near popular parks, shopping, dining and everything that wonderful San Antonio has to offer! Don' hesitate on this one, you won't be disappointed! **PLEASE DO NOT DISTURB TENANTS.
For sale
$360,000
3402 STARBEND ST, San Antonio, TX 78217
4beds
2,658sqft
:
Get pre-qualified$2,613/mo
Multi Family
Built in 1971
-- sqft lot
$351,500 Zestimate®
$135/sqft
$-- HOA
What's special
Recently installed car port
- 3 days |
- 51 |
- 2 |
Likely to sell faster than
Zillow last checked:
Listing updated:
Listed by:
Ruben Cavazos TREC #594497 (915) 525-2550,
Cavazos Realty Group LLC
Source: LERA MLS,MLS#: 2002657
Facts & features
Interior
Bedrooms & bathrooms
- Bedrooms: 4
- Bathrooms: 3
- Full bathrooms: 3
Heating
- Central, Window Unit, Natural Gas
Cooling
- Unit Central, Wall/Window Unit(s), Central Air
Appliances
- Included: Oven, Refrigerator, Oven/Stove
- Laundry: Washer Hookup, Dryer Connection, Washer Connection
Features
- Flooring: Ceramic Tile, Vinyl
- Has basement: No
Interior area
- Total interior livable area: 2,658 sqft
Property
Parking
- Total spaces: 4
- Parking features: Parking Pad, Pad
Features
- Levels: One
- Stories: 1
- Patio & porch: Patio
Lot
- Size: 0.27 Acres
Details
- Parcel number: 140400060120
Construction
Type & style
- Home type: MultiFamily
- Property subtype: Multi Family
Materials
- Brick, 3 Sides Masonry, Siding
- Foundation: Slab
- Roof: Composition
Condition
- Year built: 1971
Utilities & green energy
- Electric: Separate Electric Meter(s)
- Gas: Separate Gas Meter(s)
Community & HOA
Community
- Features: Detached Quarters
- Subdivision: Oak Grove
Location
- Region: San Antonio
Financial & listing details
- Price per square foot: $135/sqft
- Tax assessed value: $324,000
- Annual tax amount: $7,346
- Price range: $360K - $360K
- Date on market: 7/23/2026
- Cumulative days on market: 5 days
- Listing terms: Conventional,Cash,Investors OK
- Total actual rent: 2220
Estimated market value
$351,500
$334,000 - $369,000
$1,444/mo
Price history
| Date | Event | Price |
|---|---|---|
| 7/23/2026 | Listed for sale | $360,000+80.1%$135/sqft |
Source:  LERA MLS #2002657 Report a problem LERA MLS #2002657 Report a problem | ||
| 3/24/2021 | Listing removed | -- |
Source: Owner Report a problem | ||
| 11/24/2019 | Listing removed | $1,300 |
Source: Owner Report a problem | ||
| 11/7/2019 | Listed for rent | $1,300 |
Source: Owner Report a problem | ||
| 11/19/2018 | Sold | -- |
Source: LERA MLS #1335060 Report a problem | ||
| 11/17/2018 | Pending sale | $199,900$75/sqft |
Source: JB Goodwin, REALTORS #1335060 Report a problem | ||
| 10/24/2018 | Price change | $199,900-4.4%$75/sqft |
Source: JB Goodwin, REALTORS #1335060 Report a problem | ||
| 8/27/2018 | Listed for sale | $209,000-5%$79/sqft |
Source: JB Goodwin, REALTORS #1335060 Report a problem | ||
| 5/4/2018 | Listing removed | $219,900$83/sqft |
Source: JB Goodwin, REALTORS #1294477 Report a problem | ||
| 5/3/2018 | Pending sale | $219,900$83/sqft |
Source: JB Goodwin, REALTORS #1294477 Report a problem | ||
| 2/23/2018 | Listed for sale | $219,900+23.5%$83/sqft |
Source: JB Goodwin, REALTORS #1294477 Report a problem | ||
| 1/26/2016 | Sold | -- |
Source: LERA MLS #1136483 Report a problem | ||
| 11/18/2015 | Price change | $178,000-0.8%$67/sqft |
Source: Simmonds Real Estate Inc. #1136483 Report a problem | ||
| 11/4/2015 | Listed for sale | $179,490$68/sqft |
Source: Simmonds Real Estate Inc. #1136483 Report a problem | ||
Public tax history
| Year | Property taxes | Tax assessment |
|---|---|---|
| 2025 | $7,075 -4.5% | $324,000 |
| 2024 | $7,405 +4.1% | $324,000 +4.5% |
| 2023 | $7,116 -7% | $310,000 |
| 2022 | $7,649 | $310,000 +29.2% |
| 2021 | -- | $240,000 +14.3% |
| 2020 | -- | $210,000 -5.6% |
| 2019 | $5,772 | $222,560 +10.8% |
| 2018 | $5,772 +18.4% | $200,810 +10% |
| 2017 | $4,876 +4.5% | $182,610 +5.5% |
| 2016 | $4,666 +209% | $173,140 +47.5% |
| 2015 | $1,510 | $117,418 +10% |
| 2014 | $1,510 | $106,744 +10% |
| 2013 | -- | $97,040 +3.8% |
| 2012 | -- | $93,480 -2.2% |
| 2011 | -- | $95,620 -1.1% |
| 2010 | -- | $96,670 -3% |
| 2009 | -- | $99,630 -6.7% |
| 2008 | -- | $106,790 +2.8% |
| 2007 | -- | $103,890 +12.8% |
| 2006 | -- | $92,140 +4.7% |
| 2005 | -- | $88,000 |
| 2004 | -- | -- |
| 2003 | -- | -- |
| 2002 | -- | -- |
| 2001 | -- | -- |
| 2000 | -- | -- |
Find assessor info on the county website
Monthly payment
Est. payment
Payment breakdown
Explore the cost of this home by adjusting the details. Changes won't be saved.Climate risks
Neighborhood: Oak Grove Estates
Nearby schools
GreatSchools rating
- 6/10Oak Grove Elementary SchoolGrades: PK-5Distance: 1 mi
- 4/10Garner Middle SchoolGrades: 6-8Distance: 1.9 mi
- 4/10MacArthur High SchoolGrades: 9-12Distance: 0.9 mi
Schools provided by the listing agent
- Elementary: Oak Grove
- Middle: Garner
- High: Macarthur
- District: North East I.S.D.
Source: LERA MLS. This data may not be complete. We recommend contacting the local school district to confirm school assignments for this home.
- $216,9003 bd2 ba1.5k sqft3406 Starbend St, San Antonio, TX 78217Off Market

- $224,7003 bd2 ba1.5k sqft3414 Starbend St, San Antonio, TX 78217Off Market
- $196,4004 bd1 ba1.4k sqft3403 Starbend St, San Antonio, TX 78217Off Market
- $195,9004 bd2 ba1.8k sqft3407 Starbend St, San Antonio, TX 78217Off Market
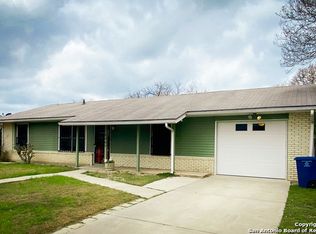
- $220,0004 bd2 ba1.4k sqft3411 Starbend St, San Antonio, TX 78217Off Market
- $220,1003 bd2 ba1.4k sqft3418 Starbend St, San Antonio, TX 78217Off Market
- $254,1004 bd2 ba1.2k sqft3503 Fieldstone Dr, San Antonio, TX 78217Off Market
- $171,5003 bd2 ba1k sqft3415 Starbend St, San Antonio, TX 78217Off Market
A local agent can set up tours, give advice and negotiate with sellers.
Similar homes
- $325,0004 bd2 ba2.1k sqft13527 BELTWAY ST, San Antonio, TX 78217For Sale
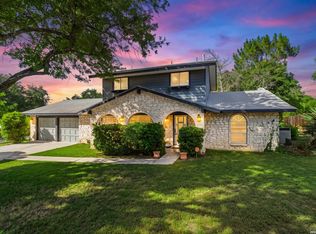
 MLS ID #2002749, Candice Clark TREC #694620, Real Broker, LLC. LERA MLS
 - $438,9007 bd9 ba3k sqft10663 Starcrest Dr, San Antonio, TX 78217For Sale By Owner

- $359,0003 bd2 ba1.6k sqft10514 MERRITIME CT, San Antonio, TX 78217For Sale
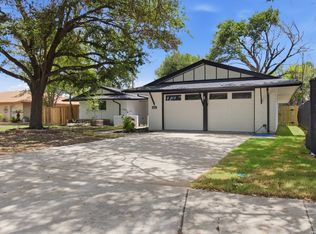 MLS ID #1999677, Dezmon Metze TREC #755414, eXp Realty. LERA MLS
 - $360,0003 bd2 ba1.8k sqft2819 HITCHING POST ST, San Antonio, TX 78217For Sale
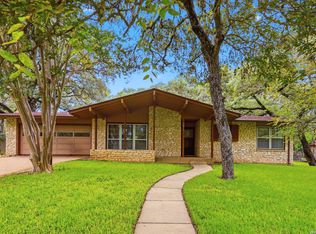 MLS ID #2001366, Lea Arndt TREC #675577, BK Real Estate. LERA MLS
 - $350,0004 bd2 ba1.9k sqft3522 LAKE TOWNE CT, San Antonio, TX 78217For SaleMLS ID #1966907, Christopher Beal TREC #723559, eXp Realty. LERA MLS
- $399,0004 bd3 ba2.6k sqft9707 Astronaut, San Antonio, TX 78217For SaleMLS ID #1964290, Sean Hamilton TREC #596234, Citiwide Alliance Realty. LERA MLS
- $315,0004 bd4 ba2k sqft12722 UHR LN, San Antonio, TX 78217For SaleMLS ID #1999835, Ashleigh Medina TREC #813053, PMI Birdy Properties, CRMC. LERA MLS
- $314,9002 bd2 ba1.5k sqft4306 PUTTING GRN, San Antonio, TX 78217For SaleMLS ID #2003255, Kevin Fagan TREC #454749, AXEN Realty. LERA MLS
- $345,0003 bd2 ba1.6k sqft3339 MORNING BROOK ST, San Antonio, TX 78247For SaleMLS ID #2003185, Mary Corcoran TREC #586750, Key Realty. LERA MLS
- $350,0003 bd2 ba1.5k sqft3114 Satellite Dr, San Antonio, TX 78217For SaleMLS ID #1990999, Jonathan Meissner TREC #822467, Exquisite Properties, LLC. LERA MLS
- $415,0005 bd3 ba3.6k sqft3118 Wroxton Rd, San Antonio, TX 78217For SaleMLS ID #1996154, Cindy Segovia TREC #786713, Better Homes and Gardens Winans. LERA MLS
- $249,9004 bd2 ba1.3k sqft311 Haverford, San Antonio, TX 78217For SaleMLS ID #2003317, Kathia Viquez TREC #544845, Viquez Realty, LLC. LERA MLS
- $268,0003 bd2 ba1.6k sqft4043 WILLOW GREEN DR, San Antonio, TX 78217For SaleMLS ID #2000812, Dawnette Ham TREC #568165, eXp Realty. LERA MLS
- $349,9003 bd2 ba1.7k sqft8615 NORWICH DR, San Antonio, TX 78217For SaleMLS ID #1958425, Jesus Meave TREC #701123, M Effect Realty. LERA MLS
- $350,0003 bd3 ba2.6k sqft3402 ROSETTI DR, San Antonio, TX 78247For SaleMLS ID #2001138, Scott Jauregui TREC #503369, Keller Williams Legacy. LERA MLS
- $345,0003 bd2 ba1.7k sqft2811 Chisholm Trl, San Antonio, TX 78217For SaleMLS ID #1972488, Sue Baillio TREC #418119, JB Goodwin, REALTORS. LERA MLS
- $340,0004 bd4 ba2k sqft12227 - 12229 Maverick Bluff, San Antonio, TX 78247For SaleMLS ID #1941377, Joseph Hatem TREC #436643, Keller Williams Boerne. LERA MLS
- $312,0004 bd4 ba1.4k sqft2859 Burning Rock St, San Antonio, TX 78247For SaleMLS ID #2001944, Joslynn Duncan TREC #514909, Orchard Brokerage. LERA MLS
- $345,0003 bd2 ba2.1k sqft4023 Bentway, San Antonio, TX 78217For SaleMLS ID #1917649, Phillip Barloco TREC #550124, Option One Real Estate. LERA MLS
- $374,9003 bd3 ba2.1k sqft4 Stafford, San Antonio, TX 78217For SaleMLS ID #1994156, Carolyn Hernandez TREC #545264, BHHS PenFed Realty. LERA MLS
