PRICE IMPROVEMENT, new sod laid down in the backyard, and $5000 Sellers Concessions to be used towards closing costs or buy down rate. Spacious multi-generational single-story home offering approximately 3,620 sq. ft. in the desirable McArthur Terrace neighborhood. This 5-bedroom, 3-bath home features two primary suites with walk-in closets, providing excellent flexibility for extended family, guests, or private living arrangements. The open floor plan is ideal for entertaining, with tall ceilings, a welcoming living area, fireplace, and seamless flow into the beautifully upgraded kitchen. Recent kitchen improvements include new cabinetry, granite countertops, a large island with sink, double built-in ovens, and a gas stove top. A rustic front door opens to a distinctive foyer area with a soothing water fountain, creating a memorable entry and added charm. Exterior updates include a low-maintenance xeriscape lawn designed in the front yard. Enjoy relaxing evenings in the backyard under the covered pergola sitting area. With generous living space, thoughtful updates, and a flexible layout, this McArthur Terrace home is a must-see! It's waiting for your personal touch. Property also qualifies for a $5,000 grant through preferred mortgage loan company (see attached flyer).
For sale
Price cut: $5K (7/19)
$415,000
3118 Wroxton Rd, San Antonio, TX 78217
5beds
3,620sqft
Single Family Residence
Built in 1971
9,365 Square Feet Lot
$-- Zestimate®
$115/sqft
$-- HOA
What's special
Gas stove topGranite countertopsGenerous living spaceSpacious multi-generational single-story homeFlexible layoutTall ceilingsDouble built-in ovens
- 88 days
- 521
- 38
Zillow last checked:
Listing updated:
Listed by:
Cindy Segovia TREC #786713 (210) 416-4301,
Better Homes and Gardens Winans
Source: LERA MLS,MLS#: 1996154
Facts & features
Interior
Bedrooms & bathrooms
- Bedrooms: 5
- Bathrooms: 3
- Full bathrooms: 3
Primary bedroom
- Features: Walk-In Closet(s), Ceiling Fan(s), Full Bath
- Area: 300
- Dimensions: 15 x 20
Bedroom 2
- Area: 272
- Dimensions: 16 x 17
Bedroom 3
- Area: 156
- Dimensions: 12 x 13
Bedroom 4
- Area: 132
- Dimensions: 12 x 11
Bedroom 5
- Area: 204
- Dimensions: 12 x 17
Primary bathroom
- Features: Shower Only
- Area: 132
- Dimensions: 12 x 11
Dining room
- Area: 154
- Dimensions: 11 x 14
Family room
- Area: 323
- Dimensions: 17 x 19
Kitchen
- Area: 252
- Dimensions: 21 x 12
Living room
- Area: 336
- Dimensions: 14 x 24
Heating
- Central, Natural Gas, Other
Cooling
- Ceiling Fan(s), Central Air, Wall/Window Unit(s)
Appliances
- Included: Washer, Dryer, Cooktop, Built-In Oven, Self Cleaning Oven, Microwave, Gas Cooktop, Refrigerator, Disposal, Dishwasher, Plumbed For Ice Maker, Gas Water Heater, Double Oven
- Laundry: Main Level, Laundry Room, Washer Hookup, Dryer Connection
Features
- Two Living Area, Separate Dining Room, Eat-in Kitchen, Two Eating Areas, Kitchen Island, Breakfast Bar, Utility Room Inside, 1st Floor Lvl/No Steps, High Ceilings, Open Floorplan, High Speed Internet, All Bedrooms Downstairs, Walk-In Closet(s), Master Downstairs, Ceiling Fan(s), Chandelier, Solid Counter Tops, Programmable Thermostat
- Flooring: Ceramic Tile, Laminate, Slate, Other
- Windows: Double Pane Windows, Window Coverings
- Has basement: No
- Attic: Pull Down Storage,Pull Down Stairs
- Number of fireplaces: 1
- Fireplace features: Living Room, Gas Logs Included, Gas
Interior area
- Total interior livable area: 3,620 sqft
Property
Parking
- Parking features: Converted Garage, None, Pad Only (Off Street)
Accessibility
- Accessibility features: 2+ Access Exits, Int Door Opening 32"+, Accessible Entrance, Accessible Hallway(s), Doors-Pocket, Doors-Swing-In, Grab Bars in Bathroom(s), No Carpet, No Steps Down, Near Bus Line, Level Lot, Level Drive, No Stairs, Full Bath/Bed on 1st Flr, First Floor Bedroom, Stall Shower, Wheelchair Height Mailbox
Features
- Levels: One,Multi/Split
- Stories: 1
- Patio & porch: Patio
- Pool features: None
- Fencing: Privacy,Chain Link
Lot
- Size: 9,365 Square Feet
- Features: Level, Curbs, Sidewalks, Streetlights
- Residential vegetation: Mature Trees, Mature Trees (ext feat)
Details
- Additional structures: Shed(s)
- Parcel number: 138870150230
Construction
Type & style
- Home type: SingleFamily
- Architectural style: Contemporary,Spanish
- Property subtype: Single Family Residence
Materials
- Stucco
- Foundation: Slab
- Roof: Metal
Condition
- As-Is,Pre-Owned
- New construction: No
- Year built: 1971
Utilities & green energy
- Electric: CPS
- Gas: CPS
- Sewer: SAWs, Sewer System
- Water: SAWs, Water System
- Utilities for property: Cable Available, City Garbage service
Green energy
- Water conservation: Xeriscaped
Community & HOA
Community
- Features: None, City Bus
- Security: Smoke Detector(s)
- Subdivision: Regency Place
Location
- Region: San Antonio
Financial & listing details
- Price per square foot: $115/sqft
- Tax assessed value: $308,720
- Annual tax amount: $7,174
- Price range: $415K - $415K
- Date on market: 6/30/2026
- Cumulative days on market: 89 days
- Listing terms: Conventional,FHA,VA Loan,Cash
- Road surface type: Paved
Estimated market value
Not available
Estimated sales range
Not available
$2,725/mo
Price history
| Date | Event | Price |
|---|---|---|
| 9/5/2026 | Listed for sale | $415,000$115/sqft |
Source:  LERA MLS #1996154 Report a problem LERA MLS #1996154 Report a problem | ||
| 9/1/2026 | Contingent | $415,000$115/sqft |
Source: LERA MLS #1996154 Report a problem | ||
| 7/19/2026 | Price change | $415,000-1.2%$115/sqft |
Source: LERA MLS #1996154 Report a problem | ||
| 6/30/2026 | Listed for sale | $420,000+56.1%$116/sqft |
Source: LERA MLS #1996154 Report a problem | ||
| 7/16/2019 | Sold | -- |
Source: LERA MLS #44006_1323671 Report a problem | ||
| 6/17/2019 | Pending sale | $269,000$74/sqft |
Source: Fischer Mann Realty LLC #1323671 Report a problem | ||
| 4/24/2019 | Price change | $269,000-3.6%$74/sqft |
Source: Fischer Mann Realty LLC #1323671 Report a problem | ||
| 3/12/2019 | Price change | $279,000-3.5%$77/sqft |
Source: Fischer Mann Realty LLC #1323671 Report a problem | ||
| 3/4/2019 | Price change | $289,000-0.3%$80/sqft |
Source: Fischer Mann Realty LLC #1323671 Report a problem | ||
| 1/29/2019 | Price change | $289,900-0.7%$80/sqft |
Source: Fischer Mann Realty LLC #1323671 Report a problem | ||
| 12/2/2018 | Price change | $292,000-1%$81/sqft |
Source: Fischer Mann Realty LLC #1323671 Report a problem | ||
| 9/28/2018 | Price change | $295,000-4.8%$81/sqft |
Source: Fischer Mann Realty LLC #1323671 Report a problem | ||
| 7/7/2018 | Listed for sale | $310,000$86/sqft |
Source: Fischer Mann Realty LLC #1323671 Report a problem | ||
| 5/30/2018 | Listing removed | $310,000$86/sqft |
Source: Keller Williams Realty Heritage #1302197 Report a problem | ||
| 4/2/2018 | Listed for sale | $310,000$86/sqft |
Source: Keller Williams Heritage #1302197 Report a problem | ||
Public tax history
| Year | Property taxes | Tax assessment |
|---|---|---|
| 2025 | $2,032 +2.8% | $308,720 +6.1% |
| 2024 | $1,976 +0% | $291,090 +10% |
| 2023 | $1,976 -37.6% | $264,627 +10% |
| 2022 | $3,165 -40.2% | $240,570 +10% |
| 2021 | $5,291 | $218,700 +6.3% |
| 2020 | $5,291 +6.8% | $205,730 +7.7% |
| 2019 | $4,952 | $190,940 +7.8% |
| 2018 | $4,952 +5.4% | $177,160 +0.7% |
| 2017 | $4,698 +7% | $175,960 +8% |
| 2016 | $4,392 +8.1% | $162,980 +4.4% |
| 2015 | $4,062 | $156,170 +6.3% |
| 2014 | $4,062 | $146,960 +7.7% |
| 2013 | -- | $136,430 +5.2% |
| 2012 | -- | $129,710 +0.3% |
| 2011 | -- | $129,300 +9.9% |
| 2010 | -- | $117,600 -5.1% |
| 2009 | -- | $123,860 -1% |
| 2008 | -- | $125,050 +0.4% |
| 2007 | -- | $124,580 +7.9% |
| 2006 | -- | $115,450 +5.7% |
| 2005 | -- | $109,190 |
| 2004 | -- | -- |
| 2003 | -- | -- |
| 2002 | -- | -- |
| 2001 | -- | -- |
| 2000 | -- | -- |
Find assessor info on the county website
Monthly payment
Est. payment
Payment breakdown
Explore the cost of this home by adjusting the details. Changes won't be saved.Climate risks
Neighborhood: 78217
Nearby schools
Schools provided by the listing agent
- Elementary: Regency Place
- Middle: Garner
- High: Macarthur
- District: North East I.S.D.
Source: LERA MLS. This data may not be complete. We recommend contacting the local school district to confirm school assignments for this home.

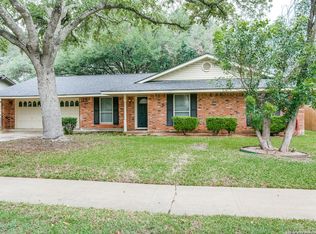
Similar homes
- $385,0004 bd3 ba2k sqft3003 MORNING RDG, San Antonio, TX 78247For Sale
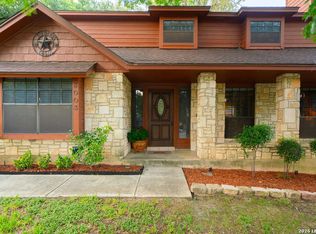
 MLS ID #2006548, Quinton Starks TREC #739670, Real Broker, LLC. LERA MLS
 - $450,0004 bd3 ba3.3k sqft3635 EAGLE CANYON DR, San Antonio, TX 78247For Sale
 MLS ID #2002160, Judith Rodriguez TREC #532493, Keller Williams Legacy. LERA MLS
 - $450,0004 bd3 ba3k sqft2807 BURNT OAK ST, San Antonio, TX 78232For Sale
 MLS ID #1966726, Joel Leos TREC #570952, Keller Williams Heritage. LERA MLS
 - $419,9004 bd2 ba1.8k sqft2839 WHISPER PATH ST, San Antonio, TX 78230For Sale
 MLS ID #2012205, Jason Martin TREC #609037, Keller Williams Heritage. LERA MLS
 - $378,0004 bd3 ba2k sqft15106 Circle Oak, San Antonio, TX 78232For SaleMLS ID #1999111, Melissa Ramos TREC #599912, Real Team Realty. LERA MLS
- $427,9003 bd2 ba2.4k sqft1406 BUTTON LN, San Antonio, TX 78232For SaleMLS ID #1994219, Francisco Rodriguez TREC #601767, Mi Casa Su Casa Properties. LERA MLS
- $470,0003 bd4 ba2.9k sqft8807 Carriage Drive, San Antonio, TX 78217For SaleMLS ID #2004268, Henry Herrera TREC #580344, Keller Williams Heritage. LERA MLS
- $425,0004 bd4 ba3.6k sqft4708 Pecan Grove, San Antonio, TX 78222For SaleMLS ID #1971339, Jessica Johnson TREC #645414, Texas Premier Realty. LERA MLS
- $399,0003 bd2 ba2k sqft10 OAKWELL FARMS PKWY, San Antonio, TX 78218For SaleMLS ID #1996907, Dylan Thomas TREC #701275, Davidson Properties, Inc.. LERA MLS
- $495,0004 bd3 ba3.6k sqft16426 Hillview Pass Dr, San Antonio, TX 78247For SaleMLS ID #1997804, Sandra Rangel TREC #579513, Real Broker, LLC. LERA MLS
- $519,9005 bd3 ba3k sqft1315 Mount Vieja, San Antonio, TX 78213For SaleMLS ID #1958863, Ryan Hillyer TREC #585020, Jadestone Real Estate. LERA MLS
- $349,0004 bd3 ba2.9k sqft16826 Winding Oak Drive, San Antonio, TX 78247For SaleMLS ID #1997572, Pura Esquivel TREC #519229, Texas Edge Realty. LERA MLS
- $369,8503 bd2 ba1.8k sqft15602 Boulder Creek, San Antonio, TX 78247For SaleMLS ID #2015583, Matthew Troy TREC #370709, Troy Realtors, Inc.. LERA MLS
- $429,9004 bd3 ba2k sqft1918 Longfield, San Antonio, TX 78248For SaleMLS ID #2008868, Dayna Zolninger TREC #516288, LPT Realty, LLC. LERA MLS
- $448,9004 bd3 ba2.5k sqft2414 WILDERNESS HL, San Antonio, TX 78231For SaleMLS ID #1998422, Susanne Gentry TREC #425548, Realty Advantage. LERA MLS
- $329,9995 bd3 ba2.7k sqft8702 Collingwood, Universal City, TX 78148For SaleMLS ID #2019359, Jonathan Layton TREC #537860, Luxely Real Estate. LERA MLS
- $380,0004 bd2 ba2k sqft7346 Hidden Hls N, San Antonio, TX 78244For SaleMLS ID #2007517, Stephanie Campa TREC #808242, Levi Rodgers Real Estate Group. LERA MLS
- $400,0005 bd3 ba3.7k sqft1322 WINSTON CV, San Antonio, TX 78260For SaleMLS ID #2007686, Brian Doudera TREC #830592, eXp Realty. LERA MLS
- $425,0003 bd3 ba2k sqft20019 ENCINO ROYALE ST, San Antonio, TX 78259For SaleMLS ID #2008348, Francheska Rios Vilches TREC #789050, Keller Williams Heritage. LERA MLS
- $355,0003 bd2 ba2.7k sqft614 MOORSIDE DR, Windcrest, TX 78239For SaleMLS ID #2016283, Joshua DeLeon TREC #770898, Noble Group Realty. LERA MLS
