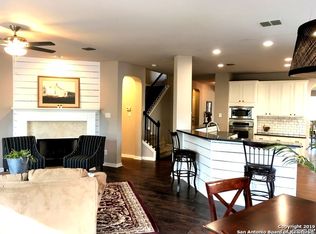
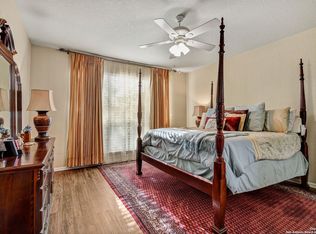
Are you looking for a house that accommodates your immediate family, as well as extended family - either now or down the road? Whether it's your spouse and children, your parents, or in-laws, blood relatives or those by marriage - this house has you covered. The generously sized rooms - along with the five bedrooms and three full baths, and flex space - ensure plenty of living space to accommodate the growing members of your immediate family as well as the future additions to the brood that life may send your way. Three living spaces guarantee multi-generational entertainment needs may be met. The list price acknowledges a handful of items that wait on the new homeowner to select and make the space their own. Kitchen and bathroom countertops and cabinetry are functional but original. Roof repairs are minimal (see supporting docs). Flooring consists of marble, ceramic and wood laminate with no carpet to be seen (unless you throw carpet of your own down). The two AC units were installed in November 2021.
For sale
Price cut: $10K (7/24)
$380,000
1322 WINSTON CV, San Antonio, TX 78260
5beds
3,644sqft
:
Get pre-qualified$2,892/mo
Single Family Residence
Built in 2005
7,100 Square Feet Lot
$376,700 Zestimate®
$104/sqft
$133/mo HOA
What's special
Flex spaceThree living spacesFive bedroomsBathroom countertopsGenerously sized rooms
- 21 days |
- 700 |
- 52 |
Likely to sell faster than
Zillow last checked:
Listing updated:
Listed by:
Donze Lopez TREC #730274 (210) 906-0124,
JPAR San Antonio
Source: LERA MLS,MLS#: 1999453
Facts & features
Interior
Bedrooms & bathrooms
- Bedrooms: 5
- Bathrooms: 3
- Full bathrooms: 3
Primary bedroom
- Area: 234
- Dimensions: 18 x 13
Bedroom 2
- Area: 220
- Dimensions: 11 x 20
Bedroom 3
- Area: 154
- Dimensions: 14 x 11
Bedroom 4
- Area: 165
- Dimensions: 15 x 11
Bedroom 5
- Area: 168
- Dimensions: 14 x 12
Primary bathroom
- Features: Tub/Shower Separate
- Area: 110
- Dimensions: 11 x 10
Dining room
- Area: 143
- Dimensions: 13 x 11
Family room
- Area: 255
- Dimensions: 17 x 15
Kitchen
- Area: 140
- Dimensions: 14 x 10
Living room
- Area: 143
- Dimensions: 13 x 11
Office
- Area: 121
- Dimensions: 11 x 11
Heating
- Central, Electric, Natural Gas
Cooling
- Two Central
Appliances
- Included: Cooktop, Built-In Oven, Microwave, Range, Disposal, Dishwasher
- Laundry: Main Level, Laundry Room, Washer Hookup, Dryer Connection
Features
- Three Living Area, Liv/Din Combo, Separate Dining Room, Two Eating Areas, Kitchen Island, Game Room, Utility Room Inside, 1st Floor Lvl/No Steps, High Ceilings, Walk-In Closet(s), Master Downstairs
- Flooring: Ceramic Tile, Marble, Laminate
- Windows: Double Pane Windows
- Has basement: No
- Number of fireplaces: 1
- Fireplace features: One
Interior area
- Total interior livable area: 3,644 sqft
Video & virtual tour
Property
Parking
- Total spaces: 2
- Parking features: Two Car Garage, Garage Door Opener
- Garage spaces: 2
Features
- Levels: Two
- Stories: 2
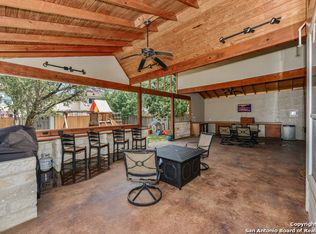
- Patio & porch: Deck
- Exterior features: Sprinkler System
- Pool features: None
- Fencing: Privacy
Lot
- Size: 7,100 Square Feet
- Dimensions: 50' x 143'
- Features: Curbs, Sidewalks, Streetlights
Details
- Parcel number: 048483070510
Construction
Type & style
- Home type: SingleFamily
- Property subtype: Single Family Residence
Materials
- Brick, Fiber Cement
- Foundation: Slab
- Roof: Composition
Condition
- Pre-Owned
- New construction: No
- Year built: 2005
Details
- Builder name: Legacy
Utilities & green energy
- Electric: CPS Energy
- Gas: CPS Energy
- Sewer: SAWS, Sewer System
- Water: SAWS, Water System
- Utilities for property: City Garbage service
Community & HOA
Community
- Security: Controlled Access
- Subdivision: Canyon Springs
HOA
- Has HOA: Yes
- HOA fee: $398 quarterly
- HOA name: CANYON SPRINGS HOME OWNERS ASSOCIATION
Location
- Region: San Antonio
Financial & listing details
- Price per square foot: $104/sqft
- Tax assessed value: $468,340
- Annual tax amount: $3,803
- Price range: $380K - $380K
- Date on market: 7/10/2026
- Cumulative days on market: 22 days
- Listing terms: Conventional,FHA,VA Loan,TX Vet,Cash,Investors OK
- Road surface type: Paved
Estimated market value
$376,700
$358,000 - $396,000
$2,965/mo
Price history
| Date | Event | Price |
|---|---|---|
| 7/24/2026 | Price change | $380,000-2.6%$104/sqft |
Source:  LERA MLS #1999453 Report a problem LERA MLS #1999453 Report a problem | ||
| 7/20/2026 | Price change | $390,000-2.5%$107/sqft |
Source: LERA MLS #1999453 Report a problem | ||
| 7/10/2026 | Listed for sale | $400,000+33.8%$110/sqft |
Source: LERA MLS #1999453 Report a problem | ||
| 10/31/2016 | Listing removed | $299,000$82/sqft |
Source: CENTURY 21 Northside #1173888 Report a problem | ||
| 8/3/2016 | Price change | $299,000-2%$82/sqft |
Source: CENTURY 21 Northside #1173888 Report a problem | ||
| 4/26/2016 | Listed for sale | $305,000+17.3%$84/sqft |
Source: CENTURY 21 Northside #1173888 Report a problem | ||
| 4/21/2008 | Sold | -- |
Source: Public Record Report a problem | ||
| 4/5/2008 | Listed for sale | $260,000$71/sqft |
Source: Century 21 Report a problem | ||
Public tax history
| Year | Property taxes | Tax assessment |
|---|---|---|
| 2025 | $3,264 +6.8% | $468,340 +5.3% |
| 2024 | $3,058 +5.1% | $444,607 +10% |
| 2023 | $2,910 +6.8% | $404,188 +10% |
| 2022 | $2,723 +4.1% | $367,444 +10% |
| 2021 | $2,615 | $334,040 +5.1% |
| 2020 | $2,615 -53.8% | $317,790 -0.3% |
| 2019 | $5,659 | $318,600 +2.9% |
| 2018 | $5,659 +12.4% | $309,672 +10% |
| 2017 | $5,032 +1.2% | $281,520 +1.2% |
| 2016 | $4,974 +11.2% | $278,100 +3.9% |
| 2015 | $4,475 | $267,553 +10% |
| 2014 | $4,475 | $243,230 +4% |
| 2013 | -- | $233,830 +7.2% |
| 2012 | -- | $218,050 +1% |
| 2011 | -- | $215,850 -0.8% |
| 2010 | -- | $217,690 +2.3% |
| 2009 | -- | $212,780 -14.4% |
| 2008 | -- | $248,660 -1.4% |
| 2007 | -- | $252,080 +272% |
| 2006 | -- | $67,770 +303.4% |
| 2005 | -- | $16,800 |
Find assessor info on the county website
Monthly payment
Est. payment
Payment breakdown
Explore the cost of this home by adjusting the details. Changes won't be saved.Climate risks
Neighborhood: 78260
Nearby schools
GreatSchools rating
- 7/10M. H. Specht Elementary SchoolGrades: PK-5Distance: 0.8 mi
- 7/10New Middle #8Grades: 6-8Distance: 6.8 mi
- 7/10Pieper High SchoolGrades: 9-12Distance: 2.8 mi
Schools provided by the listing agent
- Elementary: Specht
- Middle: Smithson Valley
- High: Smithson Valley
- District: Comal
Source: LERA MLS. This data may not be complete. We recommend contacting the local school district to confirm school assignments for this home.
- $510,3005 bd3 ba4.5k sqft1318 Winston Cv, San Antonio, TX 78260Off Market
- $402,9004 bd2 ba2.9k sqft1326 Winston Cv, San Antonio, TX 78260Off Market
- $398,4003 bd2 ba2.9k sqft1330 Winston Cv, San Antonio, TX 78260Off Market
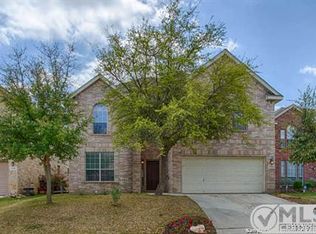
- $393,9004 bd3 ba3.1k sqft1314 Winston Cv, San Antonio, TX 78260Off Market
- $336,3003 bd2 ba1.9k sqft1315 Crown Brk, San Antonio, TX 78260Off Market
- $338,7003 bd2 ba2.2k sqft1319 Crown Brk, San Antonio, TX 78260Off Market
- $313,4003 bd3 ba1.6k sqft1311 Crown Brk, San Antonio, TX 78260Off Market
- $327,4003 bd2 ba1.6k sqft1323 Crown Brk, San Antonio, TX 78260Off Market
A local agent can set up tours, give advice and negotiate with sellers.
Similar homes
- $415,0003 bd2 ba1.9k sqft25308 BATTLE LK, San Antonio, TX 78260For Sale

 MLS ID #2003569, Bernadette Almendarez TREC #654332, Coldwell Banker D'Ann Harper. LERA MLS
 - $429,4164 bd3 ba2.5k sqft511 ORACLE DR, San Antonio, TX 78260For Sale
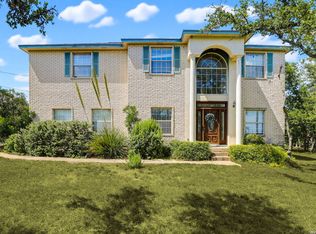 MLS ID #1998007, Karl Muno TREC #585752, Home Team of America. LERA MLS
 - $430,0004 bd3 ba2.6k sqft1210 Wilder Pond, San Antonio, TX 78260For Sale
 MLS ID #1924480, Jenny Garcia Lumaban TREC #734336, JB Goodwin, REALTORS. LERA MLS
 - $462,5004 bd4 ba3k sqft1902 SHOREHAM, San Antonio, TX 78260For Sale
 MLS ID #1997038, Genevieve Cavazos TREC #711602, 1st Choice West. LERA MLS
 - $569,8004 bd4 ba3k sqft26022 DESTINY RDG, San Antonio, TX 78260For SaleMLS ID #1962799, Sebastiano Formica TREC #693859, eXp Realty. LERA MLS
- $409,9004 bd3 ba2.6k sqft951 PERSIAN GDN, San Antonio, TX 78260For SaleMLS ID #1990813, Michael Trautman TREC #542013, Redfin Corporation. LERA MLS
- $380,0004 bd3 ba2.7k sqft4750 Branching Bay, San Antonio, TX 78259For SaleMLS ID #1994764, J.J. Rodriguez TREC #464088, J.J. Rodriguez Real Estate. LERA MLS
- $399,9904 bd2 ba2k sqft21009 PEDREGOSO LN, San Antonio, TX 78258For SaleMLS ID #1995693, Susan Brand TREC #635039, Coldwell Banker D'Ann Harper. LERA MLS
- $525,0005 bd4 ba3.1k sqft218 ENCHANTED HL, San Antonio, TX 78260For SaleMLS ID #1958053, Misty Madrigal TREC #556892, Orchard Brokerage. LERA MLS
- $334,9995 bd3 ba2.9k sqft5730 Grosmont Ct., San Antonio, TX 78239For SaleMLS ID #2004623, Synthia De Salme TREC #361180, All City San Antonio Registered Series. LERA MLS
- $465,0005 bd3 ba3.1k sqft21811 Dolomite, San Antonio, TX 78259For SaleMLS ID #1991239, Saima Mohammed TREC #637616, Fathom Realty. LERA MLS
- $405,5003 bd3 ba2.6k sqft22307 Mesa Knl, San Antonio, TX 78258For SaleMLS ID #1996309, Rosario Crutchfield TREC #528994, Keller Williams Heritage. LERA MLS
- $465,0005 bd4 ba3.7k sqft3619 Running Ranch, San Antonio, TX 78261For SaleMLS ID #1994904, Shane Neal TREC #608871, eXp Realty. LERA MLS
- $379,9004 bd4 ba2.6k sqft6115 Akin Elm, San Antonio, TX 78261For SaleMLS ID #1992974, Shane Neal TREC #608871, eXp Realty. LERA MLS
- $377,0003 bd3 ba2.5k sqft2323 Cardigan Hl, San Antonio, TX 78232For SaleMLS ID #1995999, Pedro Sierra TREC #592298, Coldwell Banker D'Ann Harper. LERA MLS
- $420,0003 bd3 ba2.5k sqft21211 Leslie Carson, San Antonio, TX 78258For SaleMLS ID #1972101, Mario Espinosa TREC #711473, Keller Williams City-View. LERA MLS
- $394,0004 bd3 ba2.5k sqft15402 Fall Place, San Antonio, TX 78247For SaleMLS ID #1966967, Jeffrey Fry TREC #672536, Bliss Real Estate, LLC. LERA MLS
- $470,0004 bd3 ba2.9k sqft23503 WOODLAWN RDG, San Antonio, TX 78259For SaleMLS ID #1991383, Adriana Rodriguez TREC #703275, Keller Williams City-View. LERA MLS
- $389,0004 bd3 ba3.4k sqft6521 Ashby Pt, Live Oak, TX 78233For SaleMLS ID #2002305, Kelly Guerrero TREC #700845, Coldwell Banker D'Ann Harper. LERA MLS
- $520,0003 bd2 ba2.4k sqft20918 CACTUS RDG, San Antonio, TX 78258For SaleMLS ID #2003460, Andrea Iza TREC #824561, Malouff Realty, LLC. LERA MLS
