Motivative seller with a Beautiful 4-bedroom, 3-bath home with an open floor plan, one bedroom downstairs with full size bathroom next to it, Great for a mother in law suite or someone who has a hard time with stairs. located just minutes from parks and scenic greenbelt trails. This spacious two-story home features a separate dining room, cozy fireplace, and all bedrooms conveniently located upstairs along with a large media/game area. The kitchen appliances, including the washer, dryer, and refrigerator, will convey with the property unless the buyer prefers otherwise. Recent major updates include a new roof, dual HVAC systems, and water heater, providing peace of mind for the next owner. Enjoy the outdoors with a nicely landscaped backyard that backs to a greenbelt, complete with a large deck, storage shed, and sprinkler system in both the front and back yards. The home also includes a 2-car garage and a leased whole-home water softener system already installed and operational. New exterior paint and master shower has been fully renovated.
Pending
Price cut: $10.4K (6/30)
$394,000
15402 Fall Place, San Antonio, TX 78247
4beds
2,587sqft
:
Get pre-qualified$2,857/mo
Single Family Residence
Built in 1997
7,797 Square Feet Lot
$389,700 Zestimate®
$152/sqft
$23/mo HOA
What's special
Cozy fireplaceOpen floor planNew exterior paintSpacious two-story homeStorage shedSeparate dining roomLarge deck
- 85 days |
- 335 |
- 14 |
Zillow last checked:
Listing updated:
Listed by:
Jeffrey Fry TREC #672536 (830) 481-8913,
Bliss Real Estate, LLC
Source: LERA MLS,MLS#: 1966967
Facts & features
Interior
Bedrooms & bathrooms
- Bedrooms: 4
- Bathrooms: 3
- Full bathrooms: 3
Primary bedroom
- Features: Ceiling Fan(s), Full Bath
- Level: Upper
- Area: 294
- Dimensions: 21 x 14
Bedroom 2
- Area: 110
- Dimensions: 11 x 10
Bedroom 3
- Area: 120
- Dimensions: 12 x 10
Bedroom 4
- Area: 100
- Dimensions: 10 x 10
Primary bathroom
- Features: Shower Only, Double Vanity
- Area: 130
- Dimensions: 13 x 10
Dining room
- Area: 154
- Dimensions: 14 x 11
Family room
- Area: 144
- Dimensions: 12 x 12
Kitchen
- Area: 121
- Dimensions: 11 x 11
Living room
- Area: 234
- Dimensions: 18 x 13
Heating
- Central, Electric
Cooling
- Central Air, Two Central
Appliances
- Included: Washer, Dryer, Microwave, Refrigerator, Disposal, Dishwasher, Plumbed For Ice Maker, Water Softener Rented, Gas Water Heater, Plumb for Water Softener
- Laundry: Main Level, Lower Level, Laundry Room, In Kitchen, Washer Hookup, Dryer Connection
Features
- One Living Area, Utility Room Inside, Secondary Bedroom Down, Open Floorplan, High Speed Internet, Telephone, Walk-In Closet(s), Ceiling Fan(s)
- Flooring: Carpet, Ceramic Tile, Vinyl
- Has basement: No
- Number of fireplaces: 1
- Fireplace features: One, Living Room
Interior area
- Total interior livable area: 2,587 sqft
Property
Parking
- Total spaces: 2
- Parking features: Two Car Garage, Garage Door Opener, Street Parking Only
- Garage spaces: 2
- Has uncovered spaces: Yes
Features
- Levels: Two
- Stories: 2
- Exterior features: Sprinkler System
- Pool features: None
- Fencing: Privacy
Lot
- Size: 7,797 Square Feet
- Features: Greenbelt, Curbs, Sidewalks, Streetlights
Details
- Additional structures: Shed(s)
- Parcel number: 171910010710
Construction
Type & style
- Home type: SingleFamily
- Property subtype: Single Family Residence
Materials
- Brick, Wood Siding
- Foundation: Slab
- Roof: Composition
Condition
- Pre-Owned
- New construction: No
- Year built: 1997
Utilities & green energy
- Electric: CPS
- Sewer: CPS
- Water: SAWS
- Utilities for property: Cable Available, City Garbage service
Community & HOA
Community
- Features: Playground
- Security: Smoke Detector(s), Security System Owned
- Subdivision: Green Spring Valley
HOA
- Has HOA: Yes
- HOA fee: $140 semi-annually
- HOA name: FALL CREEK UNIT 1 SUBDIVISION HOMEOWNERS ASSOCIATI
Location
- Region: San Antonio
Financial & listing details
- Price per square foot: $152/sqft
- Tax assessed value: $399,430
- Annual tax amount: $8,815
- Price range: $394K - $394K
- Date on market: 5/15/2026
- Cumulative days on market: 85 days
- Listing terms: Conventional,FHA,VA Loan,Cash
- Road surface type: Paved, Asphalt
Estimated market value
$389,700
$370,000 - $409,000
$2,480/mo
Price history
| Date | Event | Price |
|---|---|---|
| 8/1/2026 | Pending sale | $394,000$152/sqft |
Source:  LERA MLS #1966967 Report a problem LERA MLS #1966967 Report a problem | ||
| 6/30/2026 | Price change | $394,000-2.6%$152/sqft |
Source: LERA MLS #1966967 Report a problem | ||
| 6/21/2026 | Price change | $404,440-1.4%$156/sqft |
Source: LERA MLS #1966967 Report a problem | ||
| 5/30/2026 | Price change | $410,000-1.2%$158/sqft |
Source: LERA MLS #1966967 Report a problem | ||
| 5/15/2026 | Listed for sale | $415,000+91.2%$160/sqft |
Source: LERA MLS #1966967 Report a problem | ||
| 8/1/2013 | Sold | -- |
Source: LERA MLS #1004567 Report a problem | ||
| 6/13/2013 | Listed for sale | $217,000+3.1%$84/sqft |
Source: Red Wagon Realty #1004567 Report a problem | ||
| 7/18/2011 | Listing removed | $210,500$81/sqft |
Source: Keller Williams Legacy #894876 Report a problem | ||
| 5/29/2011 | Listed for sale | $210,500$81/sqft |
Source: Keller Williams Legacy #894876 Report a problem | ||
| 7/20/2005 | Sold | -- |
Source: LERA MLS #540366 Report a problem | ||
Public tax history
| Year | Property taxes | Tax assessment |
|---|---|---|
| 2025 | $5,301 -15% | $399,430 |
| 2024 | $6,234 -7.3% | $399,430 +8.1% |
| 2023 | $6,726 -9% | $369,413 +10% |
| 2022 | $7,392 +2.2% | $335,830 +10% |
| 2021 | $7,232 | $305,300 +3.6% |
| 2020 | $7,232 +5.8% | $294,700 +6.3% |
| 2019 | $6,837 | $277,230 +1.8% |
| 2018 | $6,837 +2.4% | $272,400 +3.6% |
| 2017 | $6,677 -0.3% | $262,910 +5.8% |
| 2016 | $6,699 +11.8% | $248,570 -0.1% |
| 2015 | $5,992 | $248,740 +14.7% |
| 2014 | $5,992 | $216,810 +1.8% |
| 2013 | -- | $212,980 +3.7% |
| 2012 | -- | $205,390 -0.9% |
| 2011 | -- | $207,280 -0.9% |
| 2010 | -- | $209,160 -0.9% |
| 2009 | -- | $211,050 +0.8% |
| 2008 | -- | $209,420 +3% |
| 2007 | -- | $203,270 +7.4% |
| 2006 | -- | $189,330 +3.3% |
| 2005 | -- | $183,280 |
| 2004 | -- | -- |
| 2003 | -- | -- |
| 2002 | -- | -- |
| 2001 | -- | -- |
| 2000 | -- | -- |
Find assessor info on the county website
Monthly payment
Est. payment
Payment breakdown
Explore the cost of this home by adjusting the details. Changes won't be saved.Climate risks
Neighborhood: Fall Creek
Nearby schools
GreatSchools rating
- 8/10Redland Oaks Elementary SchoolGrades: PK-5Distance: 0.7 mi
- 5/10Driscoll Middle SchoolGrades: 6-8Distance: 0.9 mi
- 4/10MacArthur High SchoolGrades: 9-12Distance: 3.7 mi
Schools provided by the listing agent
- Elementary: Redland Oaks
- Middle: Harris
- High: Macarthur
- District: North East I.S.D.
Source: LERA MLS. This data may not be complete. We recommend contacting the local school district to confirm school assignments for this home.
- $352,5004 bd2 ba1.9k sqft15406 Fall Place Dr, San Antonio, TX 78247Off Market
- $323,8003 bd3 ba1.7k sqft15326 Fall Place Dr, San Antonio, TX 78247Off Market
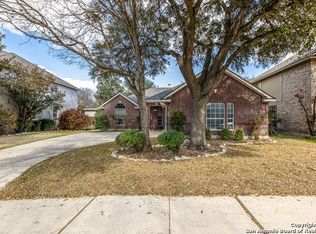
- $411,9004 bd2 ba2.4k sqft15322 Fall Place Dr, San Antonio, TX 78247Off Market

- $403,2004 bd3 ba2.8k sqft15410 Fall Place Dr, San Antonio, TX 78247Off Market
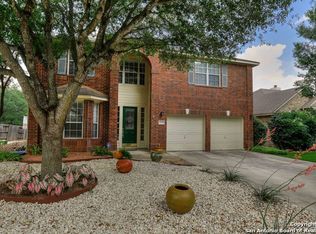
- $100-- bd-- ba-- sqftFall Place Dr, San Antonio, TX 78247Off Market
- $325,1003 bd2 ba1.6k sqft3051 Fall Valley Dr, San Antonio, TX 78247Off Market
- $336,0003 bd2 ba1.6k sqft15318 Fall Place Dr, San Antonio, TX 78247Off Market
- $416,6004 bd2 ba2.4k sqft3052 Fall Valley Dr, San Antonio, TX 78247Off Market
A local agent can set up tours, give advice and negotiate with sellers.
A local lender can help you make sure your offer is ready when you are.
Similar homes
- $390,0003 bd3 ba2.6k sqft16323 Rangerider, San Antonio, TX 78247For Sale
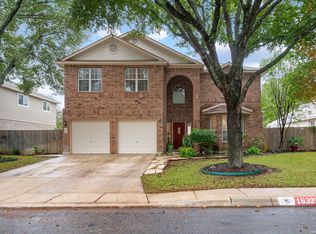
 MLS ID #1944607, Josh Boggs TREC #563487, Keller Williams Heritage. LERA MLS
 - $455,0004 bd3 ba2.6k sqft3318 Carnaby Creek Dr, San Antonio, TX 78247For Sale
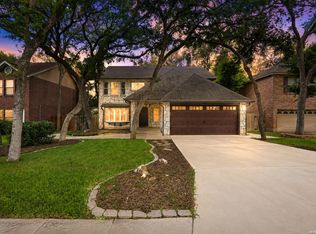 MLS ID #1973117, Michael Acosta TREC #630901, RE/MAX Associates Boerne. LERA MLS
 - $349,9003 bd2 ba1.8k sqft3011 FALL CREST DR, San Antonio, TX 78247For Sale
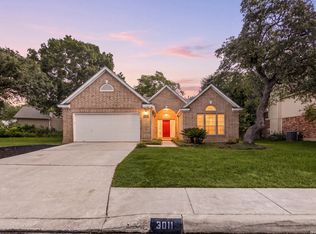 MLS ID #1992286, Jesse Landin TREC #637896, Redfin Corporation. LERA MLS
 - $360,0004 bd3 ba2.8k sqft4519 AMANDAS CV, San Antonio, TX 78247For Sale
 MLS ID #1993449, Craig Hall TREC #623353, Hall American Realty. LERA MLS
 - $362,0004 bd3 ba2.8k sqft6339 HIGBEE ML, San Antonio, TX 78247For SaleMLS ID #2001427, Josh Boggs TREC #563487, Keller Williams Heritage. LERA MLS
- $339,5004 bd3 ba2.5k sqft15715 Wood Sorrel, San Antonio, TX 78247For SaleMLS ID #1941340, Patsy Oakley TREC #303184, RE/MAX Associates. LERA MLS
- $377,0003 bd3 ba2.5k sqft2323 Cardigan Hl, San Antonio, TX 78232For SaleMLS ID #1995999, Pedro Sierra TREC #592298, Coldwell Banker D'Ann Harper. LERA MLS
- $365,0004 bd3 ba2k sqft21302 Encino Lookout, San Antonio, TX 78259For SaleMLS ID #1996297, Christina Carr TREC #670860, LPT Realty, LLC. LERA MLS
- $429,0004 bd2 ba2.2k sqft19618 ENCINO KNOLL ST, San Antonio, TX 78259For SaleMLS ID #1964603, Gail Lamb TREC #568013, Keller Williams Heritage. LERA MLS
- $314,9903 bd2 ba1.5k sqft14902 Oak Summit, San Antonio, TX 78232For SaleMLS ID #2006377, Kristian Waite TREC #675151, Exquisite Properties, LLC. LERA MLS
- $349,9004 bd3 ba2.4k sqft4630 Barhill, San Antonio, TX 78217For SaleMLS ID #1995438, Sylvia Yvonne Garza TREC #796142, Redbird Realty LLC. LERA MLS
- $415,0004 bd3 ba2.4k sqft9103 WUTHERING HTS, San Antonio, TX 78254For SaleMLS ID #2005572, Jaime Aguillon TREC #621215, Keller Williams Heritage. LERA MLS
- $374,9003 bd3 ba2.3k sqft13719 MORNINGBLUFF DR, San Antonio, TX 78216For SaleMLS ID #1962330, Janis Morgan TREC #271196, Keller Williams Legacy. LERA MLS
- $449,0004 bd3 ba3.5k sqft495 HOLLIWELL BRG, Schertz, TX 78154For SaleMLS ID #2006949, Jessica Motawea TREC #803845, eXp Realty. LERA MLS
- $409,9004 bd3 ba2.6k sqft951 PERSIAN GDN, San Antonio, TX 78260For SaleMLS ID #1990813, Michael Trautman TREC #542013, Redfin Corporation. LERA MLS
- $294,9003 bd3 ba1.5k sqft15626 Knollhollow, San Antonio, TX 78247For SaleMLS ID #1949743, Bonnie Tijerina TREC #763359, AXIS Brokerage. LERA MLS
- $345,0004 bd3 ba2k sqft4903 LA POSADA ST, San Antonio, TX 78233For SaleMLS ID #1965615, David Bowman TREC #342217, Morningstar Realty. LERA MLS
- $279,9993 bd2 ba2.1k sqft5619 Spring Fire, San Antonio, TX 78247For SaleMLS ID #1994003, Andrew Alderete TREC #657951, eXp Realty. LERA MLS
- $389,0004 bd3 ba2.8k sqft8735 N Sarasota Woods, San Antonio, TX 78250For SaleMLS ID #2005073, Freddy Samuel TREC #702136, Trinity Texas Realty INC. LERA MLS
- $465,0005 bd3 ba3.1k sqft21811 Dolomite, San Antonio, TX 78259For SaleMLS ID #1991239, Saima Mohammed TREC #637616, Fathom Realty. LERA MLS
