Welcome home to this charming two story brick beauty, tucked at the end of a quiet cul-de-sac in the highly desirable Woodbridge neighborhood. With four spacious bedrooms and 2.5 baths, this home was thoughtfully designed for comfort, function, and entertaining. Step inside to a tiled foyer that sets a warm tone from the start, leading past an office enclosed by elegant double French doors and a formal dining room with peaceful views of the fruit trees out back. Every bedroom offers a walk in closet and ceiling fan, and the game room or loft adds even more space to spread out and relax. Outside is where this home really shines. The backyard was made for year round enjoyment, with mature trees offering natural shade, a covered patio, and multiple areas to gather. Take a dip in the above ground pool with deck, cozy up around the grand outdoor fireplace on the flagstone patio, or fire up the BBQ area while tending to the garden space. It's the perfect blend of privacy, space, and indoor outdoor living.
For sale
$449,000
495 HOLLIWELL BRG, Schertz, TX 78154
4beds
3,523sqft
Single Family Residence
Built in 2004
0.33 Acres Lot
$440,700 Zestimate®
$127/sqft
$10/mo HOA
What's special
Garden spaceTiled foyerFour spacious bedroomsMultiple areas to gatherCovered patioBbq area
- 15 days |
- 539 |
- 42 |
Zillow last checked:
Listing updated:
Listed by:
Jessica Motawea TREC #803845 (210) 560-8787,
eXp Realty
Source: LERA MLS,MLS#: 2006949
Facts & features
Interior
Bedrooms & bathrooms
- Bedrooms: 4
- Bathrooms: 3
- Full bathrooms: 2
- 1/2 bathrooms: 1
Primary bedroom
- Level: Upper
- Area: 345
- Dimensions: 23 x 15
Bedroom 2
- Area: 143
- Dimensions: 13 x 11
Bedroom 3
- Area: 120
- Dimensions: 12 x 10
Bedroom 4
- Area: 210
- Dimensions: 14 x 15
Primary bathroom
- Features: Tub/Shower Separate
- Area: 132
- Dimensions: 11 x 12
Dining room
- Area: 156
- Dimensions: 13 x 12
Kitchen
- Area: 378
- Dimensions: 27 x 14
Living room
- Area: 240
- Dimensions: 15 x 16
Heating
- Central, Electric
Cooling
- Two Central
Appliances
- Included: Washer, Dryer, Refrigerator
- Laundry: Laundry Room
Features
- One Living Area, Separate Dining Room, Eat-in Kitchen, Kitchen Island, Breakfast Bar, Pantry, Study/Library, Game Room, Utility Room Inside, Open Floorplan, High Speed Internet, Walk-In Closet(s), Ceiling Fan(s)
- Flooring: Carpet, Ceramic Tile, Wood
- Windows: Window Coverings
- Has basement: No
- Number of fireplaces: 1
- Fireplace features: One
Interior area
- Total interior livable area: 3,523 sqft
Property
Parking
- Total spaces: 3
- Parking features: Three Car Garage
- Garage spaces: 3
Features
- Levels: Two
- Stories: 2
- Patio & porch: Patio, Covered
- Has private pool: Yes
- Pool features: Above Ground
- Fencing: Privacy
Lot
- Size: 0.33 Acres
- Features: Cul-De-Sac, 1/4 - 1/2 Acre, Level, Curbs, Street Gutters, Sidewalks, Streetlights
- Residential vegetation: Mature Trees
Details
- Parcel number: 1G3678202403500000
Construction
Type & style
- Home type: SingleFamily
- Property subtype: Single Family Residence
Materials
- Brick
- Foundation: Slab
- Roof: Composition
Condition
- Pre-Owned
- New construction: No
- Year built: 2004
Details
- Builder name: Highland
Utilities & green energy
- Utilities for property: Cable Available
Community & HOA
Community
- Features: Tennis Court(s), Clubhouse, Playground
- Subdivision: Woodbridge
HOA
- Has HOA: Yes
- HOA fee: $120 annually
- HOA name: WOODBRIGDE HOA
Location
- Region: Schertz
Financial & listing details
- Price per square foot: $127/sqft
- Tax assessed value: $422,961
- Annual tax amount: $8,117
- Price range: $449K - $449K
- Date on market: 8/8/2026
- Cumulative days on market: 200 days
- Listing terms: Conventional,FHA,VA Loan,Cash
- Road surface type: Paved
Estimated market value
$440,700
$419,000 - $463,000
$2,530/mo
Price history
| Date | Event | Price |
|---|---|---|
| 8/8/2026 | Listed for sale | $449,000-1.3%$127/sqft |
Source:  LERA MLS #2006949 Report a problem LERA MLS #2006949 Report a problem | ||
| 8/1/2026 | Listing removed | $455,000$129/sqft |
Source: LERA MLS #1937112 Report a problem | ||
| 7/8/2026 | Price change | $455,000-1.1%$129/sqft |
Source: LERA MLS #1937112 Report a problem | ||
| 6/23/2026 | Price change | $460,000-1.1%$131/sqft |
Source: LERA MLS #1937112 Report a problem | ||
| 6/2/2026 | Price change | $465,000-2.1%$132/sqft |
Source: LERA MLS #1937112 Report a problem | ||
| 3/16/2026 | Price change | $475,000-2.1%$135/sqft |
Source: LERA MLS #1937112 Report a problem | ||
| 1/28/2026 | Listed for sale | $485,000+14.1%$138/sqft |
Source: LERA MLS #1937112 Report a problem | ||
| 4/26/2021 | Sold | -- |
Source: LERA MLS #1515239 Report a problem | ||
| 3/22/2021 | Pending sale | $424,900$121/sqft |
Source:  Unlock MLS #5663869 Report a problem Unlock MLS #5663869 Report a problem | ||
| 3/19/2021 | Listed for sale | $424,900$121/sqft |
Source: LERA MLS #1515239 Report a problem | ||
| 3/3/2006 | Sold | -- |
Source: LERA MLS #572105 Report a problem | ||
Public tax history
| Year | Property taxes | Tax assessment |
|---|---|---|
| 2025 | $6,591 -14.4% | $422,961 -7.2% |
| 2024 | $7,705 +4.5% | $455,800 +4.2% |
| 2023 | $7,370 -30.3% | $437,400 -14.9% |
| 2022 | $10,571 +30.4% | $514,000 +37.2% |
| 2021 | $8,109 +1.7% | $374,594 +3.6% |
| 2020 | $7,973 | $361,599 +9.9% |
| 2019 | -- | $329,120 +1.8% |
| 2018 | $7,323 -0.5% | $323,314 -1.5% |
| 2017 | $7,360 +5.6% | $328,374 +4.6% |
| 2016 | $6,970 +1.6% | $313,886 +10.1% |
| 2015 | $6,858 | $285,107 -4.8% |
| 2014 | $6,858 | $299,515 +10.5% |
| 2013 | -- | $271,145 -5.2% |
| 2012 | -- | $286,024 -1.5% |
| 2011 | -- | $290,492 +2.8% |
| 2010 | -- | $282,613 -1.8% |
| 2009 | -- | $287,736 -2.2% |
| 2008 | -- | $294,323 +8.3% |
| 2007 | -- | $271,721 +3.9% |
| 2006 | -- | $261,444 +9.1% |
| 2005 | -- | $239,654 +2.4% |
| 2004 | -- | $234,143 +1251.5% |
| 2003 | -- | $17,325 |
| 2002 | -- | -- |
| 2001 | -- | -- |
Find assessor info on the county website
Monthly payment
Est. payment
Payment breakdown
Explore the cost of this home by adjusting the details. Changes won't be saved.Climate risks
Neighborhood: 78154
Nearby schools
GreatSchools rating
- 7/10Norma J Paschal Elementary SchoolGrades: PK-4Distance: 0.4 mi
- 7/10Ray D Corbett Junior High SchoolGrades: 7-8Distance: 3.9 mi
- 5/10Samuel Clemens High SchoolGrades: 9-12Distance: 1.2 mi
Schools provided by the listing agent
- Elementary: Paschall
- Middle: Corbett
- High: Clemens
- District: Schertz-Cibolo-Universal City Isd
Source: LERA MLS. This data may not be complete. We recommend contacting the local school district to confirm school assignments for this home.
- $353,7003 bd2 ba2.5k sqft494 Roseman Brg, Schertz, TX 78154Off Market
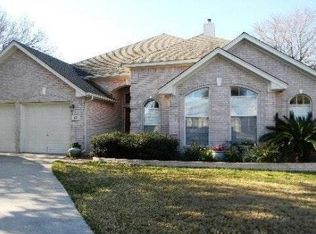
- $400,8004 bd3 ba2.8k sqft499 Holliwell Brg, Schertz, TX 78154Off Market

- $457,9004 bd3 ba3.2k sqft491 Holliwell Brg, Schertz, TX 78154Off Market
- $489,2004 bd4 ba3.2k sqft494 Holliwell Brg, Schertz, TX 78154Off Market
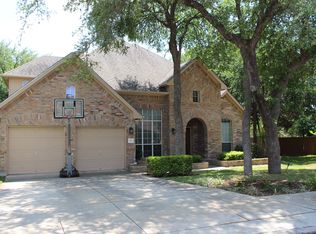
- $453,800-- bd2 ba1.7k sqft490 Roseman Brg, Schertz, TX 78154Off Market
- $391,4004 bd3 ba1.9k sqft498 Roseman Brg, Schertz, TX 78154Off Market
- $445,2004 bd3 ba3.2k sqft487 Holliwell Brg, Schertz, TX 78154Off Market
- $374,5004 bd3 ba2.7k sqft486 Roseman Brg, Schertz, TX 78154Off Market
A local agent can set up tours, give advice and negotiate with sellers.
Similar homes
- $465,5005 bd4 ba3.6k sqft2536 Woodbridge way, Schertz, TX 78154For Sale

 MLS ID #1991746, April Martinez TREC #547060, Bliss Real Estate, LLC. LERA MLS
 - $399,9004 bd3 ba3.1k sqft3512 ANGORA TRL, Schertz, TX 78154For Sale
 MLS ID #1961065, Stephen Malouff TREC #512038, Malouff Realty, LLC. LERA MLS
 - $449,0003 bd3 ba2.7k sqft824 Water Oak, Schertz, TX 78154For Sale
 MLS ID #1973397, Matt Macho TREC #734711, Keller Williams Heritage. LERA MLS
 - $495,0005 bd3 ba3k sqft3601 Sumter Glade, Schertz, TX 78154For Sale
 MLS ID #1997305, Christopher Pate TREC #804576, Levi Rodgers Real Estate Group. LERA MLS
 - $479,9004 bd4 ba3k sqft4501 RIDGE PEAK DR, Schertz, TX 78154For SaleMLS ID #1973395, Kelly Johnson TREC #703469, Phyllis Browning Company. LERA MLS
- $324,7194 bd2 ba1.9k sqft904 Dimrock, Schertz, TX 78154For SaleMLS ID #2010859, Sheila Knott TREC #611534, Better Homes and Gardens Winans. LERA MLS
- $389,0004 bd2 ba2.3k sqft1325 Black Oak Dr, Schertz, TX 78154For SaleMLS ID #1993928, Lauren Dowlen TREC #639628, Full Spectrum Realty. LERA MLS
- $355,0003 bd2 ba1.8k sqft2555 Crested Heights, Schertz, TX 78154For SaleMLS ID #2009000, Steven Zeserman TREC #742184, Option One Real Estate. LERA MLS
- $450,0004 bd4 ba3.1k sqft906 Bobby Jones Dr, Cibolo, TX 78108For SaleMLS ID #2004770, Zachariah Castillo TREC #620516, Keller Williams City-View. LERA MLS
- $455,0005 bd3 ba3.5k sqft3113 CAMERON RIV, Schertz, TX 78108For SaleMLS ID #2008408, Anthony Sharp TREC #734794, Real Broker, LLC. LERA MLS
- $335,0005 bd4 ba2.9k sqft1643 Bold Cypress, Schertz, TX 78154For SaleMLS ID #1959844, Tanya Simon TREC #643834, Veterans Alliance Realty. LERA MLS
- $324,9003 bd2 ba2.2k sqft3517 Enchanted Farm, Schertz, TX 78154For SaleMLS ID #1993352, Natalie McConnell TREC #763220, Option One Real Estate. LERA MLS
- $444,9005 bd4 ba2.8k sqft829 Marbella, Cibolo, TX 78108For SaleMLS ID #1993046, Stephen Perry TREC #627918, Better Homes and Gardens Winans. LERA MLS
- $280,0003 bd3 ba2.1k sqft3512 William Scarbrough, Schertz, TX 78154For SaleMLS ID #2004333, Leslie Klaftenegger TREC #618393, Phyllis Browning Company. LERA MLS
- $415,0005 bd3 ba2.8k sqft416 Trotti Cv, Cibolo, TX 78108For SaleMLS ID #1992064, Johnathan Herrera TREC #795235, Real Broker, LLC. LERA MLS
- $399,9994 bd4 ba3.1k sqft152 Brook Meadow, Cibolo, TX 78108For SaleMLS ID #1991172, Jessica Uralde TREC #640771, Redfin Corporation. LERA MLS
- $450,0004 bd3 ba2.6k sqft2011 Chittim Trail Dr, San Antonio, TX 78232For SaleMLS ID #21351599, Jeff Smith. NTREIS
- $385,0004 bd2 ba2.2k sqft4719 EMDEN HOLW, San Antonio, TX 78247For SaleMLS ID #2010389, Michael Acosta TREC #630901, RE/MAX Associates Boerne. LERA MLS
- $450,0004 bd3 ba3.1k sqft3319 ROAN VLY, San Antonio, TX 78259For SaleMLS ID #1960988, Cedric Dequin TREC #645118, Phyllis Browning Company. LERA MLS
- $300,0004 bd3 ba2.3k sqft512 FRIAR ROCK WAY, Schertz, TX 78108For SaleMLS ID #2008519, Christopher Pate TREC #804576, Levi Rodgers Real Estate Group. LERA MLS
