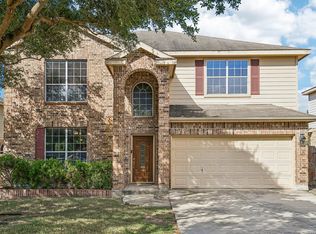
Welcome to this well-maintained home in Kensington Ranch Estates, where thoughtful updates and comfortable living come together. The functional floor plan includes a versatile flex space that can easily adapt to your needs as a home office, playroom, hobby room, study, or workout area. Recent major improvements include a replaced roof and HVAC system, offering peace of mind and helping reduce future maintenance costs. The primary bathroom has been beautifully updated, creating a relaxing retreat with a fresh, modern feel. Step outside to enjoy a backyard shaded by mature trees, where covered decks and sun shades create inviting spaces for outdoor dining, entertaining, or simply unwinding on a quiet Texas evening. A storage shed provides convenient additional storage for tools, lawn equipment, seasonal decor, and more. Conveniently located in desirable Kensington Ranch Estates with easy access to IH-35, Randolph Air Force Base.
For sale
Price cut: $14.1K (8/5)
$324,900
3517 Enchanted Farm, Schertz, TX 78154
3beds
2,282sqft
Single Family Residence
Built in 2009
7,200 Square Feet Lot
$320,500 Zestimate®
$142/sqft
$20/mo HOA
What's special
Functional floor planRelaxing retreatVersatile flex spaceCovered decks
- 40 days
- 288
- 20
Likely to sell faster than
Zillow last checked:
Listing updated:
Listed by:
Jason Barth TREC #0655325 830-237-0954,
Real Broker, LLC
Source: HAR,MLS#: 12553561
Facts & features
Interior
Bedrooms & bathrooms
- Bedrooms: 3
- Bathrooms: 2
- Full bathrooms: 2
Primary bedroom
- Level: First
- Area: 144
- Dimensions: 12x12
Bedroom
- Level: First
- Area: 143
- Dimensions: 13x11
Bedroom
- Level: First
- Area: 120
- Dimensions: 8x15
Heating
- Electric
Cooling
- Electric
Interior area
- Total structure area: 2,282
- Total interior livable area: 2,282 sqft
Property
Parking
- Total spaces: 2
- Parking features: Attached
- Attached garage spaces: 2
Features
- Stories: 1
Lot
- Size: 7,200 Square Feet
- Features: Subdivided, 0 Up To 1/4 Acre
Details
- Parcel number: 133951
Construction
Type & style
- Home type: SingleFamily
- Architectural style: Traditional
- Property subtype: Single Family Residence
Materials
- Brick
- Foundation: Slab
- Roof: Composition
Condition
- New construction: No
- Year built: 2009
Utilities & green energy
- Sewer: Public Sewer
- Water: Public
Community & HOA
Community
- Subdivision: Kensington Ranch Estates #2
HOA
- Has HOA: Yes
- HOA fee: $20 monthly
Location
- Region: Schertz
Financial & listing details
- Price per square foot: $142/sqft
- Tax assessed value: $345,191
- Annual tax amount: $6,148
- Date on market: 9/5/2026
Estimated market value
$320,500
$304,000 - $337,000
$2,040/mo
Price history
| Date | Event | Price |
|---|---|---|
| 8/5/2026 | Price change | $324,900-4.2%$142/sqft |
Source:  LERA MLS #1993352 Report a problem LERA MLS #1993352 Report a problem | ||
| 6/19/2026 | Listed for sale | $339,000$149/sqft |
Source: LERA MLS #1993352 Report a problem | ||
Public tax history
| Year | Property taxes | Tax assessment |
|---|---|---|
| 2025 | $5,099 -13% | $345,191 -4.4% |
| 2024 | $5,862 +11.8% | $361,017 +10% |
| 2023 | $5,241 -11.3% | $328,197 +10% |
| 2022 | $5,906 +2.3% | $298,361 +10% |
| 2021 | $5,771 +4.7% | $271,237 +6.4% |
| 2020 | $5,510 | $254,909 +3.4% |
| 2019 | -- | $246,490 -1.2% |
| 2018 | $5,561 +3.5% | $249,509 +2.2% |
| 2017 | $5,372 +3.1% | $244,211 +2.3% |
| 2016 | $5,212 +8.3% | $238,716 +8.8% |
| 2015 | $4,812 | $219,388 +3.3% |
| 2014 | $4,812 | $212,348 +4.1% |
| 2013 | -- | $203,977 +1.1% |
| 2012 | -- | $201,803 -3.8% |
| 2011 | -- | $209,793 +4.9% |
| 2010 | -- | $199,908 |
Find assessor info on the county website
Monthly payment
Est. payment
Payment breakdown
Explore the cost of this home by adjusting the details. Changes won't be saved.Climate risks
Neighborhood: 78154
Nearby schools
Schools provided by the listing agent
- Elementary: Green Valley Elementary School (Schertz-Cibolo-U City)
- Middle: Ray D. Corbett Junior High School
- High: Samuel Clemens High School
Source: HAR. This data may not be complete. We recommend contacting the local school district to confirm school assignments for this home.
Similar homes
- $319,7954 bd2 ba2.1k sqft544 ROOSTER RUN, Schertz, TX 78154For Sale
 MLS ID #2002469, Pauline Heberling TREC #566042, RE/MAX North-San Antonio. LERA MLS
 - $309,5003 bd2 ba1.6k sqft8307 BREEZY CV, Selma, TX 78154For Sale
 MLS ID #2006959, Kerry Alexander TREC #635469, LPT Realty, LLC. LERA MLS
 - $290,0004 bd3 ba2.2k sqft3308 BALDWIN PARK, Schertz, TX 78154For Sale
 MLS ID #1964024, Christopher Sandahl TREC #556196, Steps Realty, LLC. LERA MLS
 - $320,0003 bd3 ba2.5k sqft116 Dyess, Cibolo, TX 78108For Sale
 MLS ID #2009377, Bradley Claus TREC #613810, JLA Realty. LERA MLS
 - $335,0004 bd2 ba2.4k sqft144 PHANTOM CRK, Cibolo, TX 78108For SaleMLS ID #2017268, Eva Betsill TREC #824267, Texas Edge Realty. LERA MLS
- $329,5004 bd3 ba2.7k sqft209 Summit View, Cibolo, TX 78108For SaleMLS ID #1968476, Ernest Barner TREC #839569, AXIS Brokerage. LERA MLS
- $324,9904 bd3 ba2.7k sqft111 KYLE CV, Universal City, TX 78148For SaleMLS ID #1996135, Christopher Marti TREC #628996, Keller Williams City-View. LERA MLS
- $300,0004 bd2 ba1.9k sqft620 SADDLEHORN WAY, Cibolo, TX 78108For SaleMLS ID #2015551, Tom Betsill TREC #719903, Texas Edge Realty. LERA MLS
- $320,0004 bd2 ba2k sqft5336 Storm King, Schertz, TX 78108For SaleMLS ID #1990682, Fabiola Vega TREC #830282, Redbird Realty LLC. LERA MLS
- $328,0004 bd3 ba2.4k sqft245 HANOVER PL, Cibolo, TX 78108For SaleMLS ID #1999170, Ariel Dunklin TREC #724810, Phyllis Browning Company. LERA MLS
- $315,0005 bd3 ba2.5k sqft12335 ERSTEIN VLY, Selma, TX 78154For SaleMLS ID #1965283, Madison Stroud TREC #802045, BK Real Estate. LERA MLS
- $337,5003 bd2 ba2k sqft4624 SPLIT OAK RD, Cibolo, TX 78108For SaleMLS ID #2012932, Chris Ford TREC #686742, Hire Purpose Real Estate. LERA MLS
- $330,0004 bd3 ba3.2k sqft5202 Erickson Blf, San Antonio, TX 78247For SaleMLS ID #2005569, Eddie Gonzales TREC #734050, Premier Realty Group Platinum. LERA MLS
- $295,0003 bd2 ba2k sqft1301 Magellan, Windcrest, TX 78239For SaleMLS ID #2021262, Marcus Jones TREC #500234, RE/MAX Corridor. LERA MLS
- $319,9005 bd3 ba2.9k sqft3747 Columbia, Cibolo, TX 78108For SaleMLS ID #2017011, Anthony Marotta TREC #613318, The Woodall Group of Texas. LERA MLS
- $298,0003 bd3 ba2k sqft3439 BUTTERLEIGH, San Antonio, TX 78247For SaleMLS ID #2021103, Briana Collazo TREC #705796, Texas Premier Realty. LERA MLS
- $350,0004 bd3 ba2.5k sqft12162 Remilly Way, Schertz, TX 78154For SaleMLS ID #1872779, Scott Jauregui TREC #503369, Keller Williams Legacy. LERA MLS
- $350,0004 bd3 ba2.5k sqft201 Kensington Dr., Cibolo, TX 78108For SaleMLS ID #2006437, Lisa Vaughn TREC #721726, Coldwell Banker D'Ann Harper. LERA MLS
- $290,0003 bd2 ba1.7k sqft5423 Eternal, San Antonio, TX 78247For SaleMLS ID #2008325, Patrick Vallejo TREC #663331, All City San Antonio Registered Series. LERA MLS
- $345,0003 bd2 ba1.8k sqft7016 Oldham Clf, Schertz, TX 78108For SaleMLS ID #2016279, Jill Porter TREC #703003, Fathom Realty. LERA MLS
