Beautiful 3-bedroom, 2-bath home in Northeast San Antonio featuring a spacious, open floor plan designed for comfortable living and entertaining. The home offers a private study, inviting living area with fireplace, and an open family room, dining area, and kitchen. The spacious primary suite features a garden tub, separate shower, double vanity, and walk-in closet. The kitchen offers abundant cabinetry, generous countertop space, a cooktop, oven, and microwave. Secondary rooms are very spacious. Additional features include three-sided brick construction, backyard patio, and sprinkler system. The lot backs to a neighborhood park, providing the added benefit of no immediate rear neighbors. *Furniture in photos do not depict current furnishings.*
For sale
$295,000
1301 Magellan, Windcrest, TX 78239
3beds
2,018sqft
Single Family Residence
Built in 2007
5,749 Square Feet Lot
$290,000 Zestimate®
$146/sqft
$15/mo HOA
What's special
Three-sided brick constructionBackyard patioPrivate studyWalk-in closetGenerous countertop spaceCooktop oven and microwaveDouble vanity
- 46 days
- 160
- 14
Zillow last checked:
Listing updated:
Listed by:
Marcus Jones TREC #500234 (210) 857-3593,
RE/MAX Corridor
Source: LERA MLS,MLS#: 2021262
Facts & features
Interior
Bedrooms & bathrooms
- Bedrooms: 3
- Bathrooms: 2
- Full bathrooms: 2
Primary bedroom
- Features: Walk-In Closet(s), Ceiling Fan(s), Full Bath
- Area: 210
- Dimensions: 15 x 14
Bedroom 2
- Area: 120
- Dimensions: 12 x 10
Bedroom 3
- Area: 120
- Dimensions: 12 x 10
Primary bathroom
- Features: Tub/Shower Separate, Double Vanity, Soaking Tub
- Area: 120
- Dimensions: 12 x 10
Dining room
- Area: 100
- Dimensions: 10 x 10
Family room
- Area: 224
- Dimensions: 14 x 16
Kitchen
- Area: 192
- Dimensions: 16 x 12
Living room
- Area: 308
- Dimensions: 22 x 14
Office
- Area: 100
- Dimensions: 10 x 10
Heating
- Central, Electric
Cooling
- Central Air
Appliances
- Included: Cooktop, Built-In Oven, Microwave, Disposal, Dishwasher, Plumbed For Ice Maker, Electric Water Heater
- Laundry: Washer Hookup, Dryer Connection
Features
- Two Living Area, Separate Dining Room, Utility Room Inside, 1st Floor Lvl/No Steps, High Ceilings, Open Floorplan, Walk-In Closet(s), Master Downstairs, Ceiling Fan(s)
- Flooring: Carpet, Ceramic Tile
- Windows: Double Pane Windows
- Has basement: No
- Number of fireplaces: 1
- Fireplace features: Living Room
Interior area
- Total interior livable area: 2,018 sqft
Property
Parking
- Total spaces: 2
- Parking features: Two Car Garage, Garage Door Opener
- Garage spaces: 2
Features
- Levels: One
- Stories: 1
- Patio & porch: Patio
- Exterior features: Sprinkler System
- Pool features: None
- Fencing: Privacy
Lot
- Size: 5,749 Square Feet
- Features: Curbs, Sidewalks, Streetlights
Details
- Parcel number: 059604020040
Construction
Type & style
- Home type: SingleFamily
- Property subtype: Single Family Residence
Materials
- Brick, 3 Sides Masonry, Fiber Cement
- Foundation: Slab
- Roof: Composition
Condition
- Pre-Owned
- New construction: No
- Year built: 2007
Utilities & green energy
- Sewer: Sewer System
- Water: Water System
Community & HOA
Community
- Features: Playground
- Security: Smoke Detector(s)
- Subdivision: Winnbrook Estates
HOA
- Has HOA: Yes
- HOA fee: $175 annually
- HOA name: WINN BROOK
Location
- Region: Windcrest
Financial & listing details
- Price per square foot: $146/sqft
- Tax assessed value: $264,590
- Annual tax amount: $6,002
- Price range: $295K - $295K
- Date on market: 10/4/2026
- Cumulative days on market: 47 days
- Listing terms: Conventional,FHA,VA Loan,TX Vet,Cash
- Road surface type: Paved
Estimated market value
$290,000
$276,000 - $305,000
$1,799/mo
Price history
| Date | Event | Price |
|---|---|---|
| 10/4/2026 | Listed for sale | $295,000$146/sqft |
Source:  LERA MLS #2021262 Report a problem | ||
| 6/11/2024 | Listing removed | -- |
Source: Zillow Rentals Report a problem | ||
| 5/15/2024 | Listed for rent | $2,275$1/sqft |
Source: Zillow Rentals Report a problem | ||
| 7/19/2021 | Sold | -- |
Source: LERA MLS #1536853 Report a problem | ||
Public tax history
| Year | Property taxes | Tax assessment |
|---|---|---|
| 2026 | -- | $264,590 -0.3% |
| 2025 | $4,013 -10.1% | $265,310 -2.9% |
| 2024 | $4,465 -3.7% | $273,370 -1% |
| 2023 | $4,636 -9.8% | $276,155 +10% |
| 2022 | $5,139 +14.2% | $251,050 +17.6% |
| 2021 | $4,502 | $213,530 +7.3% |
| 2020 | $4,502 +1.2% | $198,960 +2.1% |
| 2019 | $4,447 | $194,870 +5.8% |
| 2018 | $4,447 +12.9% | $184,120 +4% |
| 2017 | $3,941 -3.4% | $177,000 -2.3% |
| 2016 | $4,081 +13.9% | $181,161 +10% |
| 2015 | $3,583 | $164,692 +10% |
| 2014 | $3,583 | $149,720 +0.4% |
| 2013 | -- | $149,120 -3.2% |
| 2012 | -- | $154,070 -2.6% |
| 2011 | -- | $158,150 |
| 2010 | -- | $158,150 -0.8% |
| 2009 | -- | $159,360 -1.6% |
| 2008 | -- | $161,920 +574.7% |
| 2007 | -- | $24,000 |
Find assessor info on the county website
Monthly payment
Est. payment
Payment breakdown
Explore the cost of this home by adjusting the details. Changes won't be saved.Climate risks
Neighborhood: 78239
Nearby schools
Schools provided by the listing agent
- Elementary: Windcrest
- Middle: Ed White
- High: Roosevelt
- District: North East I.S.D.
Source: LERA MLS. This data may not be complete. We recommend contacting the local school district to confirm school assignments for this home.

Similar homes
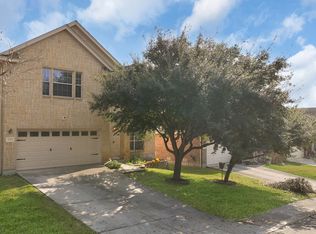
- $288,0003 bd2 ba1.8k sqft9027 LIBERTY VW, Converse, TX 78109For Sale
 MLS ID #2005192, Tracy Meek TREC #706562, Just Focus Real Estate. LERA MLS
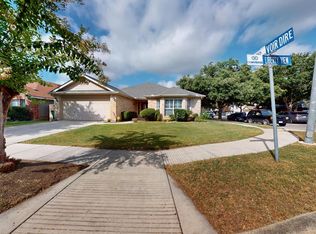
- $299,0003 bd3 ba1.5k sqft3510 Brandon Yates, San Antonio, TX 78217For Sale
 MLS ID #2030171, Shelby Dreher TREC #816164, Keller Williams Heritage. LERA MLS
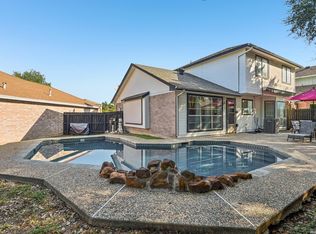
- $298,0003 bd3 ba2k sqft3439 BUTTERLEIGH, San Antonio, TX 78247For Sale
 MLS ID #2021103, Briana Collazo TREC #705796, Texas Premier Realty. LERA MLS
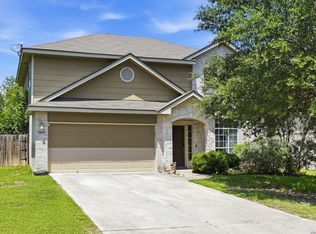
- $284,9994 bd3 ba2.2k sqft5802 Kendall Pr, San Antonio, TX 78244For Sale
 MLS ID #2020840, Donald Carrasco TREC #727492, eXp Realty. LERA MLS
- $299,9993 bd3 ba1.7k sqft13106 Brook Arbor, San Antonio, TX 78232For SaleMLS ID #2014480, Janeene Edwards TREC #531910, Keller Williams Legacy. LERA MLS
- $298,5004 bd3 ba2k sqft13358 Tusayan, Universal City, TX 78148For SaleMLS ID #1907042, Malinda Hernandez TREC #604002, Central Metro Realty. LERA MLS
- $310,0004 bd2 ba2k sqft3306 ROSETTI DR, San Antonio, TX 78247For SaleMLS ID #2029651, Alberto Murillo TREC #615881, Keller Williams Heritage. LERA MLS
- $275,0003 bd3 ba1.9k sqft9019 Lilac, Universal City, TX 78148For SaleMLS ID #1954958, Yolanda Burroughs TREC #779013, Real Broker, LLC. LERA MLS
- $275,0003 bd2 ba2.2k sqft5507 ARCADIA PARK, San Antonio, TX 78247For SaleMLS ID #2003889, Josh Boggs TREC #563487, Keller Williams Heritage. LERA MLS
- $284,9953 bd3 ba1.8k sqft3706 Coyote Crk, Selma, TX 78154For SaleMLS ID #2025137, Joe Leal TREC #672339, Resi Realty, LLC. LERA MLS
- $313,0004 bd3 ba2.3k sqft1105 Morningmist Lane, Schertz, TX 78154For SaleMLS ID #2029267, Amanda Haden TREC #675406, Ruby Cove Real Estate, LLC. LERA MLS
- $289,9883 bd3 ba2.2k sqft5708 WATERCRESS DR, Leon Valley, TX 78238For SaleMLS ID #2028858, Luisa Rivera TREC #832505, Coldwell Banker D'Ann Harper. LERA MLS
- $319,7954 bd2 ba2.1k sqft544 ROOSTER RUN, Schertz, TX 78154For SaleMLS ID #2002469, Pauline Heberling TREC #566042, RE/MAX North-San Antonio. LERA MLS
- $315,0004 bd3 ba2.4k sqft6311 REGENCY CT, San Antonio, TX 78249For SaleMLS ID #2030711, Elizabeth Montoya TREC #577281, Century 21 Burroughs. LERA MLS
- $259,0003 bd2 ba1.4k sqft3017 Turquoise, Schertz, TX 78154For SaleMLS ID #2020732, Melissa Carpenter TREC #675582, RE/MAX Corridor. LERA MLS
- $299,0004 bd3 ba1.8k sqft13310 Badlands, St Hedwig, TX 78152For SaleMLS ID #2029204, Sean Blanchard TREC #628118, Becker Properties, LLC. LERA MLS
- $245,9003 bd2 ba1.5k sqft7610 STERLING MNR, Converse, TX 78109For SaleMLS ID #2012807, Jennifer Ward TREC #621646, Keller Williams Legacy. LERA MLS
- $335,0003 bd2 ba1.5k sqft4615 Trevor Way, San Antonio, TX 78217For SaleMLS ID #1961026, Jeffrey Garza TREC #648429, Redbird Realty LLC. LERA MLS
- $248,0003 bd2 ba1.6k sqft7914 BRINSON CT, Converse, TX 78109For SaleMLS ID #1994438, Rachelle Slater TREC #703476, Keller Williams Heritage. LERA MLS
- $310,0004 bd3 ba2.1k sqft4310 Admirals Bend, Converse, TX 78109For SaleMLS ID #2017385, Dayton Schrader TREC #312921, eXp Realty. LERA MLS
