
Welcome to 4615 Trevor Way, where elevated design meets everyday comfort. This stunning 3-bedroom, 2-bath home showcases exceptional craftsmanship and thoughtful upgrades throughout. Step through the impressive 12-foot custom wooden entry door into a light-filled interior featuring soaring 12-foot ceilings, rich hardwood floors, elegant crown molding, and striking Versace-pattern travertine accents. The gourmet kitchen is a true centerpiece, complete with pull-out shelving, custom cabinetry, and designer lighting enhanced by rope and under-cabinet lighting on dimmers-perfect for both entertaining and daily living. Enjoy movie nights or game days like never before with an Atmos 8.2 digital surround sound system and a sleek electric fireplace that adds warmth and style to the living space. This home is built for efficiency and peace of mind with owned solar panels, extra attic insulation, and a hardwired security system. The custom touches continue into the laundry room with built-in cabinetry for added convenience and organization. Step outside to your private retreat, complete with all outdoor furniture, including a gas fire pit, plus a Weber gas grill and Traeger electric smoker, making this home ready for hosting from day one. Additional inclusions make this home truly move-in ready: office furniture, washer and dryer, refrigerator, stereo equipment for the Atmos system, and all lawn care equipment. 4615 Trevor Way is more than a home, it's a lifestyle upgrade. Schedule your showing today and experience it for yourself.
For sale
$335,000
4615 Trevor Way, San Antonio, TX 78217
3beds
1,584sqft
Single Family Residence
Built in 2018
4,791 Square Feet Lot
$330,700 Zestimate®
$211/sqft
$67/mo HOA
What's special
Sleek electric fireplaceRich hardwood floorsPrivate retreatWeber gas grillPull-out shelvingTraeger electric smokerGourmet kitchen
- 113 days |
- 185 |
- 19 |
Zillow last checked:
Listing updated:
Listed by:
Jeffrey Garza TREC #648429 (210) 818-8135,
Redbird Realty LLC
Source: LERA MLS,MLS#: 1961026
Facts & features
Interior
Bedrooms & bathrooms
- Bedrooms: 3
- Bathrooms: 2
- Full bathrooms: 2
Primary bedroom
- Features: Walk-In Closet(s), Full Bath
- Area: 192
- Dimensions: 12 x 16
Bedroom 2
- Area: 99
- Dimensions: 9 x 11
Bedroom 3
- Area: 90
- Dimensions: 9 x 10
Primary bathroom
- Features: Shower Only
- Area: 72
- Dimensions: 8 x 9
Dining room
- Area: 70
- Dimensions: 7 x 10
Kitchen
- Area: 210
- Dimensions: 14 x 15
Living room
- Area: 322
- Dimensions: 14 x 23
Heating
- Central, Electric
Cooling
- Central Air
Appliances
- Included: Washer, Dryer, Built-In Oven, Microwave, Range, Indoor Grill, Refrigerator, Disposal, Dishwasher, Water Softener Owned
- Laundry: Main Level
Features
- One Living Area, Eat-in Kitchen, Kitchen Island, Utility Room Inside, 1st Floor Lvl/No Steps, Open Floorplan, High Speed Internet, All Bedrooms Downstairs, Walk-In Closet(s), Ceiling Fan(s), Custom Cabinets
- Flooring: Carpet, Ceramic Tile, Wood
- Windows: Double Pane Windows
- Has basement: No
- Number of fireplaces: 1
- Fireplace features: One, Living Room
Interior area
- Total interior livable area: 1,584 sqft
Property
Parking
- Total spaces: 2
- Parking features: Two Car Garage, Attached
- Attached garage spaces: 2
Features
- Levels: One
- Stories: 1
- Patio & porch: Patio, Covered
- Exterior features: Gas Grill, Sprinkler System, Rain Gutters, Solar Panels
- Pool features: None
- Fencing: Privacy
Lot
- Size: 4,791 Square Feet
Details
- Parcel number: 157040020110
Construction
Type & style
- Home type: SingleFamily
- Architectural style: Craftsman
- Property subtype: Single Family Residence
Materials
- Brick, Stone, Siding
- Foundation: Slab
- Roof: Composition
Condition
- Pre-Owned
- New construction: No
- Year built: 2018
Details
- Builder name: KB Homes
Utilities & green energy
- Electric: CPS
- Water: SAWS
Community & HOA
Community
- Features: Other
- Security: Smoke Detector(s), Prewired, Carbon Monoxide Detector(s)
- Subdivision: Clearcreek / Madera
HOA
- Has HOA: Yes
- HOA fee: $800 annually
- HOA name: MADERA HOA COMMUNITY
Location
- Region: San Antonio
Financial & listing details
- Price per square foot: $211/sqft
- Annual tax amount: $7,025
- Price range: $335K - $335K
- Date on market: 4/24/2026
- Cumulative days on market: 113 days
- Listing terms: Conventional,FHA,VA Loan,TX Vet,Cash
Estimated market value
$330,700
$314,000 - $347,000
$2,004/mo
Price history
| Date | Event | Price |
|---|---|---|
| 4/24/2026 | Listed for sale | $335,000+8.1%$211/sqft |
Source:  LERA MLS #1961026 Report a problem LERA MLS #1961026 Report a problem | ||
| 5/16/2025 | Listing removed | -- |
Source: Owner Report a problem | ||
| 2/17/2025 | Listed for sale | $310,000-12.7%$196/sqft |
Source: Owner Report a problem | ||
| 4/25/2022 | Listing removed | -- |
Source: LERA MLS #1598572 Report a problem | ||
| 4/11/2022 | Listed for sale | $355,000$224/sqft |
Source: LERA MLS #1598572 Report a problem | ||
| 3/24/2021 | Listing removed | -- |
Source: Owner Report a problem | ||
| 11/8/2019 | Listing removed | $1,900$1/sqft |
Source: Owner Report a problem | ||
| 10/22/2019 | Price change | $1,900+18.8%$1/sqft |
Source: Owner Report a problem | ||
| 9/28/2019 | Price change | $1,600+6.7%$1/sqft |
Source: Owner Report a problem | ||
| 9/7/2019 | Price change | $1,500-16.7%$1/sqft |
Source: Owner Report a problem | ||
| 7/28/2019 | Price change | $1,800-18.2%$1/sqft |
Source: Owner Report a problem | ||
| 7/4/2019 | Price change | $2,200-8.3%$1/sqft |
Source: Owner Report a problem | ||
| 6/18/2019 | Listed for rent | $2,400$2/sqft |
Source: Owner Report a problem | ||
Public tax history
Tax history is unavailable.
Monthly payment
Est. payment
Payment breakdown
Explore the cost of this home by adjusting the details. Changes won't be saved.Climate risks
Neighborhood: Oak Grove Estates
Nearby schools
GreatSchools rating
- 6/10Oak Grove Elementary SchoolGrades: PK-5Distance: 1.6 mi
- 4/10Garner Middle SchoolGrades: 6-8Distance: 2.5 mi
- 4/10MacArthur High SchoolGrades: 9-12Distance: 1.5 mi
Schools provided by the listing agent
- Elementary: Northern Hills
- Middle: Harris
- High: Madison
- District: North East I.S.D.
Source: LERA MLS. This data may not be complete. We recommend contacting the local school district to confirm school assignments for this home.
- $243,8003 bd2 ba1.8k sqft3678 Hidden Dr, San Antonio, TX 78217Off Market
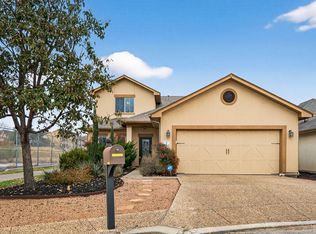
- $522,3004 bd3 ba-- sqft14802 Palmer Creek, San Antonio, TX 78217Off Market
- $477,2003 bd2 ba-- sqft13910 Woodbreeze Street Forinn Rensississ, San Antonio, TX 78217Off Market
- $343,7003 bd2 ba1.4k sqft14902 Misty Bend San Rent By Agent, Antonio, TX 78217Off Market
- $356,7003 bd6 ba860 sqft4538 Longvale Dr Rent To Own, San Antonio, TX 78217Off Market
- $473,000-- bd-- ba-- sqft4531 Sherwood Way Rental #0, San Antonio, TX 78217Off Market
- $344,2002 bd2 ba1.4k sqft13022 Uhr Ln #2, San Antonio, TX 78217Off Market
- $306,0003 bd2 ba1.1k sqft147 Middlebury Dr #1, San Antonio, TX 78217Off Market
A local agent can set up tours, give advice and negotiate with sellers.
Similar homes
- $369,9003 bd3 ba2.1k sqft4 Stafford, San Antonio, TX 78217For Sale
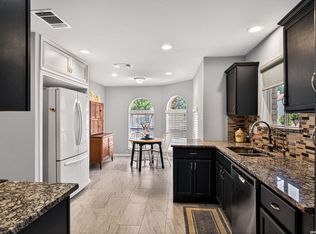
 MLS ID #1994156, Carolyn Hernandez TREC #545264, BHHS PenFed Realty. LERA MLS
 - $300,0003 bd2 ba1.8k sqft15971 Tampke Pl, San Antonio, TX 78247For Sale
 MLS ID #2007229, Dawn Ball TREC #825024, Magnolia Realty. LERA MLS
 - $325,0003 bd3 ba2.1k sqft4830 GALEWOOD AVE, San Antonio, TX 78247For Sale
 MLS ID #2003173, Josh Boggs TREC #563487, Keller Williams Heritage. LERA MLS
 - $295,0003 bd2 ba1.4k sqft2018 BUDDING BLVD, San Antonio, TX 78247For Sale
 MLS ID #1990734, Jennifer Wilson TREC #566157, Redefining Home Real Estate Brokerage. LERA MLS
 - $319,9003 bd3 ba2.1k sqft17031 Graham Walk, San Antonio, TX 78247For SaleMLS ID #1964145, Erin Christensen TREC #761075, Better Homes and Gardens Winans. LERA MLS
- $325,0003 bd3 ba1.8k sqft21350 Encino Caliza, San Antonio, TX 78259For SaleMLS ID #2004498, Andrea Ramos TREC #849528, Malouff Realty, LLC. LERA MLS
- $369,0003 bd3 ba2k sqft20718 Coral Spur, San Antonio, TX 78259For SaleMLS ID #2004462, Sandra Rangel TREC #579513, Real Broker, LLC. LERA MLS
- $325,0003 bd2 ba1.5k sqft6051 Akin Song, San Antonio, TX 78261For SaleMLS ID #1995074, Stacy Dean-Peters TREC #471992, Keller Williams Legacy. LERA MLS
- $275,9003 bd2 ba2.2k sqft5507 ARCADIA PARK, San Antonio, TX 78247For SaleMLS ID #2003889, Josh Boggs TREC #563487, Keller Williams Heritage. LERA MLS
- $335,0003 bd3 ba1.9k sqft1363 Crown Brk, San Antonio, TX 78260For SaleMLS ID #2002825, Gelina Garza TREC #726263, The Agency San Antonio. LERA MLS
- $280,0003 bd2 ba1.6k sqft4703 Belgravia Park, Converse, TX 78109For SaleMLS ID #2008376, Paul Clarke TREC #698602, Coldwell Banker D'Ann Harper, REALTOR. LERA MLS
- $374,0003 bd2 ba1.4k sqft6519 CASINA TER, San Antonio, TX 78249For SaleMLS ID #2006579, Rama Joolukuntla TREC #584326, Texas Premier Realty. LERA MLS
- $312,0003 bd2 ba1.6k sqft6023 Akin Quay, San Antonio, TX 78261For SaleMLS ID #1951282, Nicole Cerda TREC #742039, Coldwell Banker D'Ann Harper. LERA MLS
- $342,5003 bd2 ba1.4k sqft27328 Sterling Silver, San Antonio, TX 78260For SaleMLS ID #1993296, Rachel Williamson TREC #653771, Kuper Sotheby's Int'l Realty. LERA MLS
- $337,8003 bd3 ba2.1k sqft8914 Oakwood Ct, San Antonio, TX 78240For SaleMLS ID #1970129, Sara Eppinger TREC #834273, Keller Williams City-View. LERA MLS
- $329,9003 bd2 ba2k sqft126 Katy Post, San Antonio, TX 78220For SaleMLS ID #1927948, Lisa Marie Guzman TREC #628088, eXp Realty. LERA MLS
- $334,9003 bd3 ba2.3k sqft11123 PALOMINO BND, San Antonio, TX 78254For SaleMLS ID #1957317, Cesar Amezcua TREC #580573, CA & Company, REALTORS. LERA MLS
- $305,0003 bd2 ba2.3k sqft5203 Metcalf, Windcrest, TX 78239For SaleMLS ID #1924175, Melisa Fitchett TREC #703328, Coldwell Banker D'Ann Harper. LERA MLS
- $315,0003 bd3 ba2k sqft6757 Biscay Bay, San Antonio, TX 78249For SaleMLS ID #1973642, Ashley Verastegui TREC #710453, Coldwell Banker D'Ann Harper, REALTOR. LERA MLS
- $346,9004 bd3 ba2.1k sqft20511 View Meadow, San Antonio, TX 78258For SaleMLS ID #1964489, Kelton Day TREC #652373, Keller Williams Legacy. LERA MLS
